
126 Bolling Road
Ben Rhydding
Ilkley
LS29 8PN
Farr Royd, Burley in Wharfedale
Guide Price £365,000
3 Bedroom House - Semi-Detached
- ***No Onward Chain***
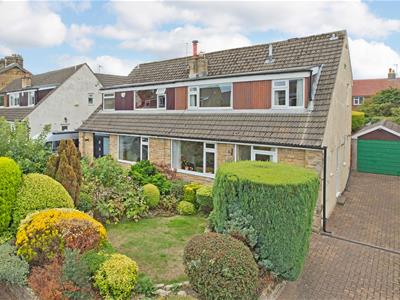
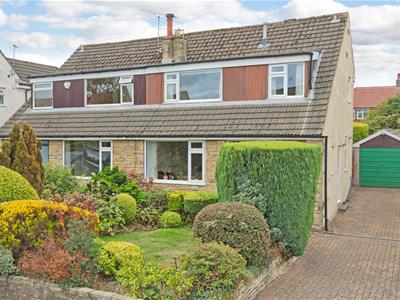
- Three Bedroom Semi Detached House
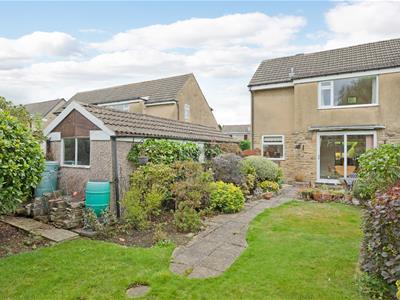
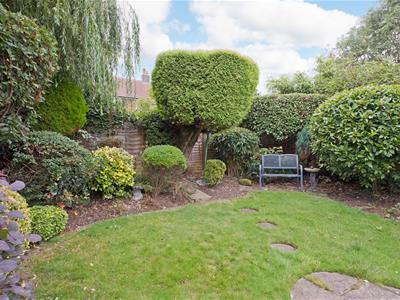
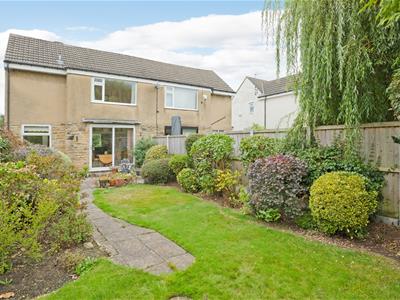
- Attractive South Facing Lawned Garden
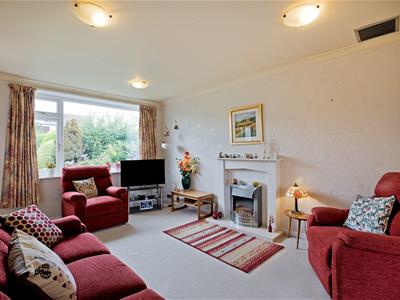
- Separate Lounge And Dining Room
- Potential To Create A Kitchen Diner To The Rear (STPC)
- Downstairs W.C.
- Quiet Cul De Sac Location
- Walking Distance To Village Amenities, Schools And Train Station
- Council Tax Band D
With no onward chain a lovely, three bed semi detached house with south facing garden, driveway parking and garage. Light and airy throughout, now in need of a degree of modernisation, situated in a quiet cul de sac within walking distance of all the village amenities and train station, this is a fabulous property.
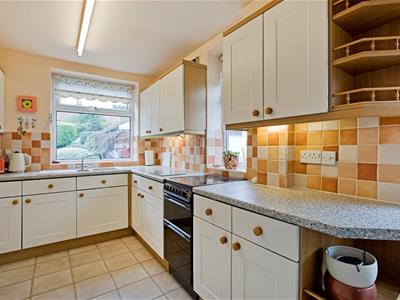
One enters into a welcoming entrance hall with doors opening into a comfortable lounge to the front elevation, open in turn to a separate dining area to the rear with uPVC, double glazed sliding doors opening into the south facing garden. A door from here, and also from the hall, leads into the kitchen, fitted with a range of cream base and wall units which could be knocked through into the dining room to create a good sized kitchen diner across the back of the property. A cloakroom / W.C. and storage cupboard in the entrance hall complete the accommodation on this floor. To the first floor one finds three bedrooms, two being good sized doubles with fitted wardrobes, and the house shower room. Outside the property benefits from a long, block paved driveway and a larger than average single garage with up and over door. The house enjoys a pretty, lawned, south facing garden with attractive shrubs and plants to borders. This is a lovely home, now in need of some updating, perfect for a couple or family situated in a quiet cul de sac in a highly convenient village location.
Burley in Wharfedale is a very popular and thriving village community in the heart of the Wharfe Valley, providing a good range of local shops including a Co-op local store, doctors’ surgery, library, two excellent primary schools, various inns and restaurants, butchers, delicatessen, cafes, churches of several denominations and a variety of sporting and recreational facilities. A commuter rail service to Leeds/Bradford city centres, with commuting times of under 30 minutes and Ilkley in 5 minutes, is also available from the village station, only a few minutes' walk away.
This lovely house with GAS FIRED DUCTED CENTRAL HEATING and DOUBLE GLAZING THROUGHOUT and with approximate room sizes comprises:
GROUND FLOOR
Entrance Hall
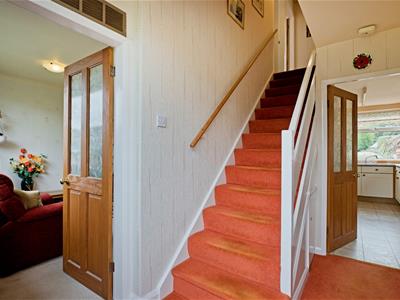
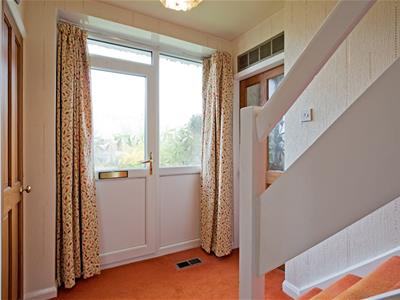
A part glazed, uPVC door with glazed side windows leads into a welcoming entrance hall with carpeted flooring and doors opening into the lounge, kitchen and cloakroom. A carpeted staircase leads to the first floor of the property.
Lounge
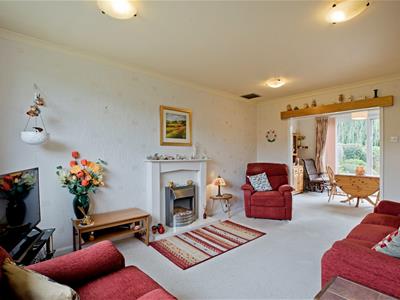
4.8 x 3.3 (15'8" x 10'9")Accessed from the hallway, the lounge benefits from opening into a dining area, with double glazed windows to both front and rear allow an abundance of natural light. A stone fireplace houses an electric fire, carpeted flooring. Opens to;
Dining Room
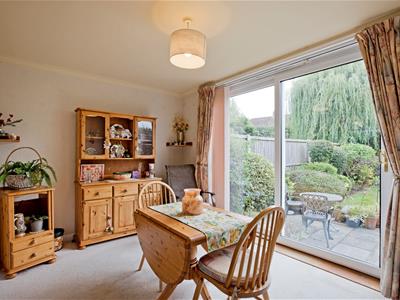
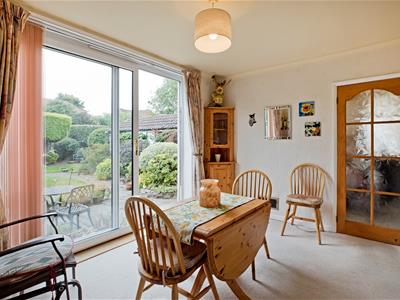
3.8 x 2.8 (12'5" x 9'2")The dining room is a bright and airy space, featuring a large floor to ceiling glass patio door, opening directly onto the paved patio. The room comfortably accommodates a dining table and chairs. Carpeted flooring.
Kitchen
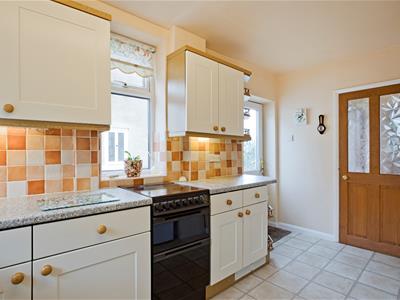
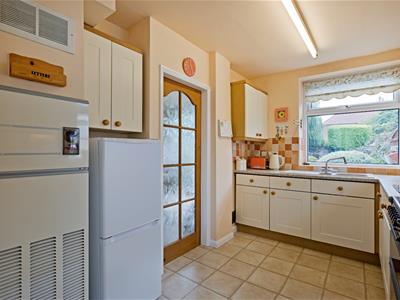
4.2 x 2.3 (13'9" x 7'6")Accessed from the hallway or the dining room, the kitchen houses a range of shaker style wall and base units with contrasting worktops and tiled splashbacks. space for a freestanding cooker and hob, stainless steel inset sink, room for a freestanding fridge, warm air heater, dual aspect double glazed windows and tiled flooring. A half, obscure glazed uPVC door leads out to the side of the property.
Cloakroom / W.C.
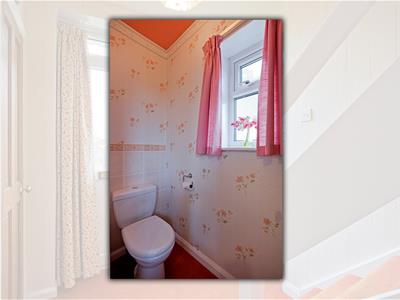
A spacious cloakroom with pedestal handbasin and low-level W.C. glazed window to the side of the property.
FIRST FLOOR
Landing
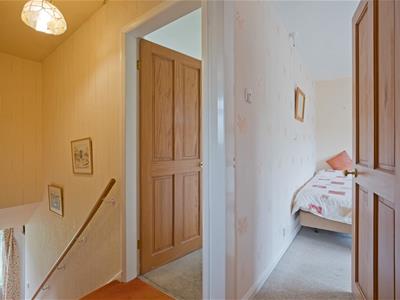
A carpeted staircase with handrail leads to the first floor landing. Doors open into two double bedrooms, a third, large single bedroom and spacious shower room.
Bedroom One
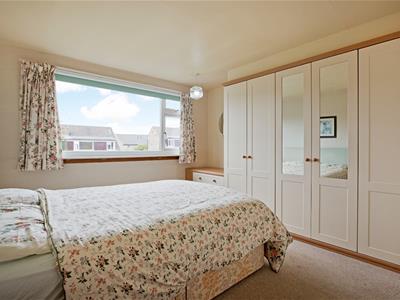
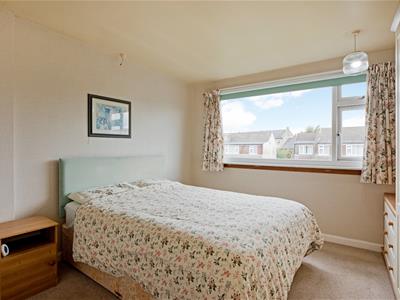
3.7 x 3.4 (12'1" x 11'1")A well proportioned double bedroom to the front elevation with large, double glazed windows allow for a wonderfully light bedroom. Carpeted flooring, a range of fitted storage units.
Bedroom Two
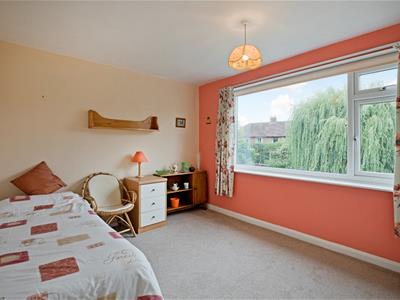
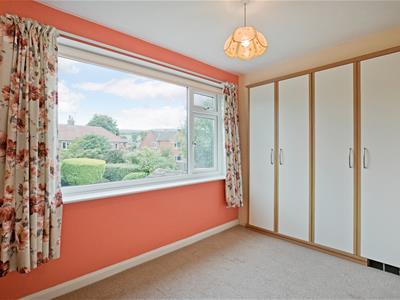
3.8 x 2.9 (12'5" x 9'6")A second, light and airy double bedroom to the rear elevation, with an attractive outlook over the back garden through the large double glazed windows, carpeted flooring.
Bedroom Three
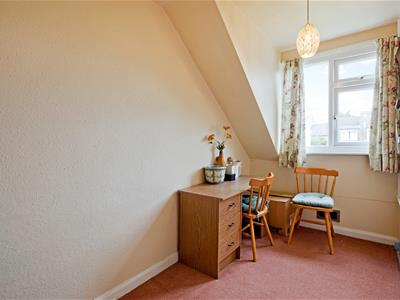
3.8 x 1.7 (12'5" x 5'6")A good sized single bedroom to the front of the house with carpeted flooring and large double glazed window.
W.C. Shower Room
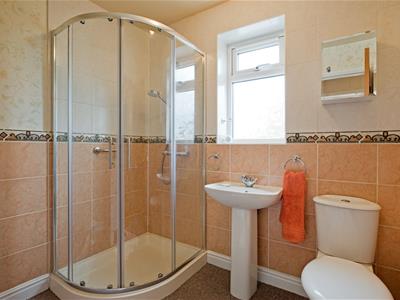
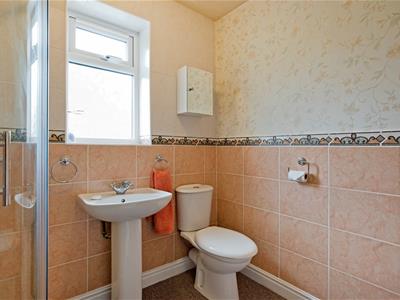
A well presented shower room comprising of a corner shower enclosure with sliding glass doors, a pedestal wash basin, and low-level W.C. Tiled walls with a decorative boarder and frosted double glazed window. Wall mounted mirrored cabinet and chrome towel rail. Carpeted flooring.
OUTSIDE
Garden
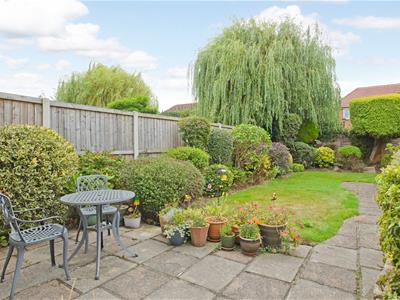
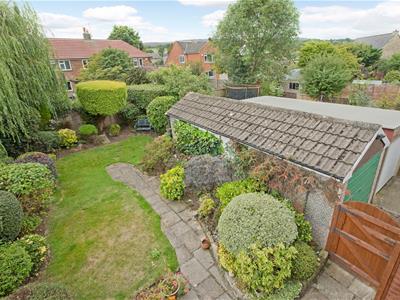
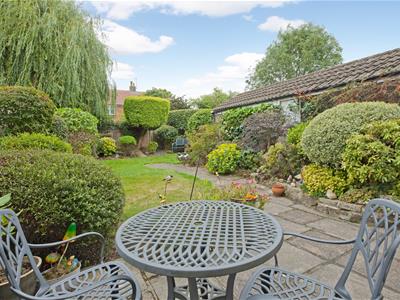
The property benefits from a south facing rear garden comprising of a paved seating area for entertaining, a central lawn with mature shrubs and flower beds, enclosed by fencing and established planting.
Garage
A large garage with workshop area to the rear.
Driveway Parking
The property benefits from a block paved driveway providing ample off road parking.
UTILITIES AND SERVICES
The property benefits from mains gas, electricity and drainage.
There is Ultrafast Fibre Broadband shown to be available to this property.
Please visit the Mobile and Broadband Checker Ofcom website to check Broadband speeds and mobile phone coverage.
We are required by HMRC to undertake Anti Money Laundering checks on all prospective buyers once the purchase price and terms have been agreed. The non refundable cost payable by the successful buyer is £42 (inclusive of VAT) per named buyer.
We will undertake a search with Experian for the purposes of verifying your identity. We will also request proof of funding. Please note that the property will not be marked as SSTC (sold subject to contract) until the checks have been satisfactorily completed so we therefore ask buyers for their prompt cooperation so that there is no delay.
An invoice will be issued to you once the sale has been agreed to be paid by bank transfer to Harrison Robinson.
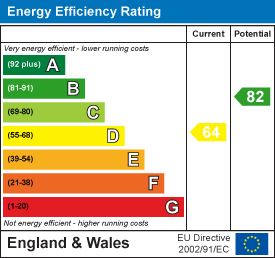
Energy Efficiency and Environmental Impact
Although these particulars are thought to be materially correct their accuracy cannot be guaranteed and they do not form part of any contract.
Property data and search facilities supplied by www.vebra.com