
198 Finney Lane
Heald Green
Cheadle
SK8 3QA
Outwood Drive, Heald Green
Asking Price £575,000
4 Bedroom House - Detached
- Four Bedrooms
- Two Bathrooms (One En-Suite)
- Gas Central Heating ( Smart control )
- PVCU Double Glazing
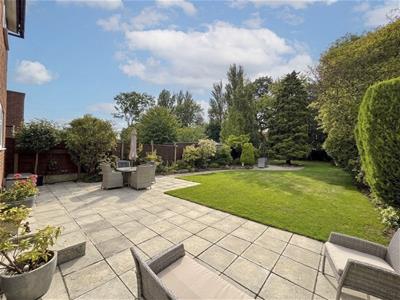
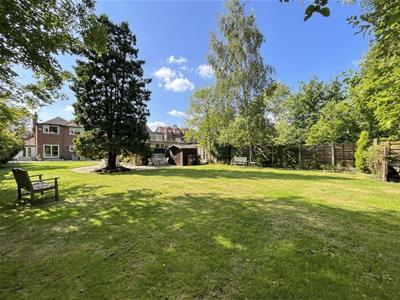
- Large, Private Rear Garden
- Close to village
- Freehold
- Viewing Essential
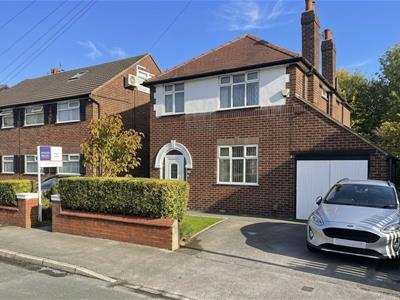
A true family home: An older style, four bedroom, two bathroom extended detached, with large private garden to the rear.
The original house has been extended to the rear on two floors and now offers: Entrance hallway, downstairs WC, lounge, dining/living room, fitted kitchen, four excellent bedrooms and two bathrooms (one en-suite). Exceptional large, private gardens to the rear.
The property lies off Outwood Road close to the village/train station. Within the SK8 postcode excellent schooling can be found for all age groups, both state and private. Within a short distance are the large stores on the A34 bypass (John Lewis, Sainsbury's etc). Manchester Airport and the M56/M60 motorways are within a couple of miles.
This is a great family home NOT TO BE MISSED, so book a viewing!
Enclosed Storm Porch
1.96m x 0.46m (6'5 x 1'6)
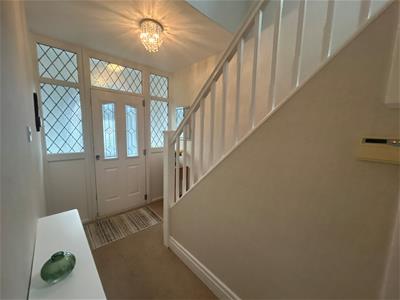
Entrance Hallway
3.78m x 1.93m (12'5 x 6'4)Understairs cupboard.
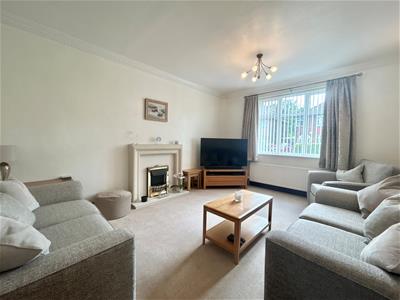
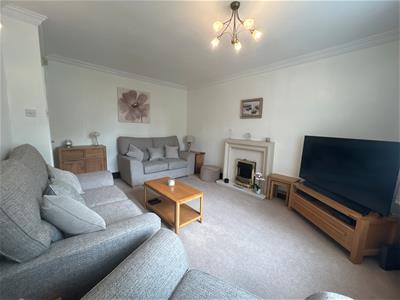
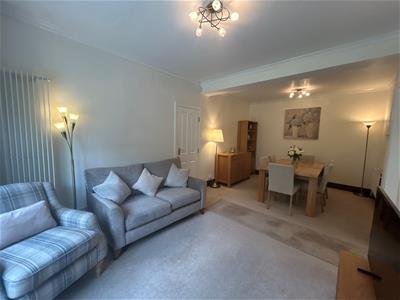
Living Room
4.67m x 3.58m (15'4 x 11'9)Electric fire plus surround.
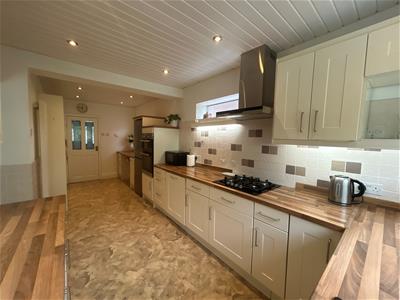
Kitchen
6.48m x 2.46m (21'3 x 8'1)
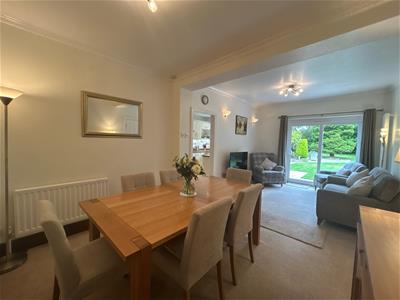
Dining Room / Morning Room
6.12m x 3.07m (20'1 x 10'1)Patio door to rear.
Vestibule
1.63m x 1.04m (5'4 x 3'5)
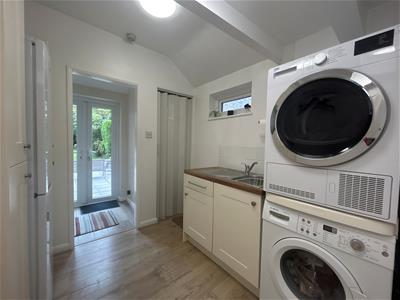
Utility room
3.66m reducing to 2.29m x 2.36m (12' reducing to 7Plumbing for washing machine, sink, door to integral garage.
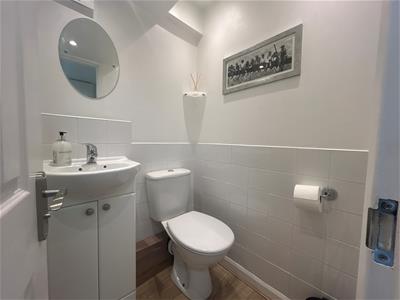
Downstairs WC
1.14m x 1.14m (3'9 x 3'9)
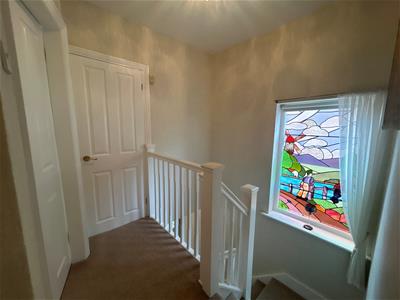
Landing
Loft access (boarded). Feature stained glass window.
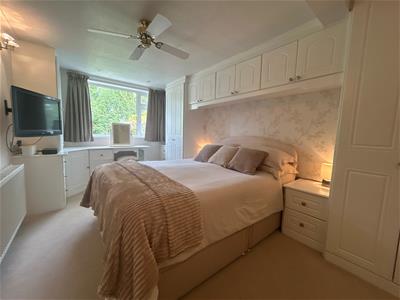
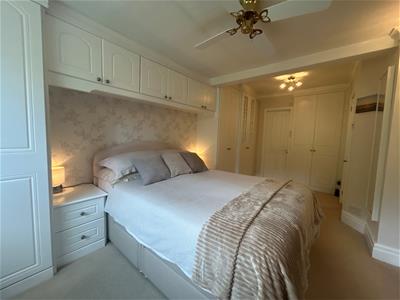
Bedroom One
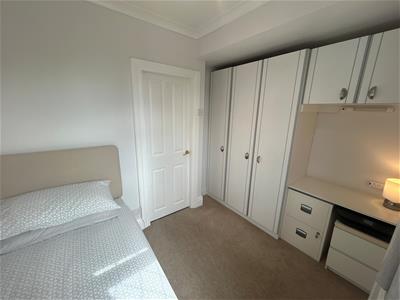
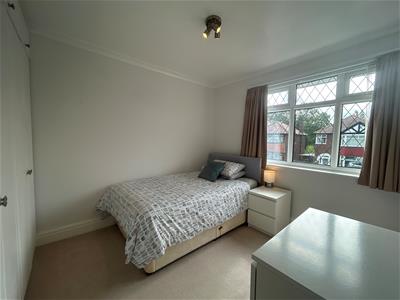
5.72m x 2.84m (18'9 x 9'4)Fitted wardrobes.
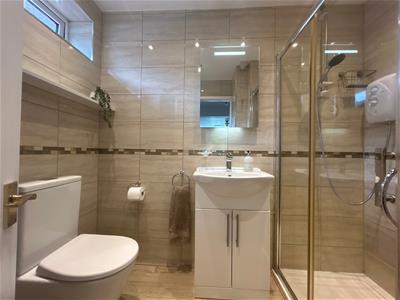
En-suite
2.29m max x 1.55m (7'6 max x 5'1)Tiled three-piece suite with shower, wash basin, WC.
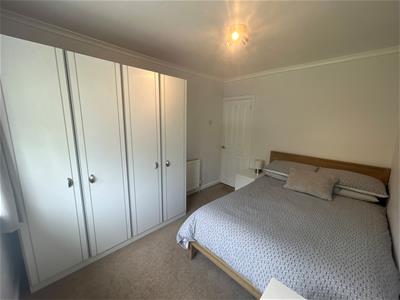
Bedroom Two
3.35m x 2.62m (11'0 x 8'7)Fitted wardrobes.
Bedroom Three
3.28m x 2.64m (10'9 x 8'8 )Fitted wardrobes.
Bedroom Four
2.79m x 2.21m (9'2 x 7'3)Fitted wardrobes.
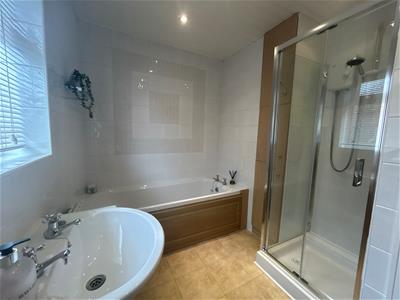
Family Bathroom
2.79m x 2.21m (9'2 x 7'3 )Four piece suite with panelled bath, enclosed shower, low-level WC & wash basin.
Externally
Driveway to the front with footpath leading to the integrated garage ( 12'4 x 8'1 ),
To the rear there is a large enclosed "L" shaped garden with established borders, raised beds, patio paving and lawns.
Although these particulars are thought to be materially correct their accuracy cannot be guaranteed and they do not form part of any contract.
Property data and search facilities supplied by www.vebra.com