.png)
143 London Road North
Lowestoft
Suffolk
NR32 1NE
Crowhurst Close, Carlton Colville, Lowestoft, Suffolk, NR33
Asking Price £200,000
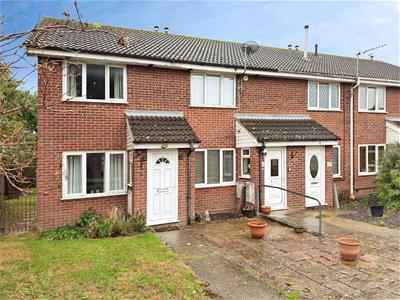
2 Bedroom House - End Terrace
- 2 Double Bedrooms
- Sought After Carlton Colville Location
- Short Walk To Local Amenities
- Modern Combination Gas Boiler
- Upvc double Glazed Windows
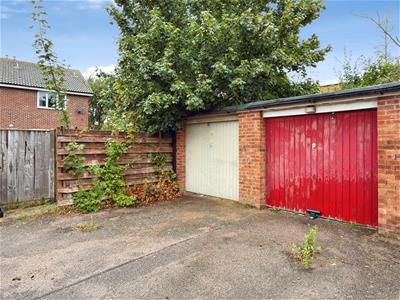
- Off Road Parking & Garage
- Open PLan Kitchen/Diner
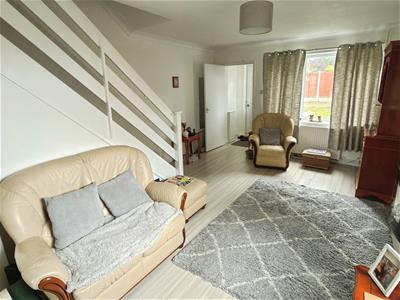
- Spacious Lounge
- Very Well Presented
- Early Viewing Advised
Aldreds are delighted to offer for sale this modern two-bedroom end-terraced property, ideally situated in the highly desirable location of Carlton Colville, within a short walk of a range of local amenities. The property is presented to a good standard throughout, featuring neutral and tasteful décor, a modern gas-fired central heating system, and UPVC double-glazed windows and doors. The well-planned accommodation comprises a spacious lounge and an open-plan kitchen/diner. To the first floor, there is a central landing providing access to two double bedrooms and a family bathroom. Externally, the property benefits from a generous rear lawned garden, which leads through to an off-road parking space and a useful brick-built garage. Offered at a realistic asking price, this attractive property would make an ideal purchase for a variety of buyers, including first-time purchasers, couples and investors. An early viewing is strongly recommended to fully appreciate the accommodation and location on offer.
Entrance Porch
Laminate flooring, Upvc entrance door, Upvc window.
Lounge/Diner
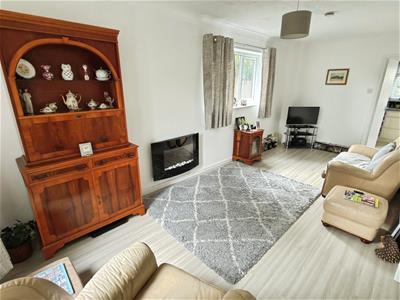
3.57 x 5.91 (11'8" x 19'4")Laminate flooring, coved ceiling, double aspect Upvc windows, T.V point. power points, wall mounted electric fire, radiators, under stair storage cupboard.
Kitchen/Diner
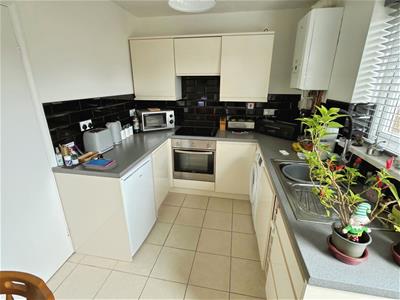
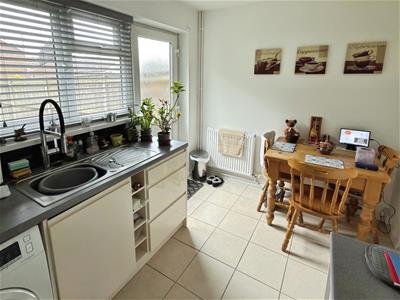
2.58 x 3.54 (8'5" x 11'7")Ceramic tiled flooring, full range of modern fitted kitchen units, extended work surfaces, stainless steel sink with single drainer, power points, electric built in oven with four burner ceramic hob, enclosed extraction cooker hood, plumbing for washing machine and recess for fridge/freezer, Upvc window, Upvc door, tiled splash backs, energy efficient modern wall mounted combination boiler, radiator, ample space for dining table and chairs.
First Floor
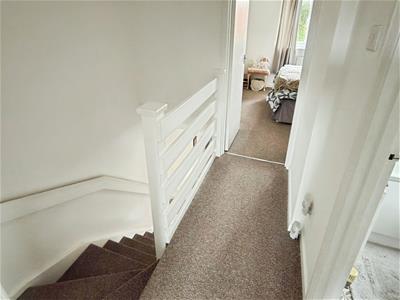
Central galleried landing with fitted carpet, power points, loft access leading to insulated loft space.
Bedroom 1
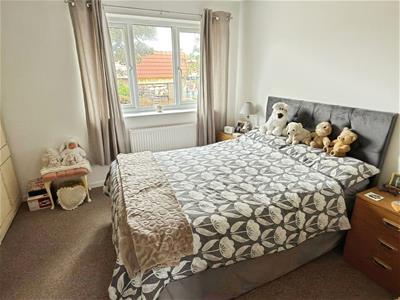
3.45 x 3.54 (11'3" x 11'7")Fitted carpet, Upvc window, radiator, power points, over stair storage cupboard.
Bedroom 2
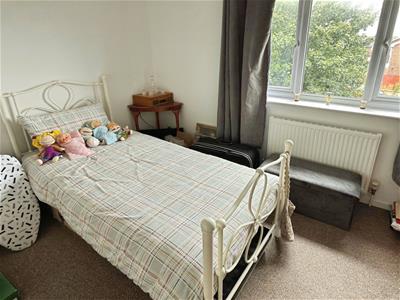
2.88 x 3.53 (9'5" x 11'6")Fitted carpet, Upvc window, power points, radiator.
Family Bathroom
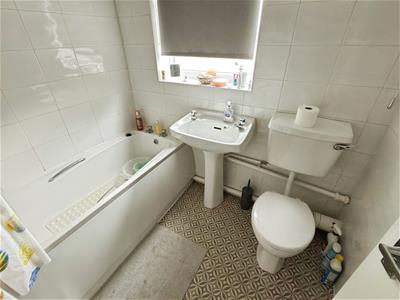
Tiled effect vinyl flooring, white bathroom suite comprising of a electric shower set over a panel bath, low level W.C, pedestal sink, radiator, Upvc window, fully tiled walls.
Outside To The Front
There is a open plan front garden which is laid to lawn with a decorative patio area and concrete footpath leading to front door.
Outside To The Rear
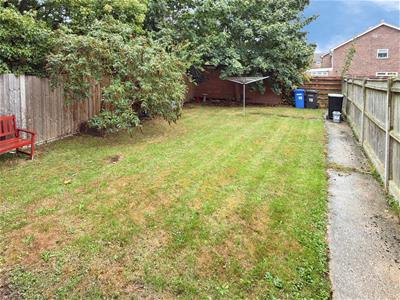
There is an spacious lawned garden with shrub borders, concrete footpath enclosed by brick walls and timber fencing and further to the rear there is an off road parking space, and brick built garage with up and over door.
Tenure And Services
Council Tax Band - A
Freehold
Ref: L2703/09/26
Energy Efficiency and Environmental Impact

Although these particulars are thought to be materially correct their accuracy cannot be guaranteed and they do not form part of any contract.
Property data and search facilities supplied by www.vebra.com