
8 Waungron Road
Llandaff
Cardiff
CF5 2JJ
The Cathedral Green, Llandaff, Cardiff
Guide Price £925,000
















2 Bedroom Flat - Garden
- A one-off opportunity, rarely seen and not offered for sale in Llandaff for decades.
- Forming part of the exclusive Cathedral Court, with private steps leading directly down to the Cathedral,
- Ground-floor apartment occupies a prime and secluded position tucked away in the corner of The Cathedral Green.
- Combines substantial living space, high ceilings and a high specification throughout.
- Externally, it benefits from extensive private grounds and gardens, off-street parking and a single garage.
- An Opportunity not to be missed
A true crown jewel of Llandaff. A one-off opportunity, rarely seen and not offered for sale in Llandaff for decades.
Forming part of the exclusive Cathedral Court, with private steps leading directly down to the Cathedral, this exceptional ground-floor apartment occupies a prime and secluded position tucked away in the corner of The Cathedral Green.
Offering approximately 1,600 sq ft of beautifully appointed accommodation, the property combines substantial living space, high ceilings and a high specification throughout. Externally, it benefits from extensive private grounds and gardens, off-street parking and a single garage.
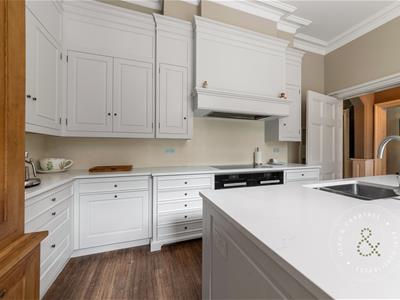
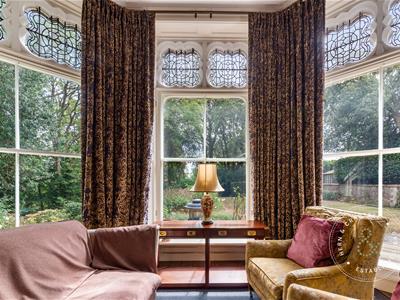
The accommodation briefly comprises a grand entrance hall, a spacious lounge with an attractive bay window, and a beautifully appointed kitchen/dining area. There are two generous double bedrooms, including a principal bedroom with en-suite facilities, together with a separate shower room and a useful utility area.
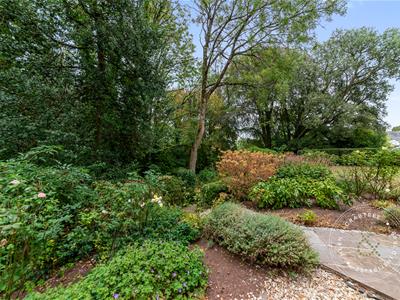
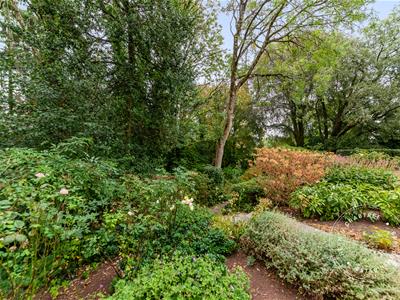
One of the property's standout features is undoubtedly the exceptional size of the gardens and grounds, which provide a rare level of outdoor space for an apartment of this type. The grounds also include a storage shed, outbuilding and dedicated bike store.
A truly unique property in one of Llandaff's most prestigious and sought-after settings, offering an extraordinary combination of space, privacy, character and direct access to the Cathedral.
Entrance Porch.
Entered via wood front door, built in shelves
Hall
Entered via double wood doors, large windows, two radiators, dado rail, coved ceiling, half paneled walls, wooden floors.
Kitchen
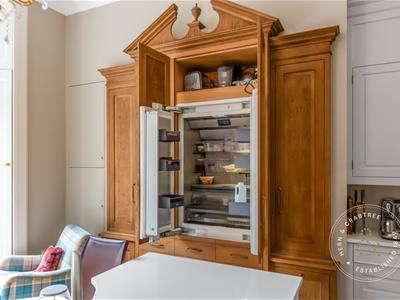
Single glazed sash windows to the front, coved ceiling, wall and base units with worktop over, built in fridge, breakfast island, a four ring induction hob with oven and oven and grill, stainless steel sink, integrated dishwasher,
radiators, wooden floors.
Living Room
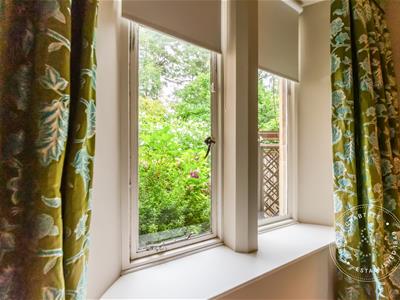
Single glazed sash bay window to the front and single glazed sash window to the side, coved ceiling, picture rail, ceiling rose, fireplace with wooden mantle, sandstone surround and granite hearth, radiators, wooden floor.
Utlity
Storage cupboards wood worktops, space for washing machine, wooden floors.
Lobby
Space for coats, wooden floors.
Bedroom One
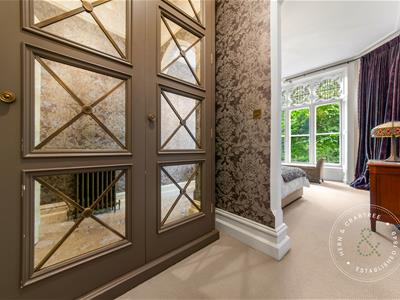
Double glazed sash windows to the side, radiators, cove ceiling, picture rail, built in wardrobe.
Dressing Room
Coved ceiling, picture rail, hanging and drawer space.
En Suite
Single glazed window to the side, corner shower cubicle, w.c and wash hand basin, recess lights, coved ceiling, picture rail, heated towel rail, wooden floors.
Bedroom Two
Bathroom
Fitted with corner shower, w.c and wash hand basin, coved ceiling, recess lights, heated towel rail, wooden floors.
Bedroom Three
Single glazed window to the side, radiator, coved ceiling, built in wardrobes.
Access
Gate from the Cathedral car park which leads to the front of the building..
Garden
Large Lawn, hedges, views to the Cathedral, a summer house, garden shed.
Side
Gravel and paved area, sitting area.
Tenure and charges
We have been advised by the vendor that the property is Leasehold with 961 years remaining on the lease. The Service Charges are £50 per month so £600 for the year. Anything else that needs doing is split equally between the 5 flats, however, there are no remedial works needing doing at present. Council tax - G
Disclaimer
Disclaimer: Property details are provided by the seller and not independently verified. Buyers should always seek their own legal and survey advice prior to exchange of contracts. Descriptions, measurements and images are for guidance only. Marketing prices are appraisals, not formal valuations. Lease information, including duration and costs have been provided by the seller and have not been verified by H&C. Hern & Crabtree accepts no liability for inaccuracies or related decisions that may result in financial loss - we recommend you seek advice from your legal conveyancer to ensure accuracy.
Please note: Buyers are required to pay a non-refundable AML administration fee of £24 inc vat, per buyer after their offer is accepted to proceed with the sale. Details can be found on our website.

Energy Efficiency and Environmental Impact
Although these particulars are thought to be materially correct their accuracy cannot be guaranteed and they do not form part of any contract.
Property data and search facilities supplied by www.vebra.com