
Fletcher and Company (Smartmove Derbyshire Ltd T/A)
15 Melbourne Court,
Millennium Way,
Pride Park
Derby
DE24 8LZ
Chester Green Road, Derby
Offers Around £310,000
3 Bedroom House - Terraced
- A Charming, Traditional Residence
- Extensive Garden & Driveway
- Through Lounge/Dining Room
- Extended Breakfast Kitchen with Utility Off
- Two First Floor Bedrooms & Bathroom
- Second Floor Bedroom
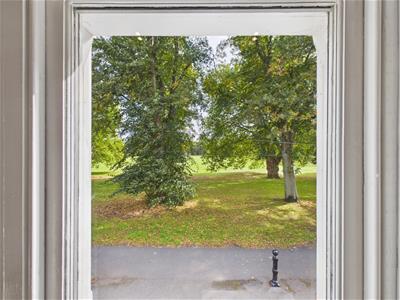
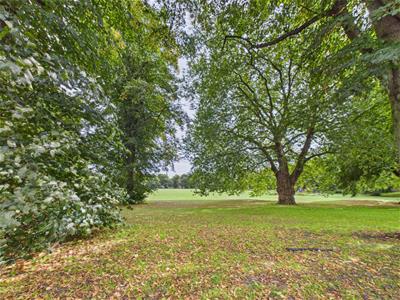
- Fabulous Views Over Chester Green
- Close to Derby City Centre
- Close to a Good Range of Amenities
- Viewing Highly Recommended
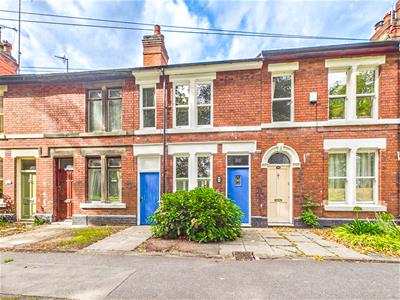
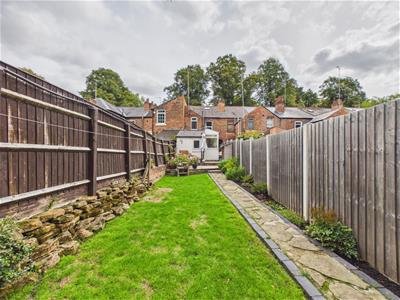
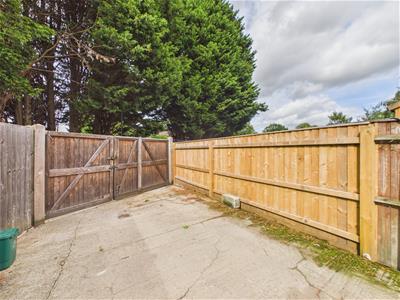
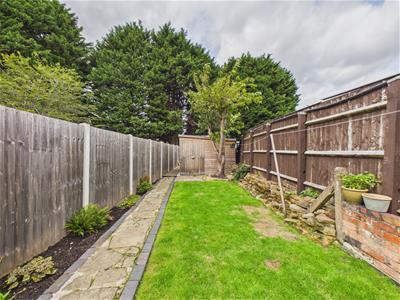
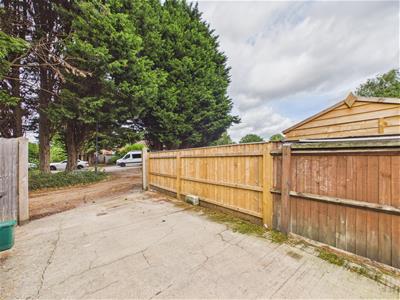
This is a stunning, three bedroom traditional mid-terrace with fabulous views overlooking Chester Green. The property benefits from much character throughout featuring a spacious lounge/dining room and extended open plan dining kitchen with utility off. There are two spacious first floor bedrooms, a well-appointed bathroom and second floor bedroom. To the rear of the property is an impressive garden featuring extensive lawn, raised patio area, off-road parking/driveway and gated secure access.
The Location
The property’s location in Chester Green offers easy access to Darley Park with fabulous walks along the banks of The River Derwent, access to a good range of amenities, a footpath into Derby City Centre which offers a complete range of services including Pride Park and Derby city train station.
Accommodation
Ground Floor
Lounge/Dining Room
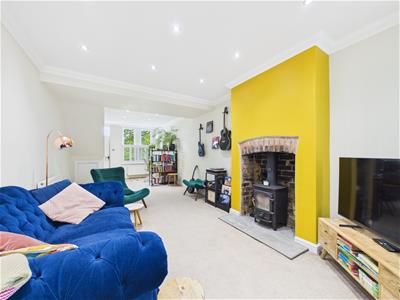
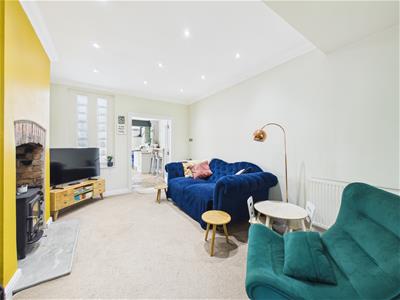
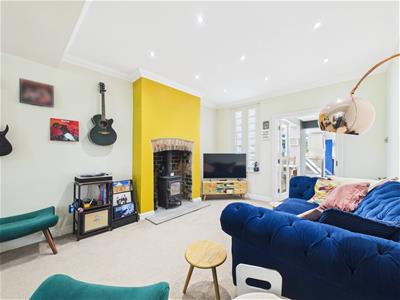
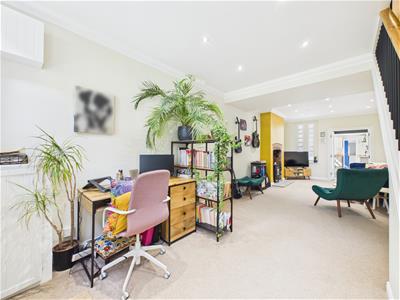 8.48 x 3.41 (27'9" x 11'2")An entrance door provides access to the spacious through lounge/dining room with two central heating radiators, feature chimney breast with exposed brick interior and cast iron log burner, decorative coving, recessed ceiling spotlighting, window to front with bespoke shutters and stylish staircase to first floor with understairs storage cupboard.
Breakfast Kitchen
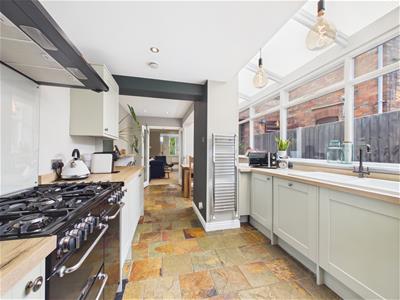
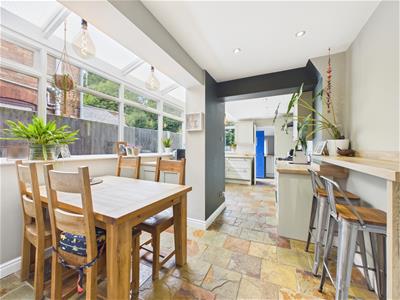
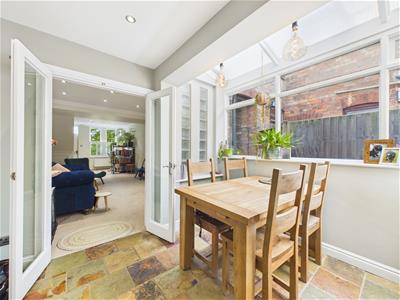
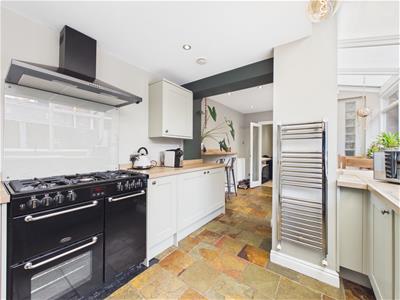
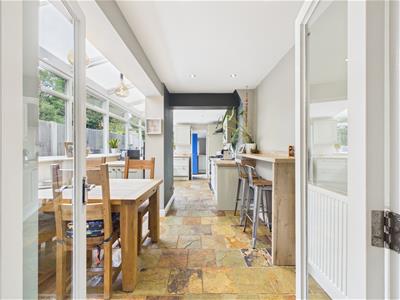 6.33 x 2.92 (20'9" x 9'6")This is a light and airy room courtesy of double glazed windows to the side elevation and features a spacious dining area with a Cornish slate tiled floor.
Kitchen Area
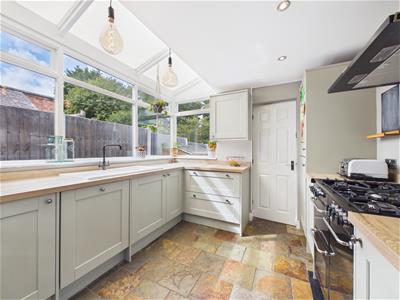 Featuring wood block effect preparation surfaces with matching upstands, inset ceramic sink unit with mixer tap, fitted base cupboards and drawers, complementary wall mounted cupboards, appliance space suitable for gas range cooker with extractor hood over, built-in fridge freezer and dishwasher and stylish chrome central heating radiator.
Rear Lobby/Utility
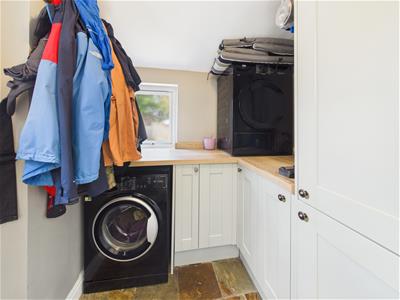 1.88 x 1.82 (6'2" x 5'11")With wood grain effect worktop, fitted base cupboards, appliance space suitable for washing machine and a door and window to garden.
First Floor Passage Landing
With staircase to second floor and useful storage cupboard.
Bedroom One
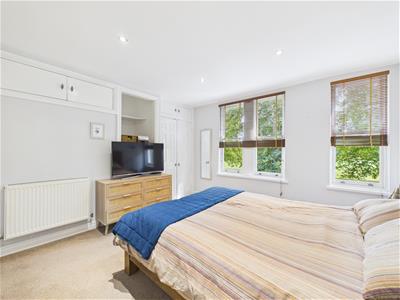
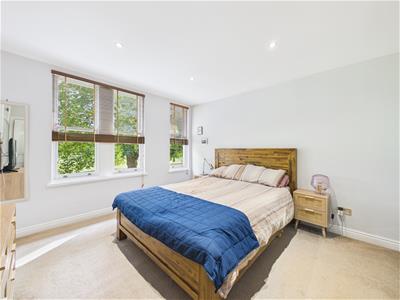 3.75 x 3.47 (12'3" x 11'4")Having a central heating radiator, built-in storage cupboard, recessed ceiling spotlighting and window to front offering views over Chester green.
En-Suite Shower Room
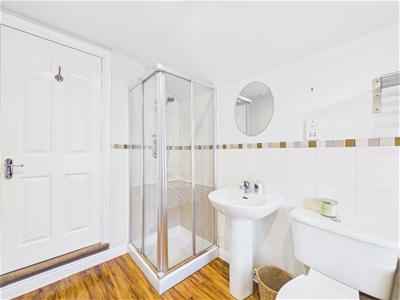
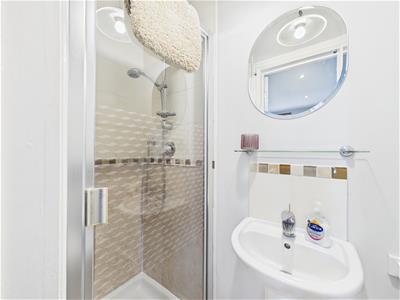 2.36 x 0.79 (7'8" x 2'7")Comprising a low flush WC, wash handbasin and shower cubicle.
Bedroom Two
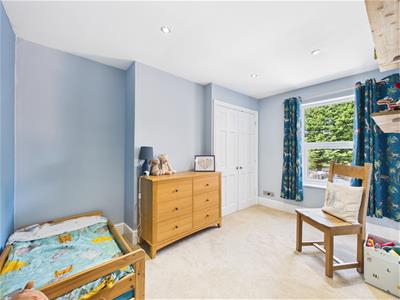
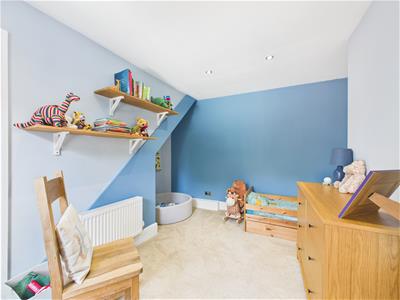 3.70 x 2.15 (12'1" x 7'0")With central heating radiator, storage cupboards and window to rear.
Bathroom
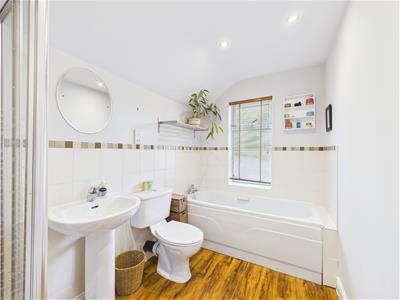 3.00 x 1.78 (9'10" x 5'10")Partly tiled with a white suite comprising low flush WC, pedestal wash handbasin, panelled bath, shower cubicle, ladder style radiator and window to rear.
Second Floor Accommodation
Bedroom Three
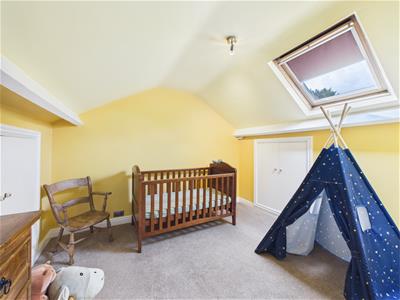 4.37 x 3.26 (14'4" x 10'8")With central heating radiator, storage to eaves, exposed purlins and double glazed Velux window to rear.
Outside
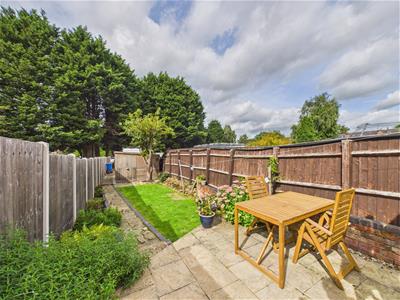 To the rear of the property is a very pleasant private garden with upper level patio area, pathway running alongside a lawned garden with rockery borders, timber shed, off-road parking/driveway and gated access.
Council Tax Band B
Energy Efficiency and Environmental Impact

Although these particulars are thought to be materially correct their accuracy cannot be guaranteed and they do not form part of any contract.
Property data and search facilities supplied by www.vebra.com