20a Tesla Court, Innovation Way, Lynch Wood
Peterborough
Cambridgeshire
PE2 6FL
Broadway, Yaxley, Peterborough
£169,995
2 Bedroom House - End Terrace
- AVAILABLE WITH NO FORWARD CHAIN
- POPULAR YAXLEY LOCATION
- PRIVATE OFF-ROAD PARKING
- LARGE REAR GARDEN
- TWO DOUBLE BEDROOMS
- TWO RECEPTION ROOMS
- GAS CENTRAL HEATING & UPVC DOUBLE GLAZING
- IDEAL FIRST-TIME BUYER HOME
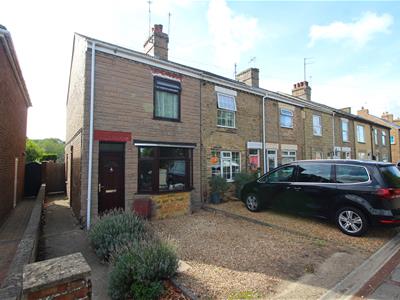
Situated in the popular area of Yaxley, Peterborough, this spacious end-terrace home is ideally positioned close to a range of local amenities, schools and everyday facilities, while also offering excellent access to major travel links including the A1.
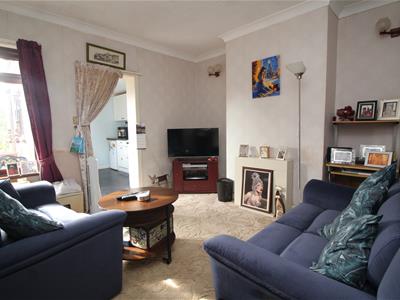
Upon entering, the property opens into a spacious living room, featuring a bay window to the front and ample room for a range of lounge furniture. A staircase divides the living room from the dining room, creating a natural separation between the two reception spaces while retaining a feeling of openness.
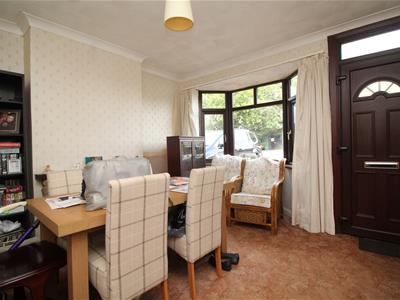
The dining room provides another well-proportioned reception space and benefits from useful understairs storage, together with access through to the kitchen.
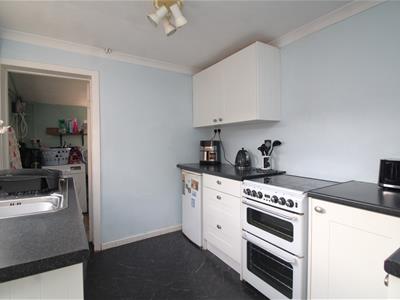
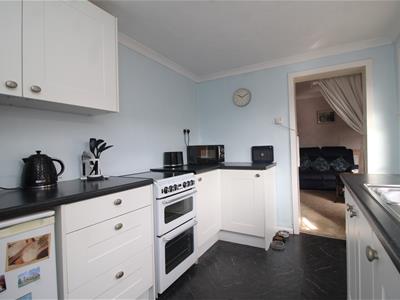
The fitted kitchen offers a range of units with space for appliances and a door providing direct access to the rear garden. Off the rear of the kitchen is a useful utility area, providing additional space for appliances and household storage.
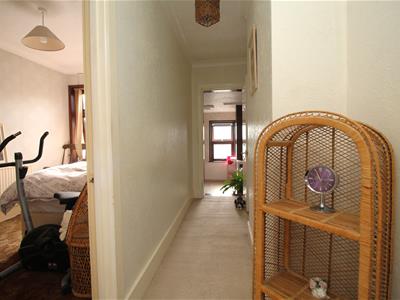
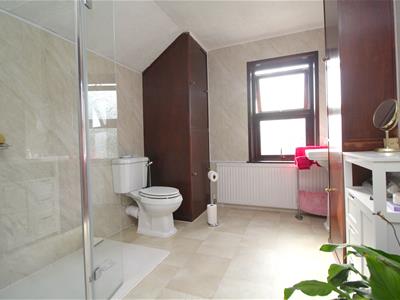
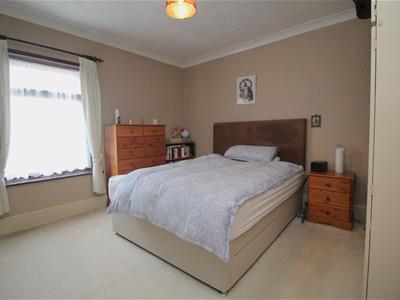
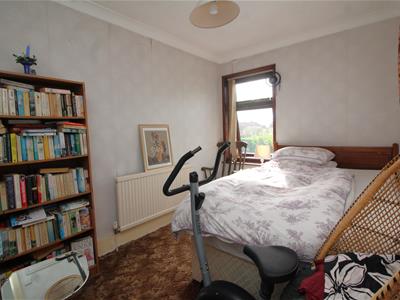
To the first floor, the landing provides access to all rooms. There are two good-sized double bedrooms, offering plenty of space for bedroom furniture, together with a three-piece shower room comprising a walk-in shower, WC and wash hand basin, with tiled surround.
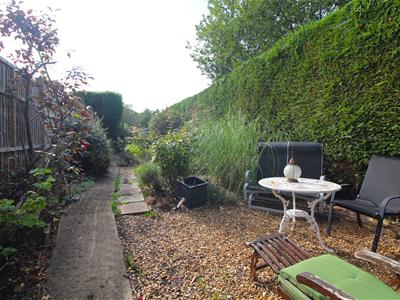
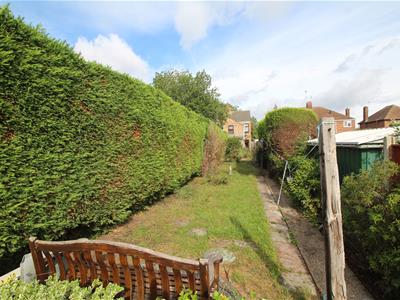
Outside, the property benefits from a large and established rear garden with shared access to the front. The garden is arranged into several sections, incorporating areas of lawn, patio seating areas and a useful vegetable patch, with a variety of established shrubs and flowerbeds adding interest throughout.
Further benefits include uPVC double glazing and gas central heating throughout.
The property is in need of some cosmetic updating but offers a spacious and versatile home in a popular location, providing an excellent opportunity for a buyer to make it their own.
Early viewing is highly recommended. Contact our office to arrange an appointment.
LIVING ROOM
3.43m x 3.58m (11'3" x 11'9")UPVC door to front, uPVC double glazed window to front, fitted carpet, radiator, access to stairs leading up to the first floor and door to dining room.
DINING ROOM
3.53m x 3.58m (11'7" x 11'9")UPVC double glazed window to rear, fitted carpet, radiator, storage cupboard under stairs.
KITCHEN
2.97m x 2.31m (9'9" x 7'7")UPVC door to side, uPVC double glazed window to side, fitted kitchen with a matching range of base and eye level units, fitted worktops, fitted sink drainer, space for appliances.
UTILITY ROOM
1.70m x 2.57m (5'7" x 8'5")Window to rear, space for appliances, storage space.
FIRST FLOOR LANDING
Fitted carpet, access to:
BEDROOM 1
3.56m x 3.58m (11'8" x 11'9")UPVC double glazed window to front, fitted carpet, radiator.
BEDROOM 2
3.56m x 2.29m (11'8" x 7'6")UPVC double glazed window to rear, fitted carpet, radiator.
SHOWER ROOM
2.90m x 2.31m (9'6" x 7'7")Obscure uPVC double glazed window to rear, three piece suite with WC, wash hand basin, shower cubicle with fitted shower and tiled surround, airing cupboard, storage, radiator.
OUTSIDE
Gravelled off road parking for one vehcile to the front of the home. Rear garden with gated shared access, timber shed, patio area, lawn space, vegetable patch, surrounding shrubs and flowerbeds.
COUNCIL TAX/TENURE/EPC
Tenure, council tax band, and EPC rating details are provided by the vendor or relevant authority and should be verified by prospective buyers.
SERVICES
Services, systems, and appliances shown have not been tested and no guarantee as to their operability or efficiency can be given.
MARKETING INFORMATION
Every effort has been made to ensure that these details are accurate and not misleading please note that they are for guidance only and give a general outline and do not constitute any part of an offer or contract. Measurements, distances, and areas are approximate and should not be relied upon without verification. Interested parties should satisfy themselves of all details. None of the appliances, services or equipment described or shown have been tested.
Although these particulars are thought to be materially correct their accuracy cannot be guaranteed and they do not form part of any contract.
Property data and search facilities supplied by www.vebra.com