Paisley Properties Ltd
Tel: 07817003976
75 -77 Northgate,
Almondbury
Huddersfield
HD5 8RX
Lowerhouses Lane, Huddersfield, HD5 8JX
OFFERS AROUND £325,000
3 Bedroom House - Detached
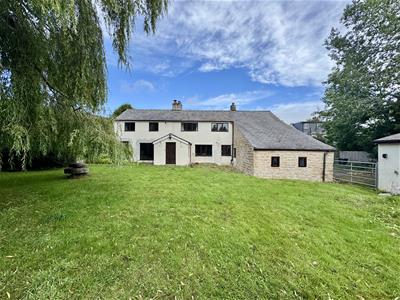
** NO CHAIN** Internal viewing is highly recommended to fully appreciate the space, plot and possibilities this impressive property has to offer. Tucked away in a lovely position, this spacious and extremely characterful three-bedroom detached home is a truly unique property, having formerly been two separate houses and offers an abundance of space, charm and versatility. While the property would benefit from modernisation throughout, it provides an exciting opportunity for a buyer to create a fantastic family home tailored to their own style. The property briefly comprises of a welcoming entrance vestibule, living room with a multi fuel stove, dining room, kitchen, attached barn with fantastic potential, three bedrooms, bathroom, separate W.C, beautiful gardens, a large double garage and two driveways for multiple vehicles. Huddersfield Town is only a short drive away and Lowerhouses has a local shop, a well regarded nursery, school, countryside walks to Castle Hill and good commuter links into neighbouring towns and cities.
**NO CHAIN** TUCKED AWAY IN A LOVELY POSITION WITH GENEROUS GARDENS, THIS CHARACTERFUL AND UNIQUE THREE BEDROOM DETACHED PROPERTY WITH AN ATTACHED BARN IS BURSTING WITH POTENTIAL TO MAKE IT YOUR OWN, BOASTS TWO DRIVEWAYS AND A DOUBLE DETACHED GARAGE.
FREEHOLD / COUNCIL TAX BAND D / ENERGY RATING TBC
ENTRANCE VESTIBULE
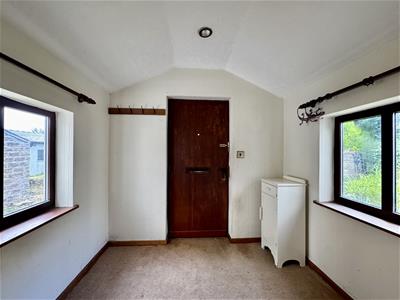
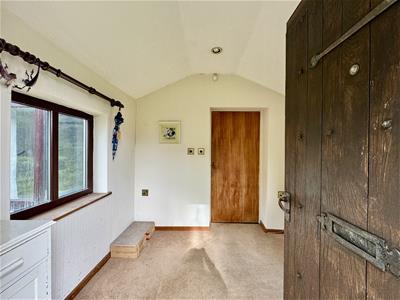 2.40 max x 2.22 max (7'10" max x 7'3" max)You enter the property through a large timber door into the welcoming entrance vestibule which has dual aspect windows, space to remove outdoor clothing and room for freestanding furniture. There are spotlights to the ceiling and a door leads through to the dining room.
LIVING ROOM
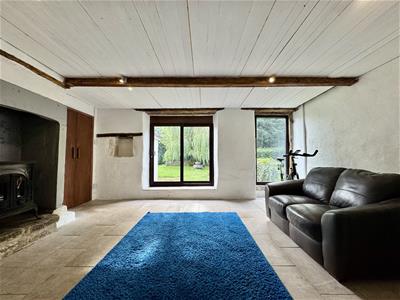
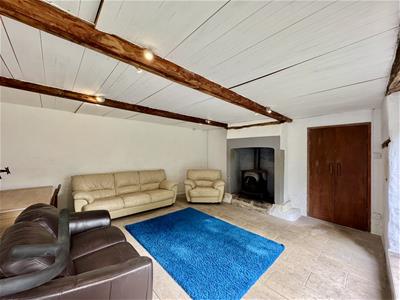
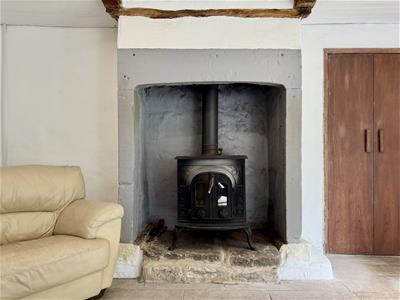
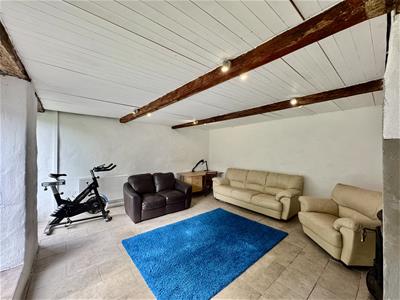 5.13 max x 5.06 max (16'9" max x 16'7" max)An exceptionally spacious living room bathed in natural light with a large window offering pleasant garden views and a set of sliding doors that open directly to the garden. This reception space offers ample room for both relaxing and entertaining, with generous proportions that will easily accommodate a range of freestanding furniture. A lovely inset stone fireplace houses a multi fuel stove, characterful beams and spotlighting adorn the ceiling, tile flooring flows underfoot and a door opens to the dining room.
DINING ROOM
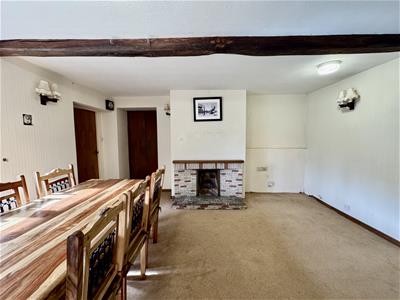
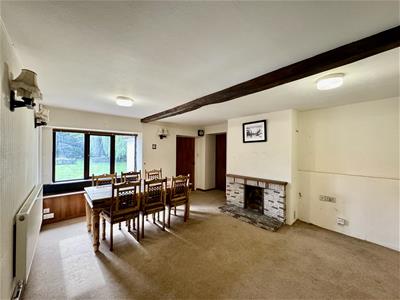 4.76 max x 4.12 max (15'7" max x 13'6" max)Perfect for entertaining guests, this characterful and inviting dining room has lovely exposed beams to the ceiling and a decorative tile fireplace gives a lovely focal point. There is ample space for a dining table, chairs and further freestanding furniture if required. Windows overlook the garden and a doors open to the living room, kitchen and a staircase ascends to the first floor landing.
KITCHEN
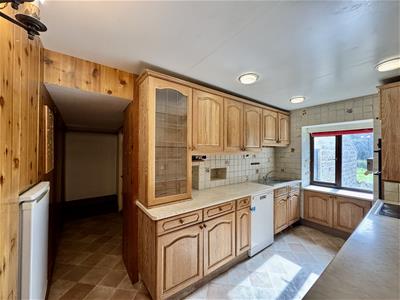
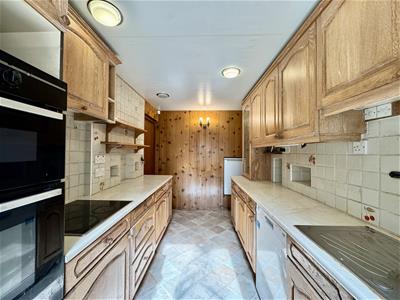 3.14 max x 2.11 max (10'3" max x 6'11" max)The kitchen is fitted with a range of timber wall and base units, contrasting work surfaces, tile splashbacks and a stainless steel sink and drainer with mixer tap over. Integrated appliances include an electric oven with grill, four ring electric hob with a concealed extractor above, plumbing for a dishwasher and space for a fridge. A window provides a pleasant outlook over the garden, vinyl flows underfoot and there are spotlights to the ceiling. A passageway with a fitted storage cupboard and pantry leads to the barn and a door leads back to the dining room.
BARN
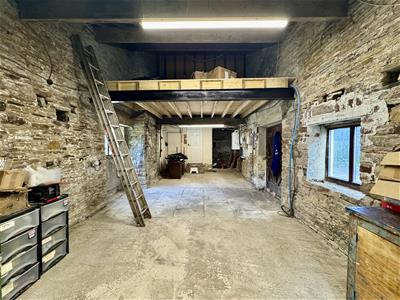
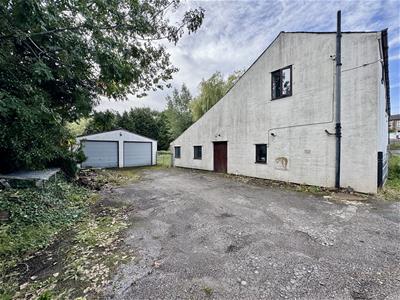
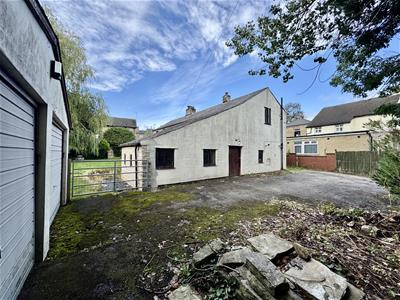
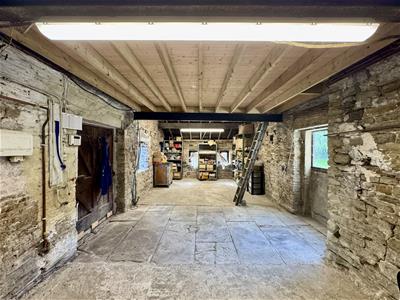 11.08 max x 4.58 max (36'4" max x 15'0" max)Currently used as storage and a utility space, this impressive barn has a vaulted ceiling with a mezzanine floor, dual aspect windows and is accessed from the kitchen and from the driveway. Offering tremendous potential to be incorporated into the main house and transformed into additional living accommodation, subject to the necessary consents. The possibilities are extensive, whether creating further bedrooms, a stunning open-plan living kitchen space, home office, games room or for a combination of uses.
FIRST FLOOR LANDING
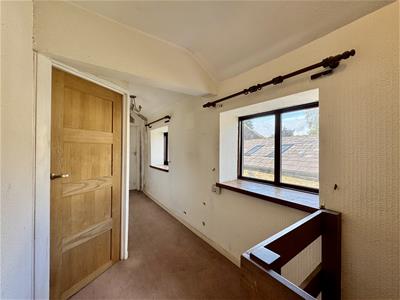
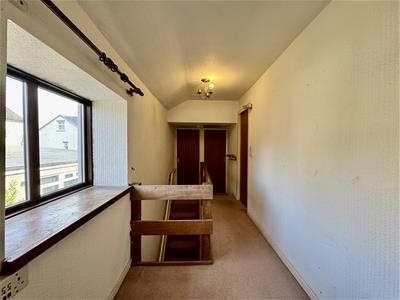 A staircase ascends from the dining room to the first floor landing which has space for freestanding furniture, two windows overlooking the lane below and doors open to three double bedrooms, the bathroom and a separate W.C.
BEDROOM ONE
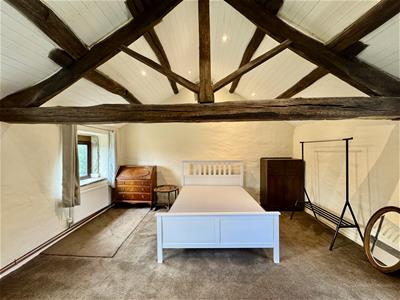
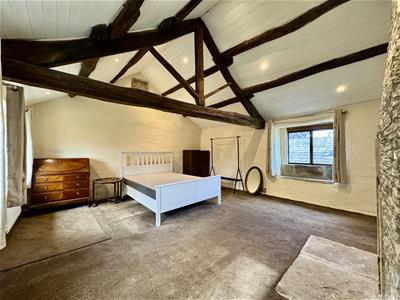
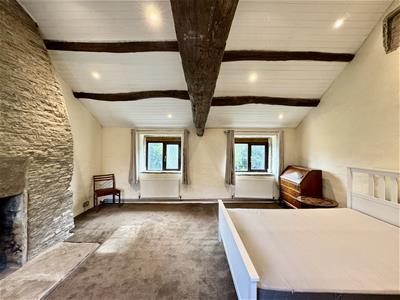
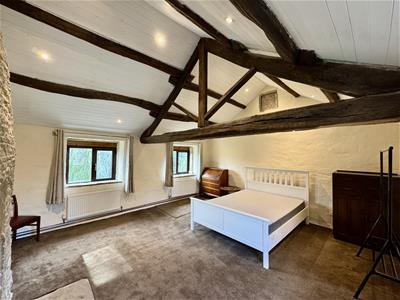 5.14 max x 4.65 max (16'10" max x 15'3" max)A truly impressive double bedroom, beautifully enhanced by a striking vaulted ceiling and an abundance of natural light from its dual-aspect windows. Exposed character beams with spotlighting add warmth, an exposed stone fireplace adds an extra focal point, creating a wonderful space that effortlessly combines period character with a sense of grandeur and luxury.
BEDROOM TWO
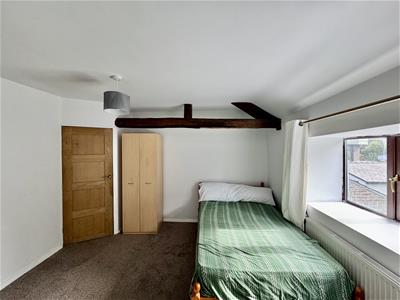
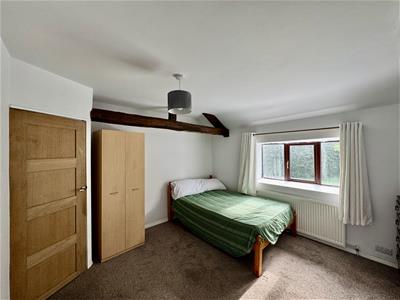 3.67 max 3.52 max (12'0" max 11'6" max)This neutrally decorated double bedroom has pleasant garden view, space for bedroom furniture, exposed beams and a door leads to the landing
BEDROOM THREE
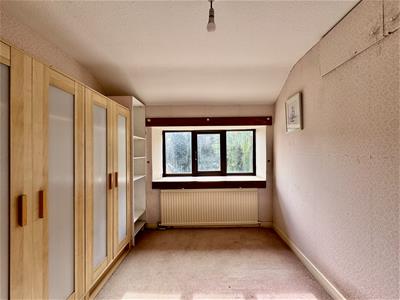
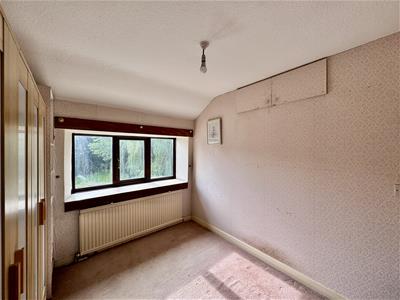 2.97 max 2.56 max (9'8" max 8'4" max)Another double bedroom with garden views, space for freestanding furniture and a door leads through to the landing.
BATHROOM
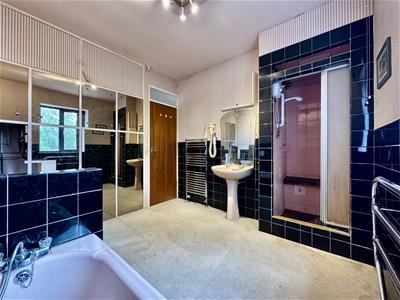
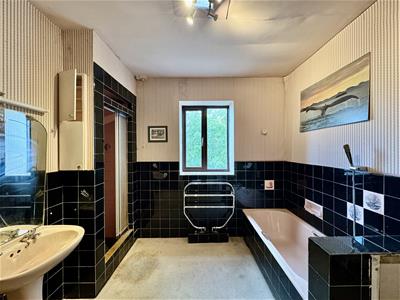 2.92 max x 2.72 max (9'6" max x 8'11" max)The bathroom comprises of a shower cubicle, bath with shower attachment, a pedestal hand wash basin and a chrome towel radiator. The room is partially tiled, has a side facing window, a bank of fitted storage cupboards and a door leads through to the landing.
SEPARATE W.C
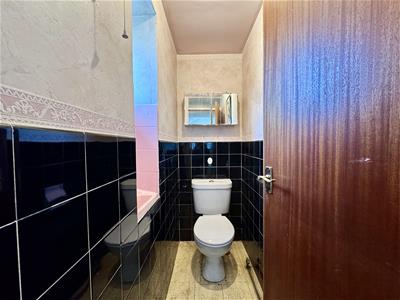 1.91 max x 1.02 max (6'3" max x 3'4" max)A handy separate cloakroom which is partially tiled, comprises of a low flush W.C, a fitted hand wash basin and an obscure window. A door leads through to the landing.
GARDENS, DOUBLE GARAGE AND DRIVEWAYS
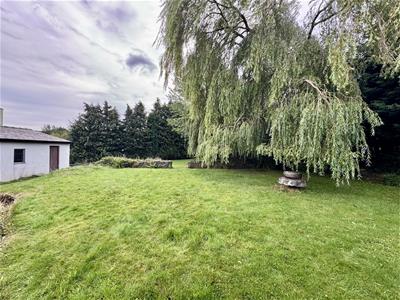
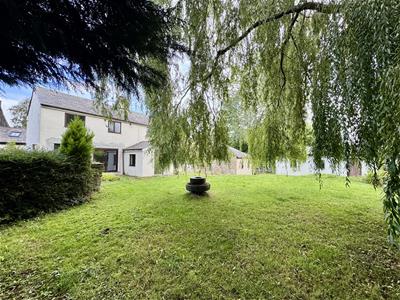
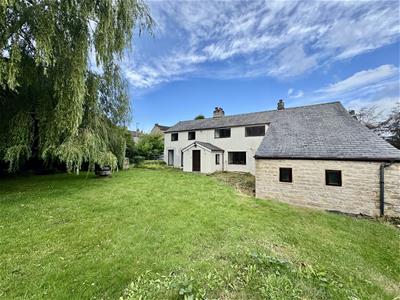
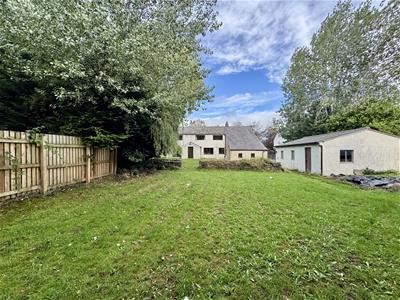 Externally, the property sits within well maintained and generous lawned gardens with hedging, providing plenty of space and privacy, complemented by two separate driveways providing excellent parking. There is also a detached double garage with light power and a water supply, which could offer further potential to create an annexe or independent accommodation, subject to planning.
*MATERIAL INFORMATION
TENURE:
Freehold
ADDITIONAL COSTS:
There are no additional costs associated with the property, shared areas or development.
COUNCIL AND COUNCIL TAX BAND:
Kirklees Band D
PROPERTY CONSTRUCTION:
Standard
PARKING:
Double Garage / Two Driveways
RIGHTS AND RESTRICTIONS:
The lane leading to the property is unadopted and shared access with neighbouring properties.
DISPUTES:
There have not been any neighbour disputes.
BUILDING SAFETY:
There have not been any structural alterations to the property / There are no known structural defects to the property
PLANNING PERMISSIONS AND DEVELOPMENT PROPOSALS:
There are no known planning applications on neighbouring properties or land and the vendor confirmed they have not received any notices.
*Please note we do not check the local planning applications so please do so yourself before proceeding.
UTILITIES:
Water supply - Mains water
Sewerage - Mains
Electricity - Mains
Heating Source - Mains Gas
Broadband - Suggested speeds up to xxx mbps
ENVIRONMENT:
There has not been any flooding, mining or quarrying which has affected the property throughout our vendor's ownership.
AGENT NOTES
AGENT NOTES:
Please note information within our sales particulars has been provided by the vendors. Paisley Properties have not reviewed the full title and therefore the buyer is advised to obtain verification from their solicitor.
References to the Tenure of the property are based upon information obtained from Land Registry. However the buyer should obtain verification from their solicitor.
All measurements are approximate and quoted in metric with imperial equivalents and for general guidance only and whilst every attempt has been made to ensure accuracy, they must not be relied on. We advise you take your own measurements prior to ordering any fixtures, fittings or furnishings.
The fixtures, fittings and appliances referred to have not been tested and therefore no guarantee can be given that they are in working order.
Internal photographs are produced for general information and it must not be inferred that any item shown is included with the property.
You are advised to check availability and book a viewing appointment prior to travelling to view.
MORTGAGES
Mandy Weatherhead at our sister company, Paisley Mortgages, is available to offer clear, honest whole of market mortgage advice. We also run a first time buyer academy to help you prepare in advance for your first mortgage, home-mover and re-mortgage advice. If you would like to speak to Mandy, please contact us on 01484 444188 / 07534 847380 to arrange an appointment.
*Your home may be repossessed if you do not keep up repayments on your mortgage. *
PAISLEY PROPERTIES
We are available to do appointments up until 8pm Monday to Friday and up until 4pm Saturday and Sunday so please contact the office if you would like to arrange a viewing. We also offer a competitive sales and letting service, please contact us if you would like to arrange an appointment to discuss marketing your property through Paisley, we would love to help.
Although these particulars are thought to be materially correct their accuracy cannot be guaranteed and they do not form part of any contract.
Property data and search facilities supplied by www.vebra.com