
Aspire Estate Agents (Aspire Agency LLP T/A)
Tel: 01268 777400
Fax: 01268 773107
227 High Road
Benfleet
Essex
SS7 5HZ
Benfleet Park Road, Benfleet
Guide price £400,000
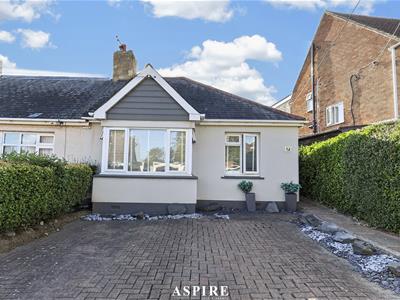
3 Bedroom Bungalow - Semi Detached
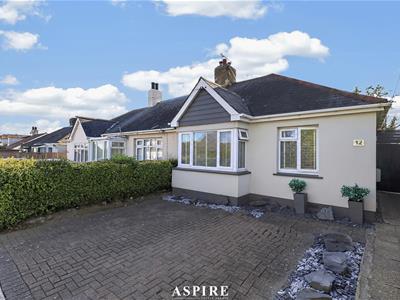
- THREE-BEDROOM SEMI-DETACHED BUNGALOW
- EXTENDED ACCOMMODATION
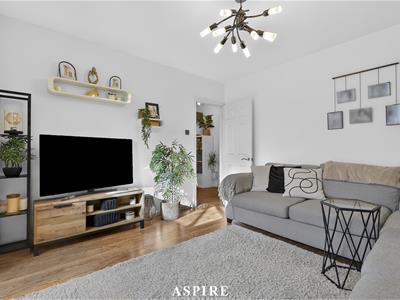
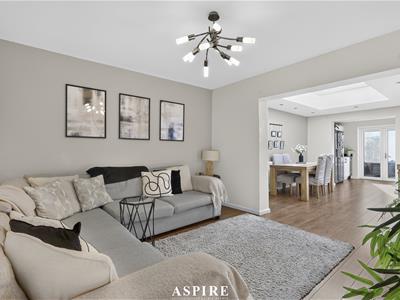
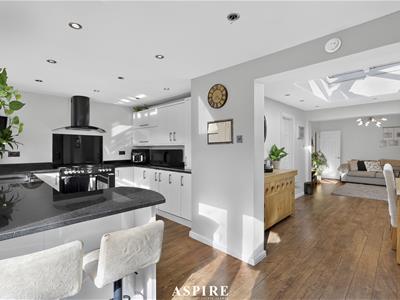
- IMPRESSIVE OPEN-PLAN LIVING SPACE
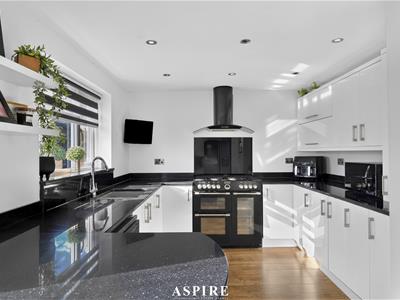
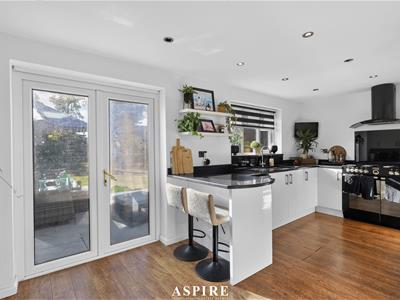
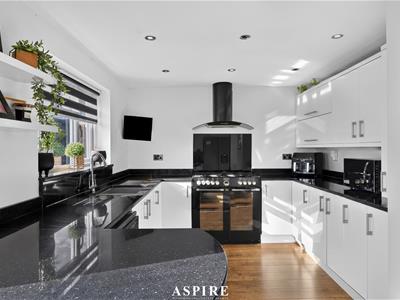
- MODERN FITTED KITCHEN
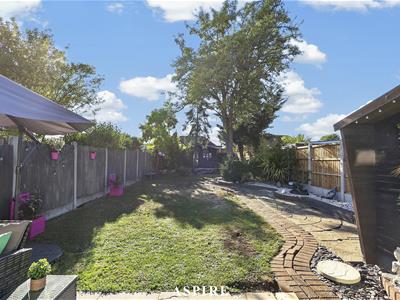
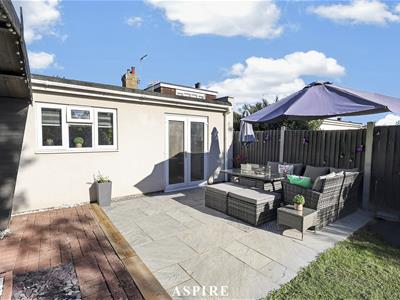
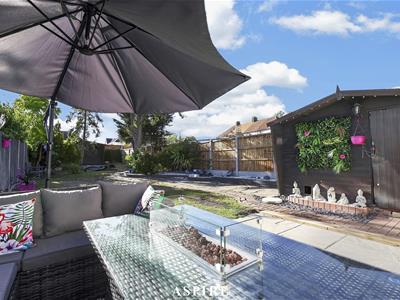
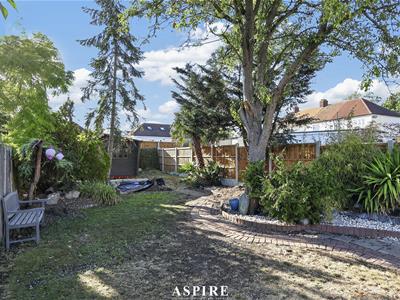
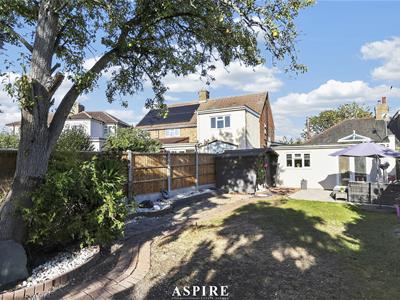
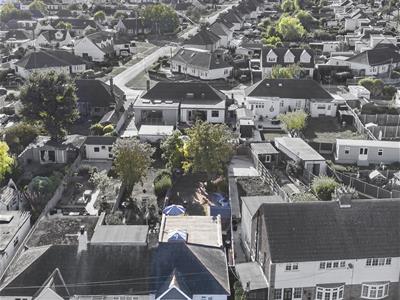
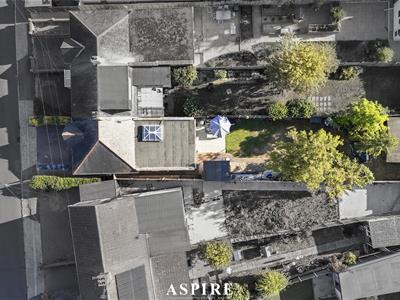
- WEST FACING 90FT REAR GARDEN
- FOUR-PIECE FAMILY BATHROOM
- DRIVEWAY PARKING
- WALKING DISTANCE OF BENFLEET TOWN & STATION
- SOUTH BENFLEET PRIMARY SCHOOL CATCHMENT
GUIDE PRICE £400,000 -£425,000– THREE-BEDROOM EXTENDED BUNGALOW – NO ONWARD CHAIN
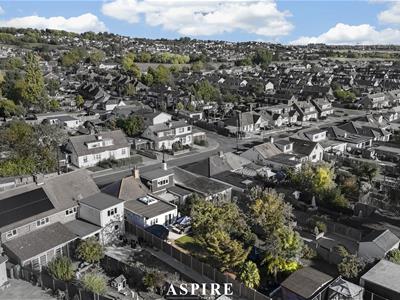
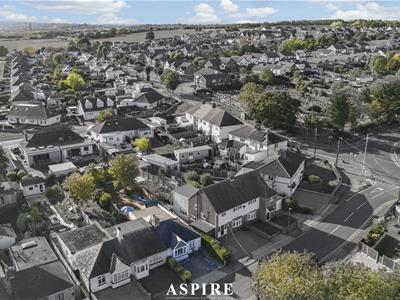
Aspire Estate Agents are delighted to bring to the market this beautifully presented and extended THREE-BEDROOM semi-detached bungalow, positioned within the highly sought-after Jotmans Estate area of South Benfleet.
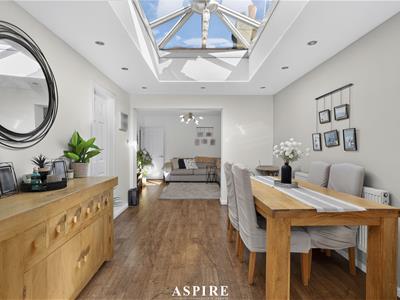
Offering spacious and versatile accommodation throughout, the property features an impressive open-plan living and dining area, a modern fitted kitchen with direct access onto the rear garden, three bedrooms and a stylish four-piece family bathroom.
One of the standout features is the large rear garden, providing an excellent space for entertaining, children or further landscaping, while the property also offers potential for a loft conversion, subject to the relevant planning permissions.
To the front, there is a block-paved driveway providing off-street parking.
Perfectly positioned for access to Benfleet Station, local shops, amenities and popular schools, including South Benfleet Primary School, this is an ideal purchase for buyers looking for a home they can move straight into.
Property Details
ACCOMMODATION
Entrance Hall
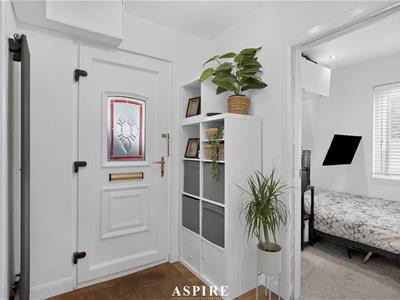
Entrance door leading into the hallway with wood-effect flooring and access to the accommodation.
Kitchen
18'7" x 7'9" (5.66m x 2.36m)
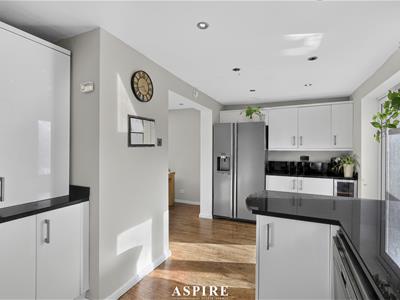
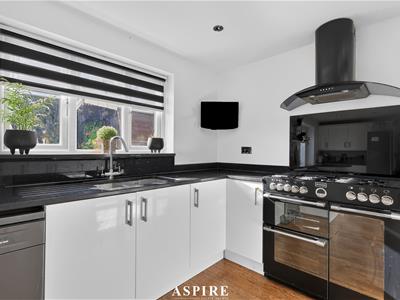
A modern fitted kitchen with granite work surfaces, sink and drainer, space for a range cooker, extractor fan, dishwasher and American-style fridge/freezer, together with an integrated wine cooler. Double-glazed window and French doors open directly onto the rear garden.
Living Room
12'3" x 11'10" (3.73m x 3.60m)
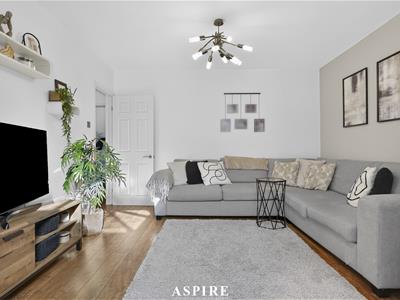
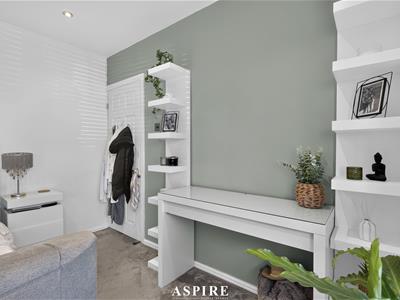
A bright and spacious living area with wood-effect flooring, opening directly into the dining area to create an excellent open-plan entertaining space.
Dining Room
13'5" x 9'9" (4.09m x 2.97m)
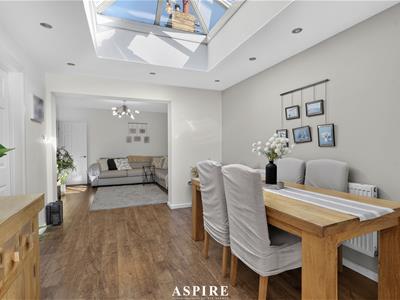
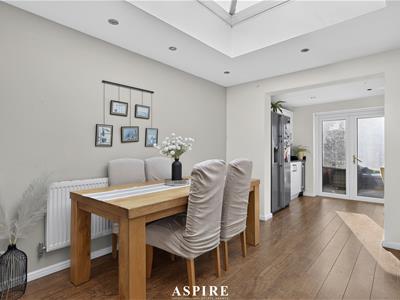
Featuring a lantern roof allowing plenty of natural light into the room, with continuation of the wood-effect flooring and ample space for a family dining table.
Bedroom One
13'0" x 10'10" (3.96m x 3.30m)
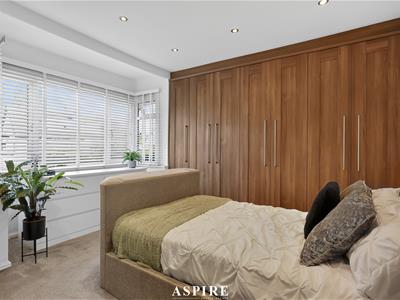
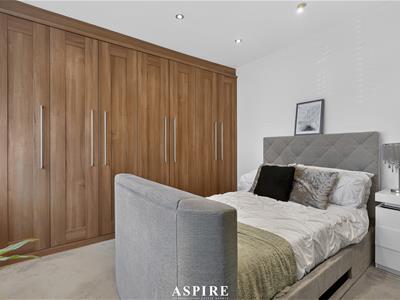
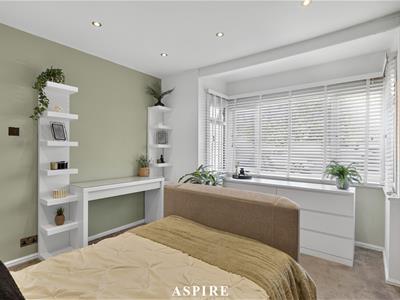
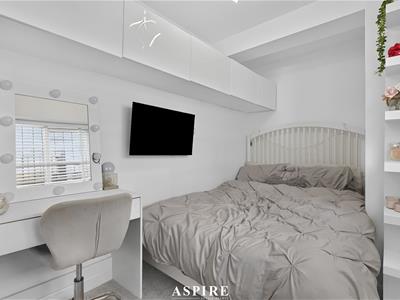
A generous principal bedroom with double-glazed bay window to the front, fitted wardrobes and carpeted flooring.
Bedroom Two
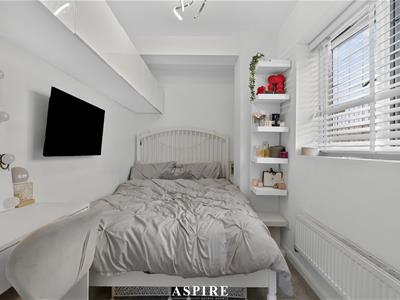
11'4" x 6'3" (3.45m x 1.90m)
Double-glazed window to the side, radiator, carpeted flooring and access to the loft.
Bedroom Three
7'6" x 6'3" (2.28m x 1.90m)
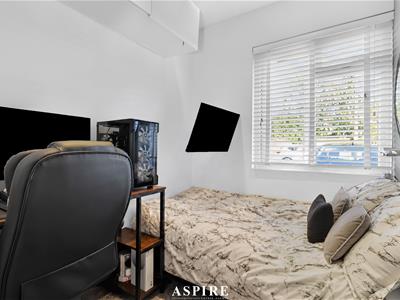
Double-glazed window to the front, radiator and carpeted flooring.
Bathroom
8'8" x 8'1" (2.64m x 2.46m)
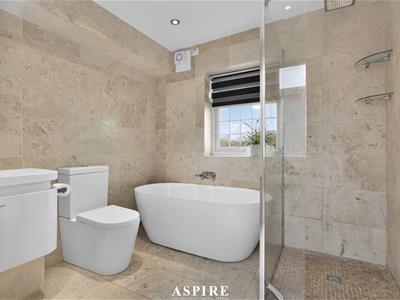
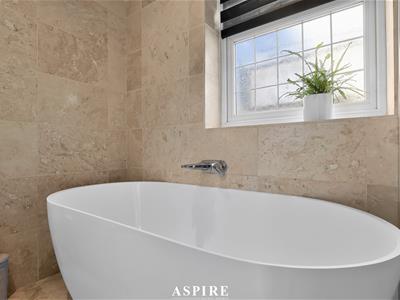
A spacious four-piece bathroom comprising a freestanding bath, separate shower enclosure, wash hand basin, tiled walls and flooring, and double-glazed obscure window.
Rear Garden
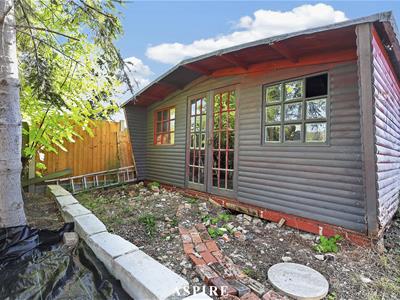
A fantastic-sized rear garden with decked seating area and block-paved patio, leading onto a substantial lawn with established trees, shrubs and planting. Side access and garden shed.
Front
Block-paved driveway providing off-street parking with established planting and shrubs.
CALL ASPIRE ESTATE AGENTS TODAY TO ARRANGE YOUR INTERNAL VIEWING.
Although these particulars are thought to be materially correct their accuracy cannot be guaranteed and they do not form part of any contract.
Property data and search facilities supplied by www.vebra.com