
243 Mary Vale Road
Bournville
Birmingham
B30 1PN
Claines Road, Bournville, Birmingham
Offers Over £500,000
3 Bedroom House - Semi-Detached
- Beautifully Presented Three Bedroom Semi-Detached Home
- Extended Breakfast Kitchen
- Two Separate Reception Rooms
- Bay-Fronted Living Room With Log-Burning Stove
- Utility Room / Former Garage
- Ground-Floor Guest WC
- Modern Family Bathroom & Separate WC
- Generous Driveway Parking
- Fantastic Large & Mature Rear Garden
- Stylish, Ready-to-Move-Into Family Home
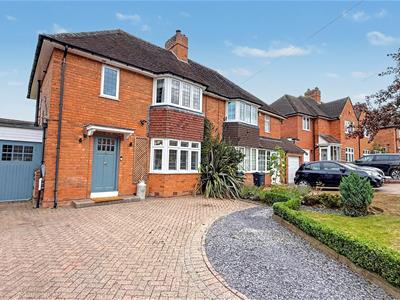
**A BEAUTIFULLY PRESENTED PERIOD HOME IN A PRIME BOURNVILLE LOCATION!** Set along this highly sought-after, leafy tree-lined road is this immaculately presented three-bedroom period semi-detached home, combining generous living space with a stylish modern finish whilst retaining plenty of its original character and charm. Perfectly positioned for everything Bournville and the surrounding area has to offer, the property is well placed for a number of popular local schools, parks and green spaces, together with excellent commuter links from Bournville, Kings Norton and Northfield train stations. The QE Hospital, University of Birmingham and Birmingham City Centre are all easily accessible, with the Royal Orthopaedic Hospital and a wide range of local shops and amenities also close by. The accommodation itself is particularly spacious and includes a landscaped driveway and fore garden, welcoming entrance hallway, lovely front living room with log-burning stove, separate dining room with bi-folding doors opening onto the garden, guest WC and an impressive extended kitchen/dining room, again with bi-folding doors creating a fantastic connection with the outside space. A separate utility room completes the ground floor with further storage space. Upstairs are three good-sized bedrooms, including a spacious main bedroom with feature bay window, together with a modern shower room and separate WC. Outside, the rear garden is a real highlight of the home – beautifully established and offering plenty of space for relaxing, entertaining and family life, with an attractive patio and seating area providing the perfect spot for summer evenings alongside a rear garage. A superb period home in a fantastic Bournville location and one we expect to attract plenty of interest. Please contact our Bournville team to arrange your viewing.
Approach
The property is set back from the road behind an attractive frontage with a generous herringbone-style block paved driveway providing ample off-road parking, established planting and access to the former garage/utility area. An original-style front entrance door with glazed insets opens into:
Entrance Hall
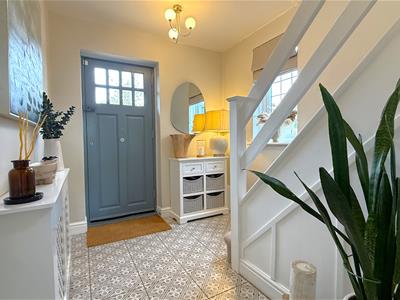
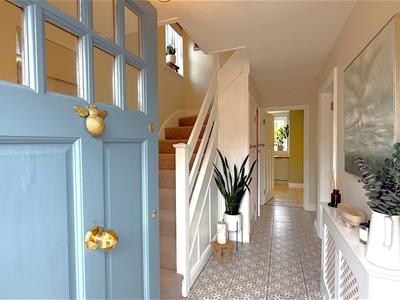 A particularly welcoming entrance hall with attractive patterned tiled flooring, staircase rising to the first floor, double glazed window to the side aspect, central heating radiator, useful understairs storage cupboard and doors leading to the ground-floor accommodation.
Front Reception Room
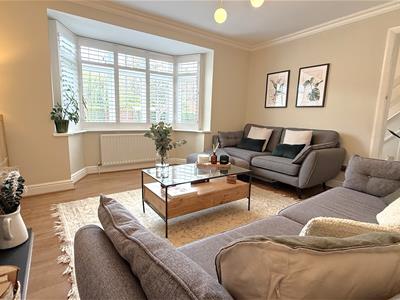
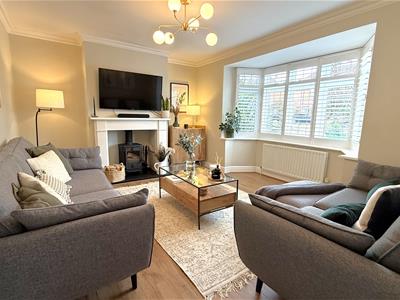 13' 9'' x 14' 4'' (4.18m x 4.36m)A beautifully presented front reception room with double glazed bay window featuring lattice-style glazing and in-built shutters, wooden flooring, central heating radiator and feature fireplace incorporating a log-burning stove set upon a slate hearth.
Contemporary Guest WC
2' 7'' x 4' 1'' (0.78m x 1.25m)A stylish ground-floor cloakroom fitted with a contemporary WC and wash hand basin, complemented by tiled splashbacks and flooring.
Dining Room
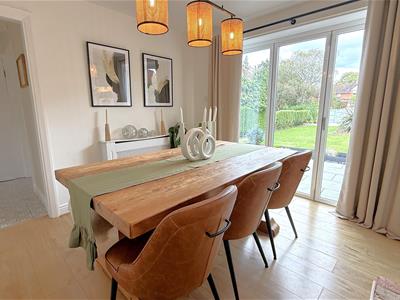
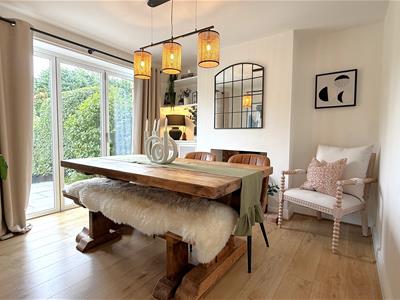 11' 4'' x 12' 10'' (3.45m x 3.92m)A lovely second reception room with engineered wood flooring, central heating radiator, useful fitted storage and shelving to the alcoves and feature exposed brick chimney recess. Glazed doors provide direct access onto the rear patio and garden.
Extended Kitchen/Dining Room
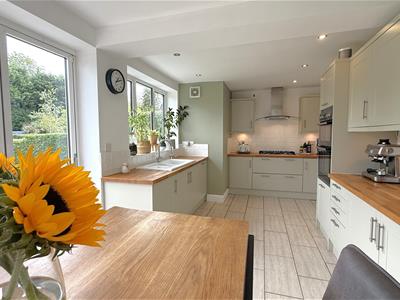
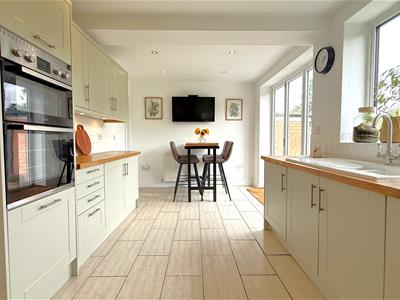 6.05m x 3.33m (19'10 x 10'11)A bright and spacious extended kitchen fitted with a range of shaker-style wall and base units complemented by solid timber work surfaces and tiled splashbacks. Integrated appliances include a five-ring gas hob with extractor over, double oven and dishwasher, with inset sink and mixer tap. Tiled flooring continues through to a generous breakfast/dining area, with windows and glazed folding doors overlooking and providing access to the rear garden.
Utility Room/Converted Garage
10' 4'' x 7' 3'' (3.16m x 2.22m)A highly useful additional space with fitted base units, sink and drainer and provision for washing machine, tumble dryer, fridge and freezer. Tiled flooring and double doors opening towards the front driveway.
First Floor Accommodation
With double glazed window to the side aspect, loft access and doors leading to:
Main Bedroom
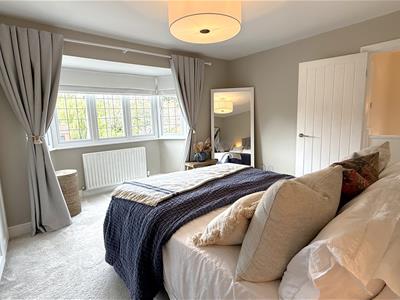
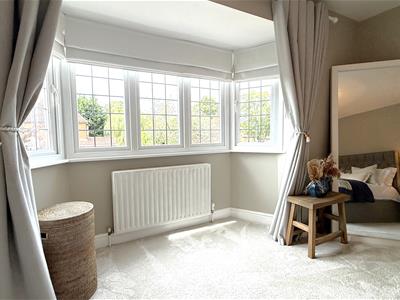
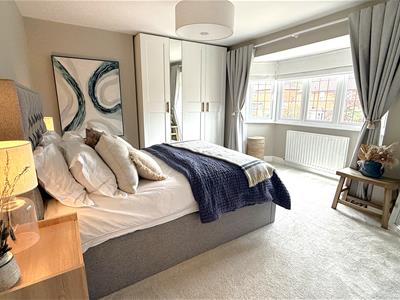 4.19m x 4.32m (13'9 x 14'2)An excellent principal bedroom with attractive double glazed bay window to the front aspect, central heating radiator, ceiling light point and ample space for bedroom furniture.
Bedroom Two
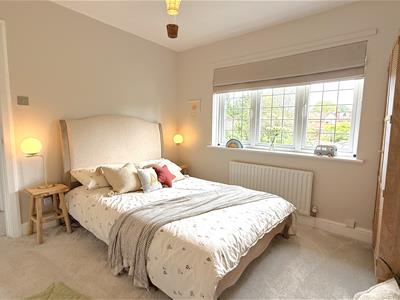
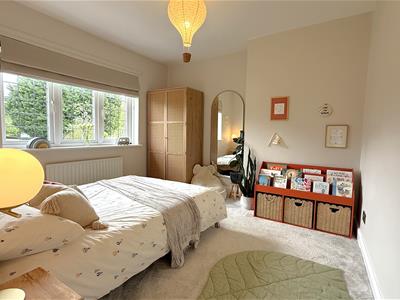 3.35m x 3.38m (11 x 11'01)A further generous bedroom with double glazed window overlooking the rear garden, ceiling light point and central heating radiator.
Bedroom Three
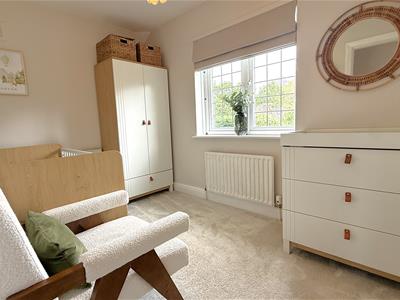 10' 5'' x 6' 11'' (3.18m x 2.11m)With double glazed window overlooking the rear garden, ceiling light point and central heating radiator.
Separate WC
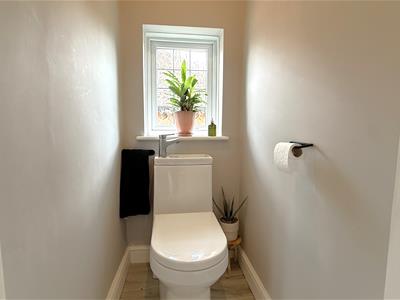 0.84m x 1.37m (2'9 x 4'6)With low-flush WC, double glazed window and contemporary flooring.
Re-Fitted Bathroom
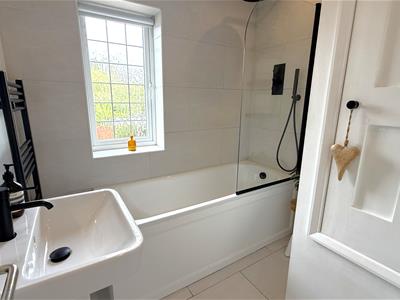 2.18m x 2.21m (7'2 x 7'3)A stylish modern bathroom fitted with a panelled bath with mains shower over and glazed shower screen, contemporary wash hand basin, modern tiling, heated towel rail, double glazed window and contrasting black fittings and plentiful storage within the airing cupboard.
Rear Garden
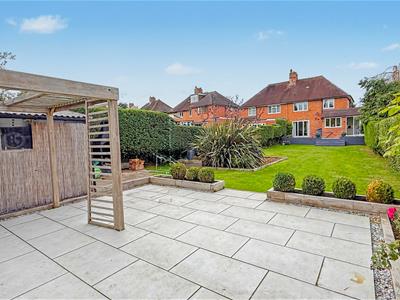
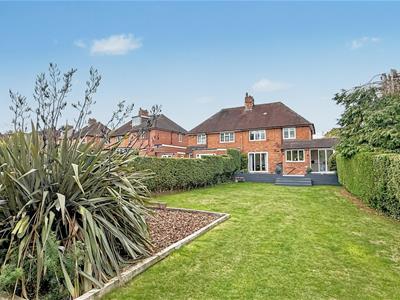
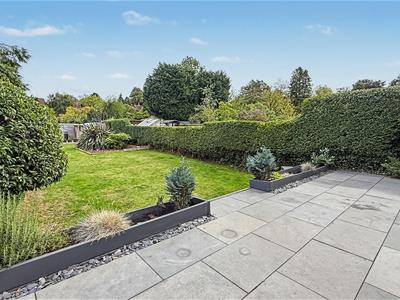 A real feature of the property is the fantastic mature rear garden, which is considerably larger than average and provides a wonderful space for families and entertaining. Immediately to the rear of the house is an attractive raised patio/terrace with planted borders and steps leading down to an extensive lawn. Mature hedging provides an excellent degree of privacy, with established beds and planting and a further landscaped area towards the rear incorporating additional patio and useful garden storage alongside a garage being accessed from the rear service road.
Energy Efficiency and Environmental Impact

Although these particulars are thought to be materially correct their accuracy cannot be guaranteed and they do not form part of any contract.
Property data and search facilities supplied by www.vebra.com