
Aspire Estate Agents (Aspire Agency LLP T/A)
Tel: 01268 777400
Fax: 01268 773107
227 High Road
Benfleet
Essex
SS7 5HZ
Midhurst Avenue, Westcliff-On-Sea
Guide price £475,000
5 Bedroom House - Semi-Detached
- FIVE BEDROOM SEMI DETACHED HOME
- VASTLY EXTENDED
- CORNER PLOT
- PARKING AND GARAGE VIA DOUBLE GATES IN REAR GARDEN
- GROUND FLOOR SHOWER ROOM
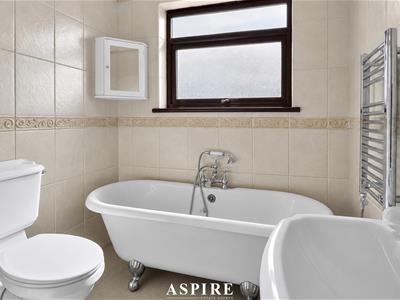
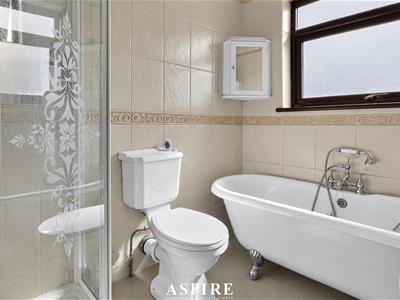
- FIRST FLOOR FAMILY BATHROOM
- CONSERVATORY
- UTILITY ROOM
- SOUTH FACING GARDEN
- CLOSE TO SOUTHEND HOSPITAL, AIRPORT, HIGH STREET AND LOCAL SCHOOLS
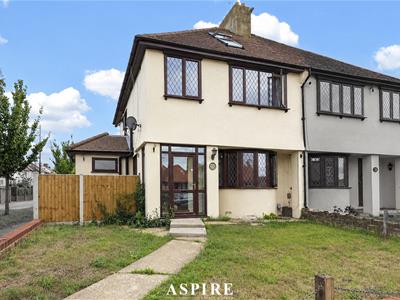
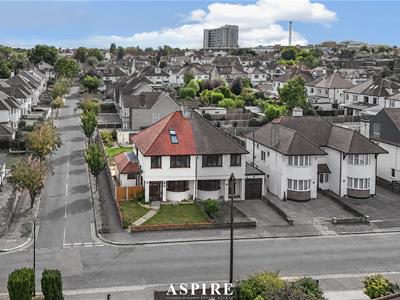
GUIDE PRICE £475,000 - £500,000 Aspire Estate Agents are thrilled to present this versatile, extended five-bedroom semi-detached family home, thoughtfully arranged over three floors. Situated on a desirable corner plot in a sought-after Westcliff location, this property offers an abundance of space and convenience, being close to numerous amenities and excellent travel links.
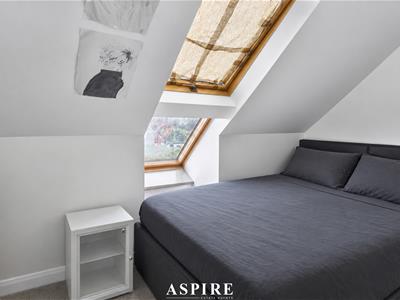
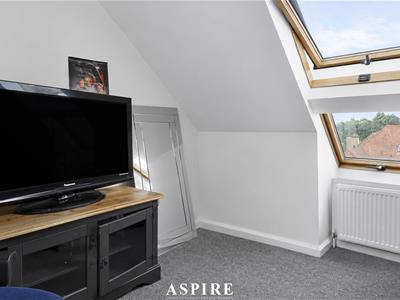
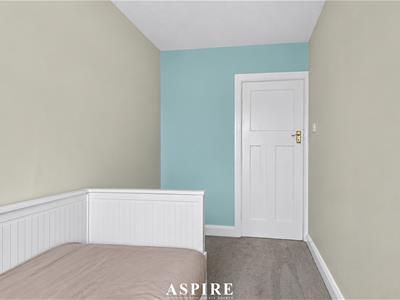
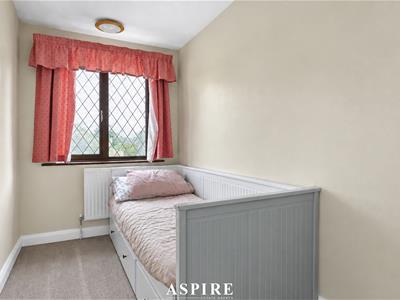
The ground floor boasts a comprehensive layout featuring a charming lounge with a bay window, a dining room, a kitchen/breakfast room, a utility room, a conservatory and a ground floor shower room. The first floor comprises three well-appointed bedrooms and a four-piece family bathroom, while the second floor houses two additional bedrooms, each enhanced by Velux windows.
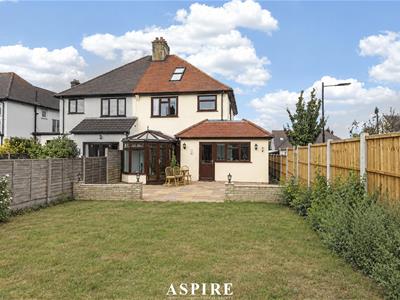
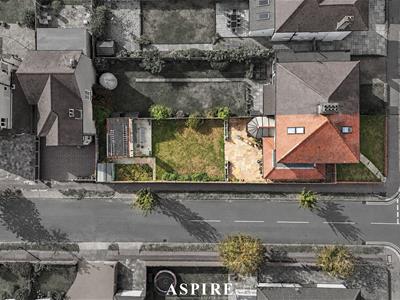
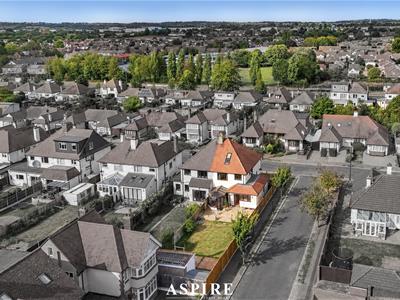
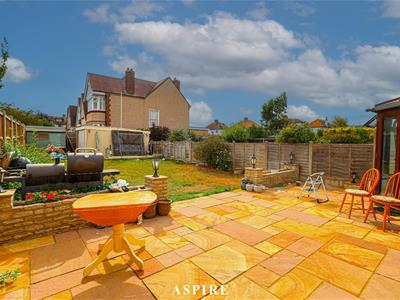
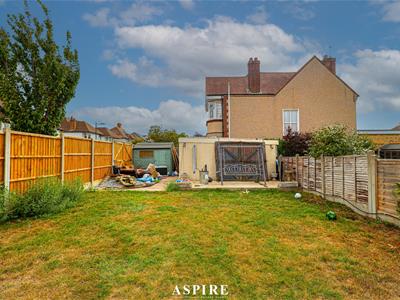
Outside, the property benefits from a generous South-facing garden that begins with a patio area and extends to a lush lawn. The rear garden has double gates, providing off-street parking and access to a detached garage.
This delightful home is perfectly positioned within easy reach of Southend Hospital, highly-regarded Grammar Schools, Southend Airport, the bustling High Street, local shops, and excellent transport links. The combination of its prime location, ample living space, and practical features makes this property an ideal choice for families seeking a well-rounded home in Westcliff. Guide price: £475,000 - £500,000
ENTRANCE
Door opening to the hallway
HALLWAY
Oak effect laminate flooring, double glazed window to side, radiator, stairs leading to the first floor, doors to
LOUNGE
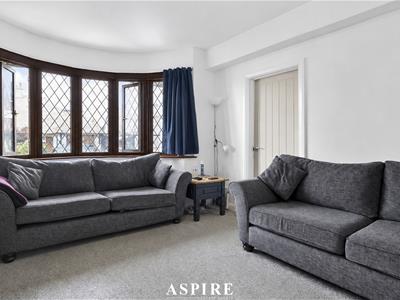
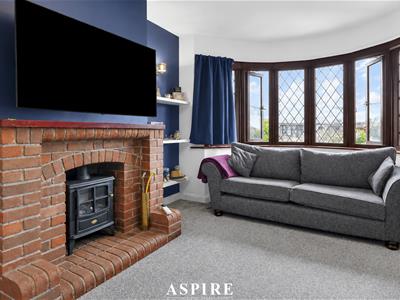
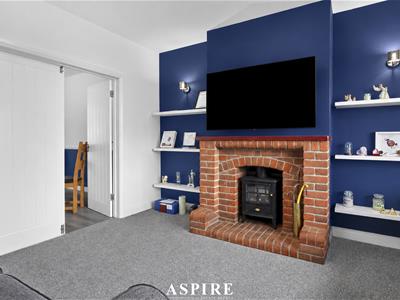
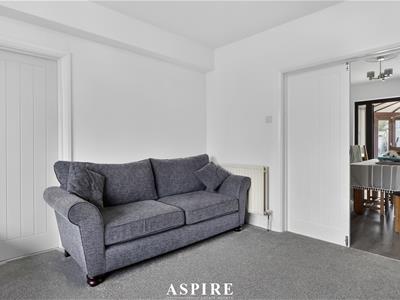
3.61m x 3.61m (11'10 x 11'10)Double glazed bay window to front, chimney breast with fireplace, carpet flooring, radiator, double doors opening to the dining room.
DINING ROOM
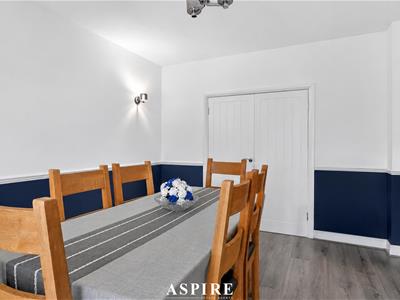
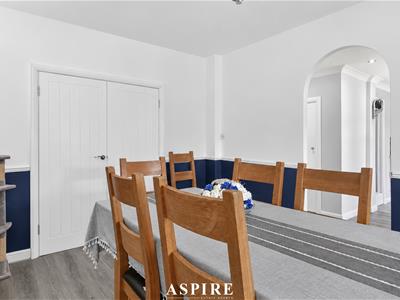
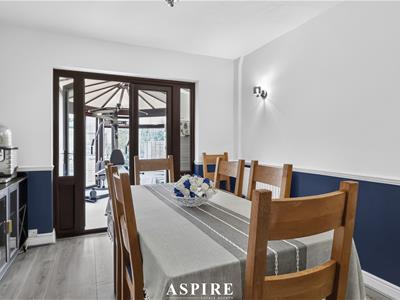
3.91m x 3.20m (12'10 x 10'6)Oak effect laminate flooring, radiator, double doors opening to the lounge, double glazed french doors opening to the conservatory, open arc to the kitchen breakfast room.
KITCHEN BREAKFAST ROOM
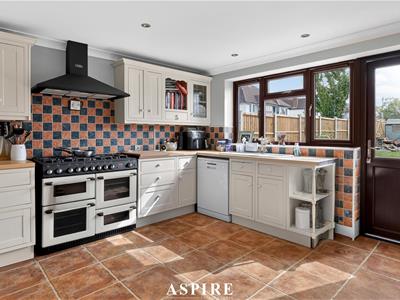
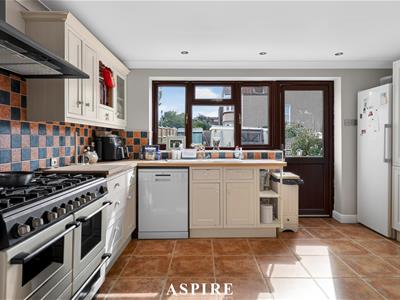
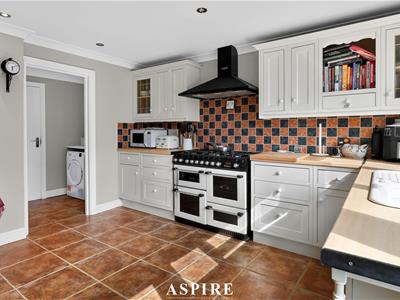
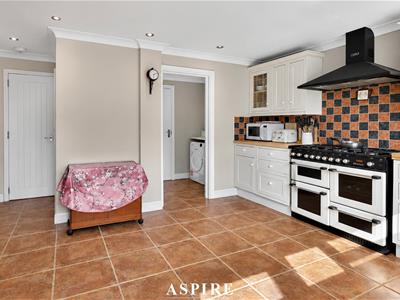
5.11m x 4.19m (16'9 x 13'9)A spacious room comprising of a range of wall and base units, roll top worksurface with one and a half bowl sink drainer, space for range cooker, space for dishwasher, space for fridge freezer, smooth plastered ceiling with inset spotlights, tiled floor, radiator, double glazed window to rear, double glazed door leading to the South facing rear garden, door opening to the utility room.
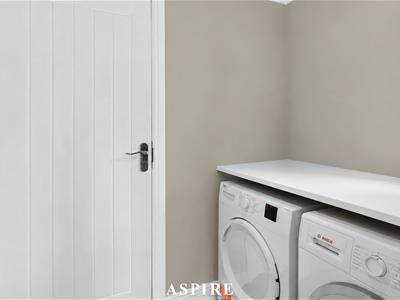
UTILITY ROOM
1.91m x 1.60m (6'3 x 5'3)Smooth plastered ceiling with spotlights, double glazed window to side, worktop with space under for washing machine, tiled floor, space for a fridge/freezer, door opening to the ground floor shower room.
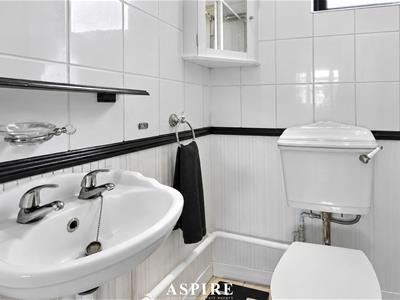
GROUND FLOOR SHOWER ROOM
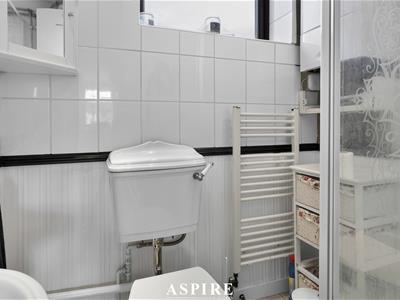
A three piece suite, shower cubicle, w/c and wall mounted hand wash basin, tiled walls and floor, obscure double glazed window to front, wall mounted Worcester Bosch combi boiler,
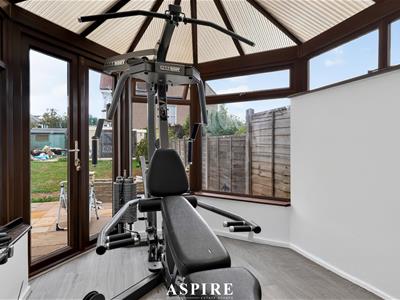
CONSERVATORY
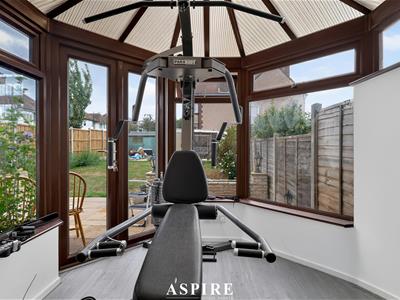
3.33m x 2.77m (10'11 x 9'1)A double glazed conservatory with oak effect laminate flooring, power and lighting, double glazed french door opening to the South facing garden.
LANDING
Grey coloured carpet flooring, double glazed window to side, stairs leading to the second floor, doors opening to
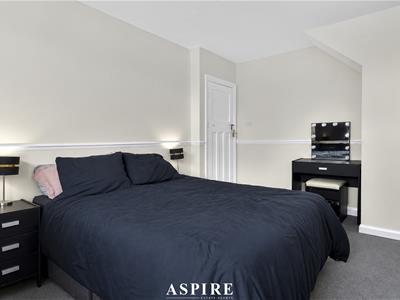
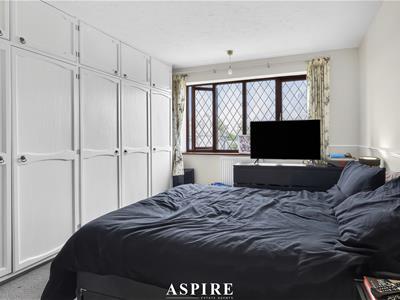
BEDROOM ONE
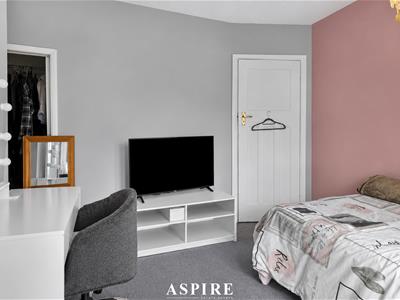
4.72m x 3.30m (15'6 x 10'10)Double glazed window to front, radiator, grey coloured carpet, fitted wardrobes, storage cupboard.
BEDROOM TWO
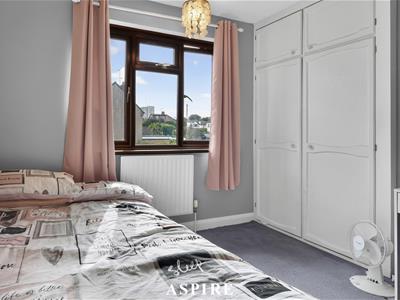
2.87m x 2.72m (9'5 x 8'11)Double glazed window to rear, carpet flooring, radiator, chimney breast, fitted wardrobe.
BEDROOM THREE
1.93m x 1.80m (6'4 x 5'11)Double glazed window to front, carpet flooring, radiator.
SECOND FLOOR LANDING
Grey coloured carpet flooring, smooth plastered ceiling, doors to
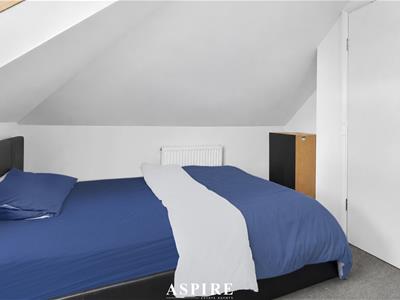
BEDROOM FOUR
3.30m x 2.84m max (10'10 x 9'4 max)Two double glazed velux windows to rear, grey coloured carpet flooring, radiator, smooth plastered ceiling.
BEDROOM FIVE
3.30m x 2.49m max (10'10 x 8'2 max)Two double glazed velux windows to front, grey coloured carpet flooring, radiator, smooth plastered ceiling.
REAR GARDEN
A South facing rear garden commencing with paved patio area, side access to the front, gated side access to the side, lawn area, at the rear of the garden are double gates opening to the garden leading to the detached garage and parking.
GARAGE
Detached garage located in the garden with access via double gates to the side.
FRONTAGE
A corner plot with dwarf brick built wall and gate opening to the path leading to the rear door, side access to the rear garden, front lawn.
Although these particulars are thought to be materially correct their accuracy cannot be guaranteed and they do not form part of any contract.
Property data and search facilities supplied by www.vebra.com