
Adams & Jones
2 Station Road
Lutterworth
Leicestershire
LE17 4AP
Coltsfoot Way, Broughton Astley, Leicester
£350,000
4 Bedroom House - End Town House
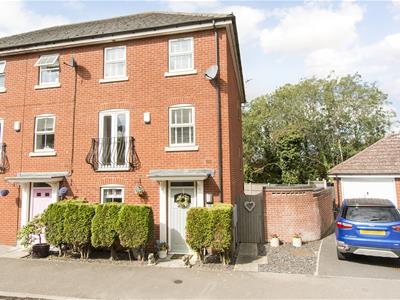
- Immaculate Four bedroom end townhouse
- Entrance hall with two storage cupboards
- Double bedroom with En-suite shower room
- Family/ work from home office
- Living room with TV media wall & Juliette balcony
- Modern kitchen with breakfast bar and French doors to a balcony
- Principal bedroom with En-suite
- Family bathroom with shower over the bath.
- Generous private gardens
- Single garage & parking
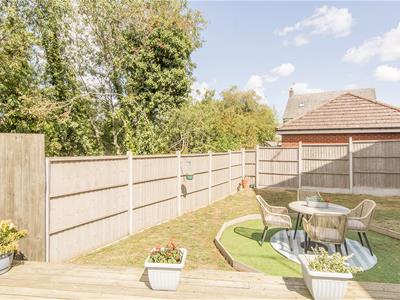
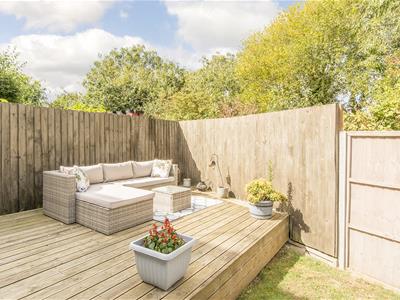
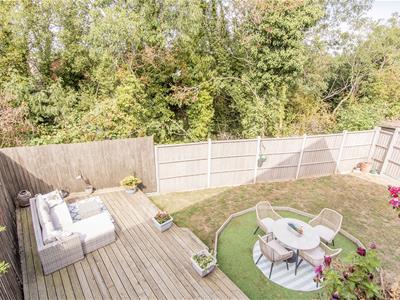
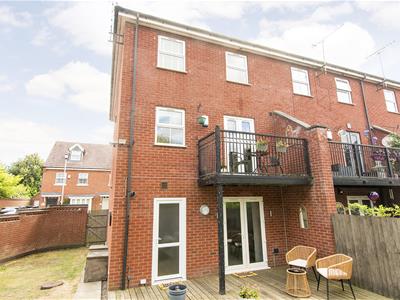
Located in the picturesque Coltsfoot Way, Broughton Astley, this splendid end townhouse presents an exceptional opportunity for families seeking a harmonious blend of comfort and practicality. Spanning three thoughtfully designed floors, the property greets you with a charming entrance hall that leads to a versatile fourth bedroom, complete with an en-suite shower room, making it perfect for guests or as a private study. The ground floor boasts a family room that doubles as a work-from-home office, enhanced by French doors that open into the delightful garden, allowing for a seamless connection between indoor and outdoor living. A convenient laundry room with an external door adds to the practicality of this level. As you ascend to the first floor, you will discover a modern dining kitchen, equipped with a breakfast bar and ample space for a dining table, creating an ideal setting for family gatherings. French doors from the kitchen lead to a lovely balcony, where you can enjoy serene views over the garden, perfect for moments of relaxation. The second floor is dedicated to comfort, showcasing a principal bedroom with fitted wardrobes and an en-suite shower room, alongside a spacious double bedroom and a single bedroom. The family bathroom, conveniently fitted with a shower over the bath, caters to all your needs. The outdoor space is a true highlight, featuring a rear garden predominantly laid to lawn, providing an excellent area for children to play or for hosting summer barbecues. A decked seating area enhances the outdoor experience, while mature trees at the back ensure a sense of privacy and tranquility. Additionally, the property includes a garage with a parking space, along with further parking available in front of the house. This home is not only beautifully presented but also offers a wonderful lifestyle in a peaceful yet convenient location, making it an ideal choice.
Hallway
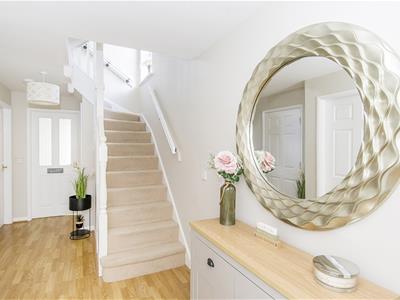
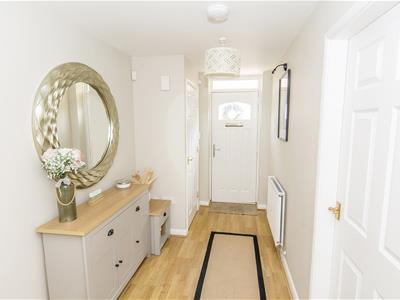 Enter into this beautiful home via a composite door where you will find two generous storage cupboards, oak laminate flooring and the stairs rise to the first floor accommodation.
Bedroom Four
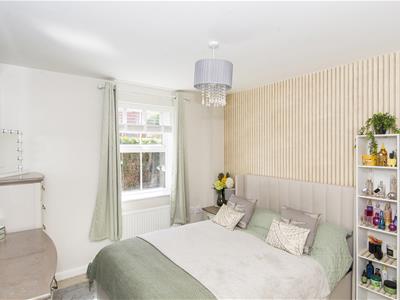 3.35 x 2.92 (10'11" x 9'6" )A double bedroom with built-in wardrobes and a window to the front aspect. A door opens into the En-suite.
En-suite Shower Room
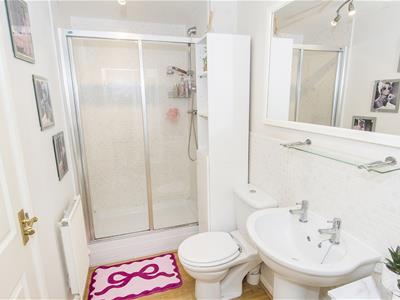 3.61 x 2.92 (11'10" x 9'6" )Fitted with a low flush WC. Pedestal wash hand basin. Shower with sliding doors. Ceramic wall tiles and oak laminate flooring. There is a door that can be accessed from the hallway too.
Family Room / Home Office
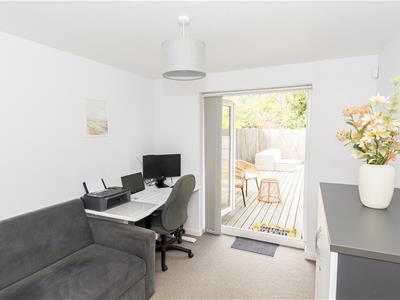 3.38 x 2.77 (11'1" x 9'1")This flexible living space could be used as another bedroom or a work from home office . A set of French doors open into the garden.
Laundry Room
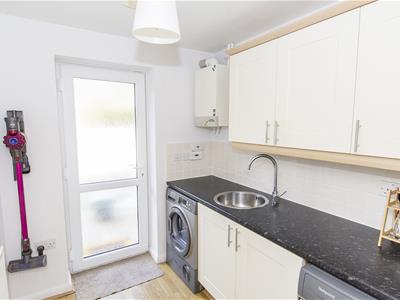 2.34 x 1.96 (7'8" x 6'5" )Fitted with cabinets with complimenting surfaces. Circular stainless steel sink and mixer taps. Space for a washing machine and tumble dryer. Oak laminate flooring. A glazed door gives access to the garden.
First floor Landing
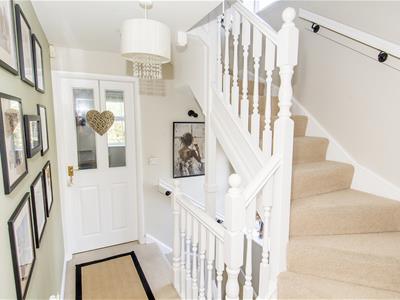 The galleried landing has a window to the side aspect allowing lots of natural light to flood in.
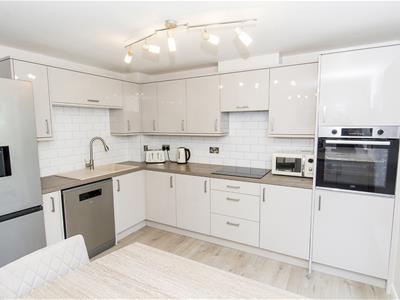
Breakfast Kitchen
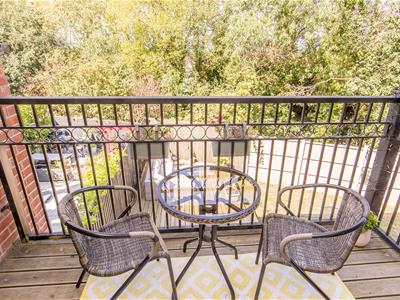
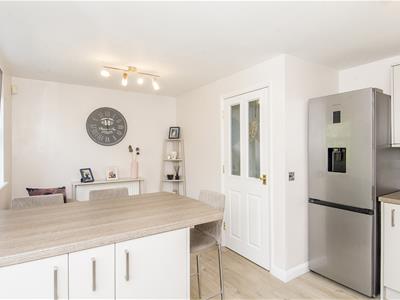
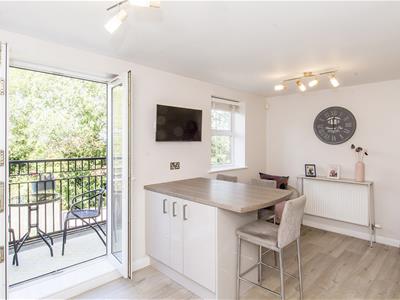
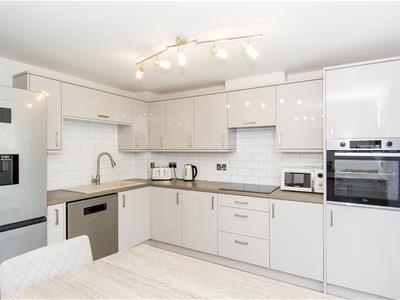 4.90 x 3.38 (16'0" x 11'1" )This beautiful kitchen has been modernised with gloss cabinets and complimenting surfaces. Composite sink and mixer taps. Built-in oven, ceramic hob and extractor hood. Space for a dishwasher, washing machine and a fridge-freezer. There is a breakfast bar seating area that also provides extra storage cabinets. There is a window to the rear aspect and a set of French doors which open onto a lovely balcony which enjoys private views over the garden. Quick step alpha flooring throughout.
Breakfast Kitchen ( Photo Two )
Lounge
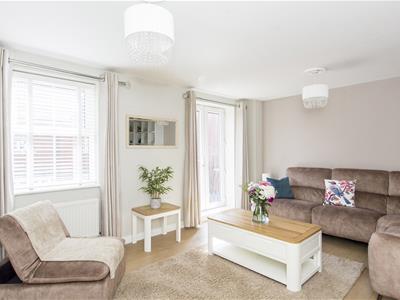
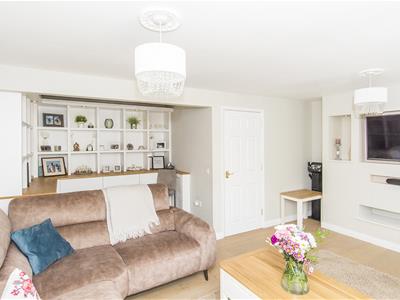
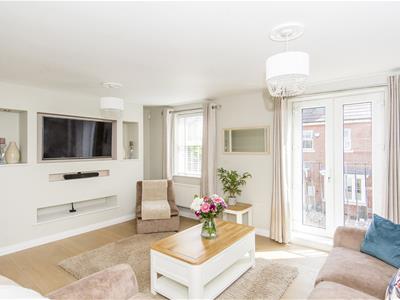 5.21 x 4.93 (17'1" x 16'2" )The spacious lounge has an attractive media TV wall and bespoke fitted cupboards with display shelving. There is a window to the front aspect as well as a Juliette balcony with a set of French doors.
Lounge (Photo Two )
Second Floor Landing
The second floor landing has an airing cupboard and a window to the side aspect allowing lots of natural light flood in.
Bedroom One
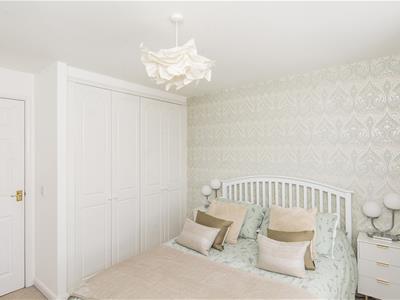
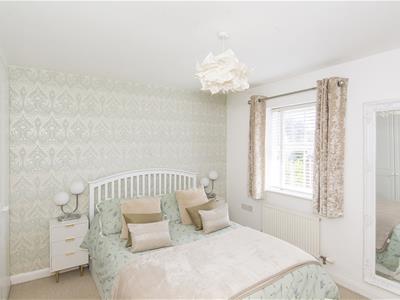 3.45 x 3.33 (11'3" x 10'11" )A double bedroom with built-in wardrobes and a window to the front aspect.
En-suite
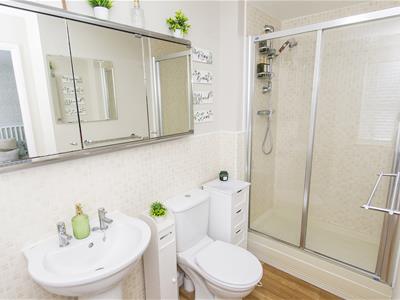 2.84 x 1.65 (9'3" x 5'4" )Fitted with a low level WC, pedestal hand wash basin, shower with sliding doors. Ceramic wall tiles and wood effect flooring. Obscured glazed window to the front aspect.
Bedroom Two
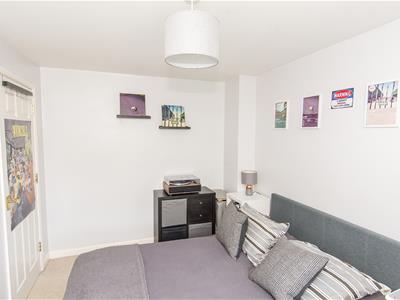 3.63 x 2.57 (11'10" x 8'5" )A double bedroom with a window overlooking the rear garden.
Bedroom Three
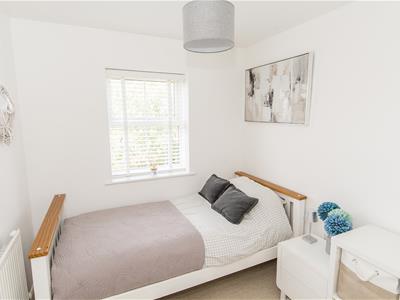 2.39 x 2.24 (7'10" x 7'4" )A single bedroom with a window overlooking the rear garden.
Bathroom
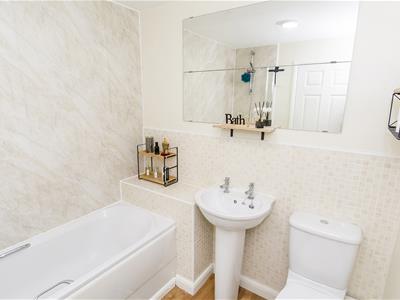 2.06 x 1.98 (6'9" x 6'5" )Fitted with a low level WC, pedestal hand wash basin, bath with shower over and side screen. Ceramic wall tiles and wood effect flooring.
Garden
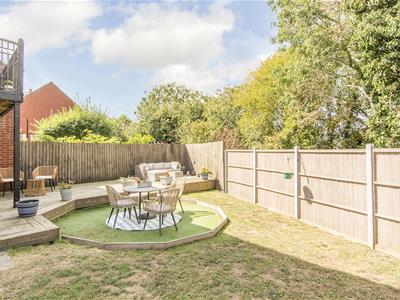
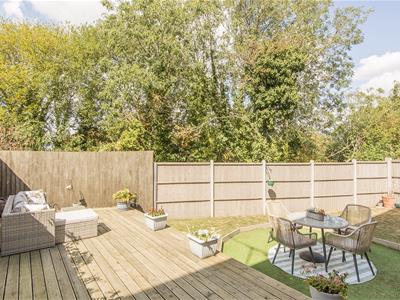
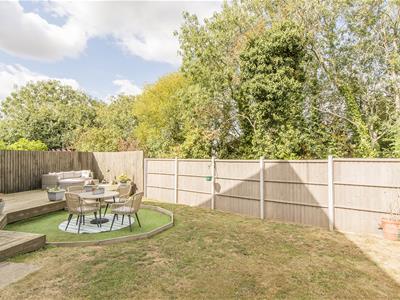 The generous private rear garden is mainly laid to lawn with a timber decked seating area which is the perfect spot to enjoy al-fresco dining in the summer months. With a mature woodland back drop this garden is a true gem. There is also an outside electric point and tap. Gated side access to the side .
Garden (Photo Two )
Garage & Parking
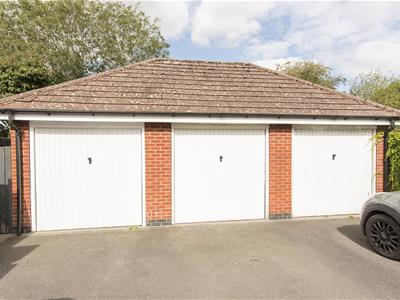 The single garage is the middle one in a block of three garages with power and light connected and an up and over door. There is parking in front of the garage and also to the front of the property.
Note for Prospective Purchasers
Upon acceptance of an offer, all buyers will need to undertake an identification check for which there will be a charge of £50+VAT per person (non-refundable). These checks are completed to meet our obligations under Anti Money Laundering Regulations (AML) and are a legal requirement.
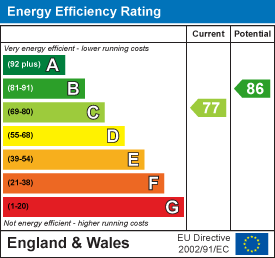
Energy Efficiency and Environmental Impact
Although these particulars are thought to be materially correct their accuracy cannot be guaranteed and they do not form part of any contract.
Property data and search facilities supplied by www.vebra.com