
5, Market Place
Stowmarket
Suffolk
IP14 1DT
Saxham Street, Stowupland, Stowmarket
Offers Over £350,000
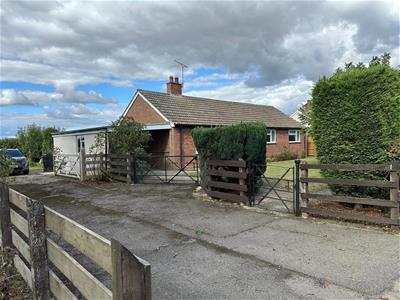
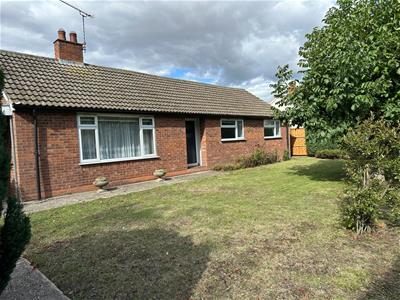
4 Bedroom Bungalow - Detached
- Three/Four Bedrooms
- Detached Bungalow
- Two Reception Rooms (Bedroom Currently Used A Dining Room)
- Shower Room
- Sealed Unit Double Glazed
- Electric Heating And Night Storage Heaters
- Off Road Parking For Numerous Vehicles
- Car Port
- Vacant Possession And No Upward Chain
- Village Location
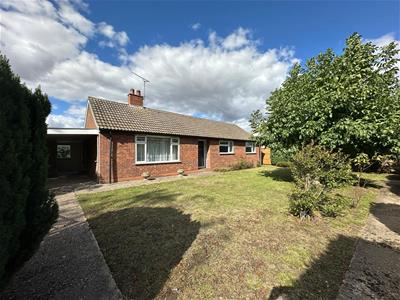
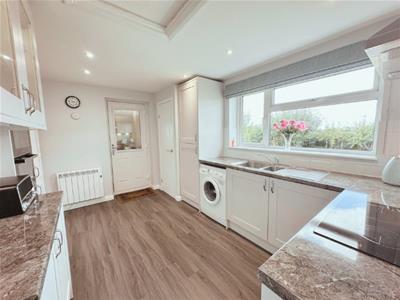
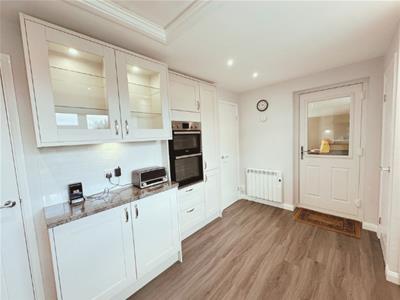
Situated in the charming village of Stowupland, Saxham Street presents a delightful opportunity to acquire a detached bungalow that perfectly balances comfort and modern living. This spacious property boasts four bedrooms, with the fourth currently utilised as a dining room, offering flexibility to suit your lifestyle needs. The bungalow has recently undergone significant renovations, featuring a newly fitted shower room and a contemporary kitchen that is sure to impress. These upgrades not only enhance the aesthetic appeal but also provide a functional space for everyday living and entertaining. Outside, the property benefits from ample off-road parking, accommodating numerous vehicles, along with a convenient carport. This is a rare find in a residential setting, ensuring that you and your guests will never be short of parking space. One of the standout features of this home is the picturesque views over the fields to the rear, providing a serene backdrop that enhances the overall charm of the property. Whether you are enjoying a quiet morning coffee or hosting a gathering with friends and family, the tranquil setting is sure to be appreciated.
In summary, this detached bungalow on Saxham Street is an exceptional find, combining modern amenities with the peacefulness of village life, Stowupland has many amenities including schools, local businesses, pubs and easy access to the A14 corridor providing access to larger towns such as Ipswich and Bury St Edmunds. The nearest railway station is about 5 minutes’ drive away in the market town of Stowmarket with main rail links to London Liverpool Street, Bury St Edmunds, Norwich and Cambridge. Stowmarket also offer many more amenities such as four major supermarkets, leisure centre and cinema and medical facilities. With its flexible living spaces, recent upgrades, and beautiful views, it is an ideal choice for families or those seeking a comfortable retreat. Do not miss the chance to make this property your next home
Entrance Hall
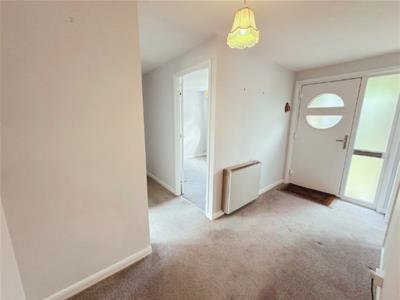 With Night Storage Heater.
Sitting Room
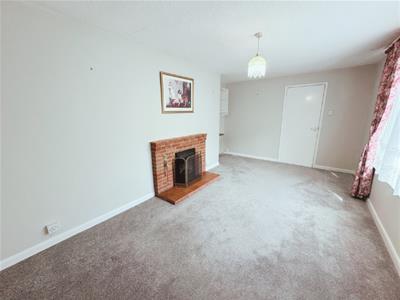
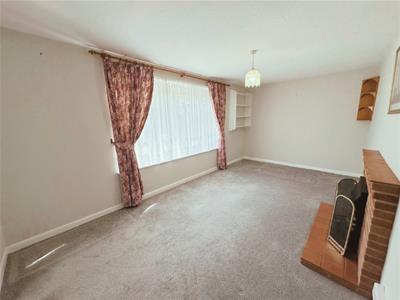
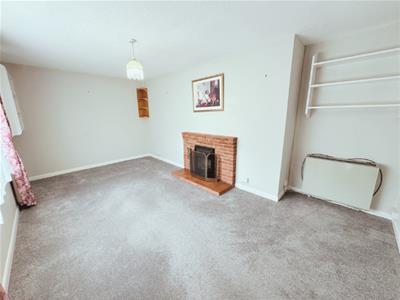 With window to front, TV point, brick fireplace, electric fire and night storage heater.
Kitchen
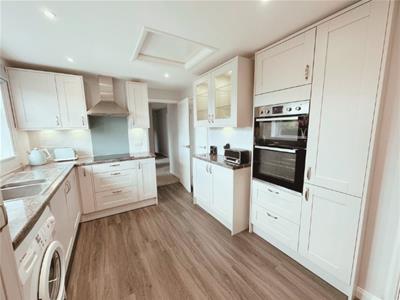
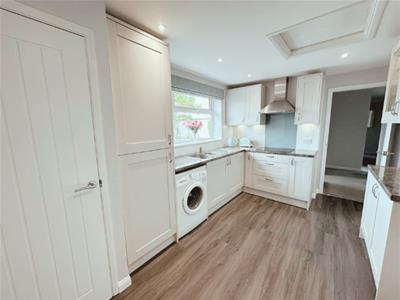 With window to rear, range of high and low units, stainless steel sink and drainer, tiled splashbacks, electric hob with extractor hood and fan, eye level electric double oven, integrated fridge freezer, plumbing for washing machine, built-in cupboard, airing cupboard housing hot water tank, pantry cupboard, loft access, door to outside, laminate floor and radiator.
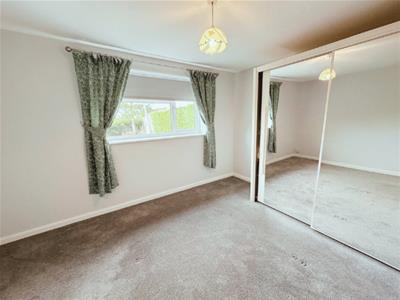
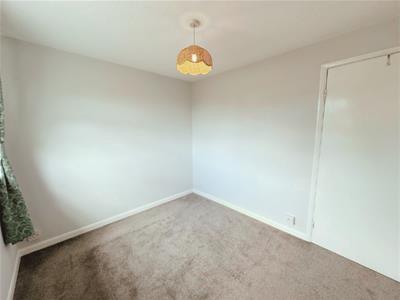
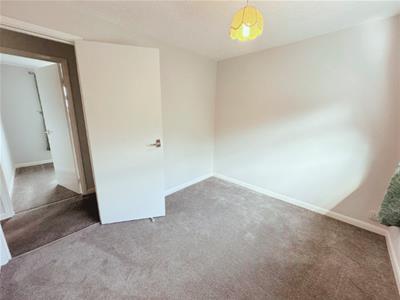
Bedroom One
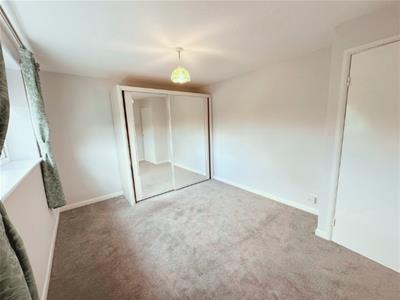 With window to rear.
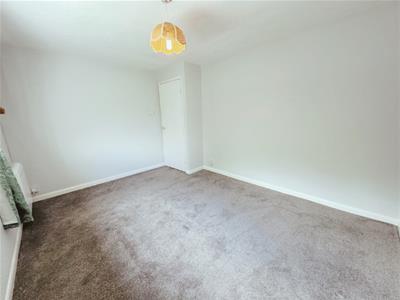
Bedroom Two
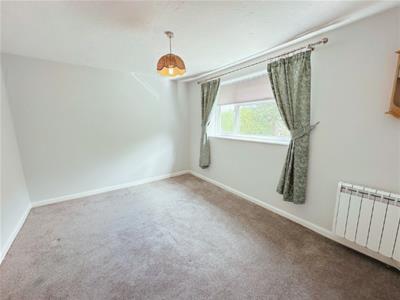 With window to front and electric heater.
Bedroom Three
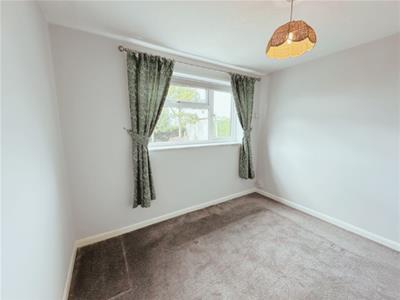 With window to rear.
Bedroom Four/Dining Room
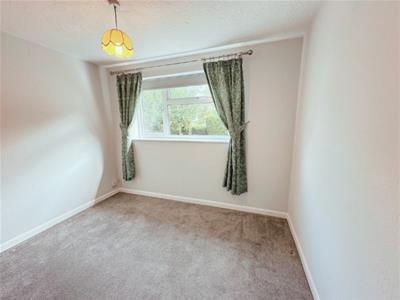 With window to front. (currently used a Dining Room)
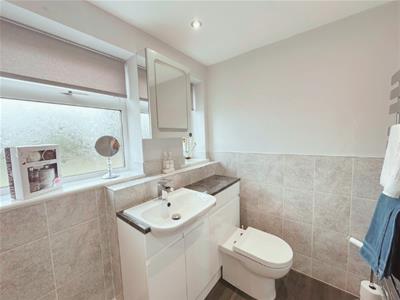
Shower Room
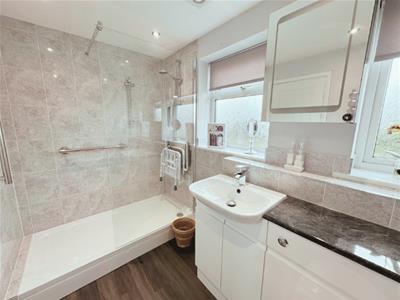 With two windows to rear, walk-in shower, shower screen, low level W/C, basin in vanity unit, extensively tiled walls, laminate floor and heated towel rail.
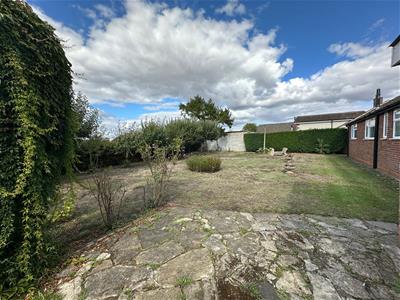
Outside
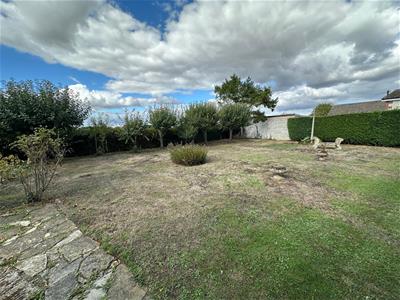
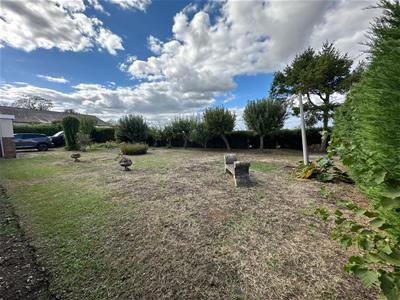
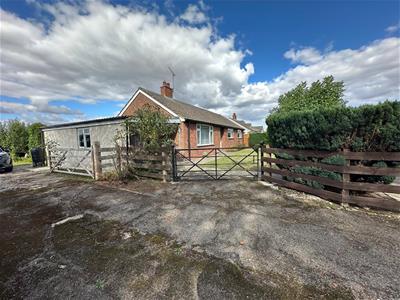
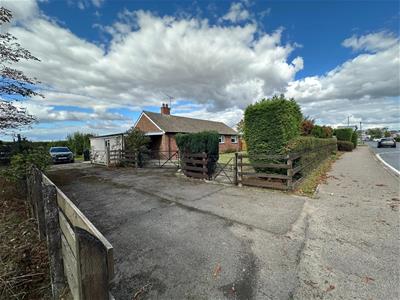
To the front of the property is a driveway providing off road parking, lawn, trees, shrubs, pathways and hedging and fencing. To the side and rear to the property is a car port with the addition of a room to the back with window to front and side and door leading to rear garden, S bar gate leading to rear garden comprising of lawn, trees, shrubs, shed, views over fields to rear and for privacy and seclusion is hedged all around.
Although these particulars are thought to be materially correct their accuracy cannot be guaranteed and they do not form part of any contract.
Property data and search facilities supplied by www.vebra.com