
21 - 22 Warwick Row
Coventry
Warwickshire
CV1 1ET
Asthill Grove, Styvechale, Coventry
Guide Price £895,000
7 Bedroom House - Detached
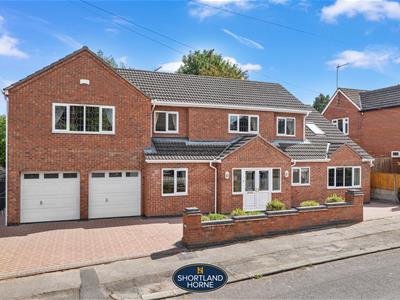
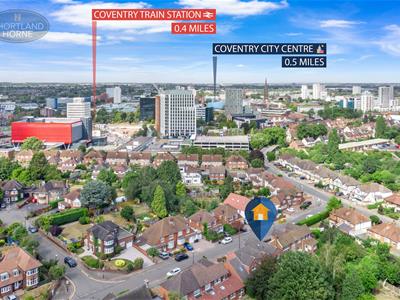
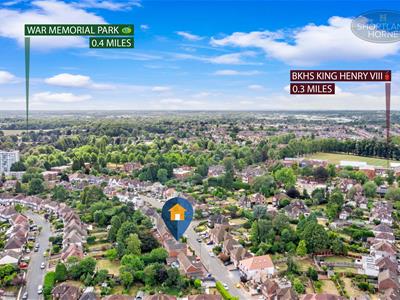
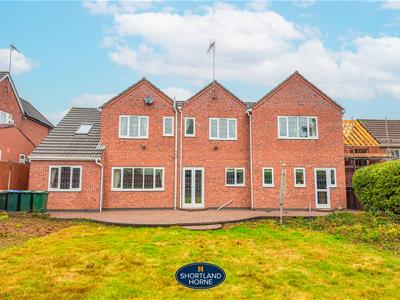
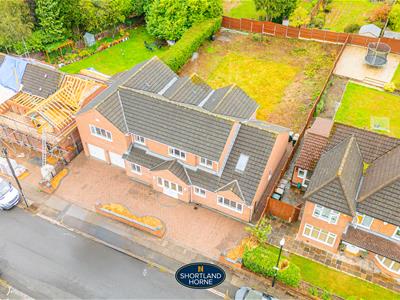
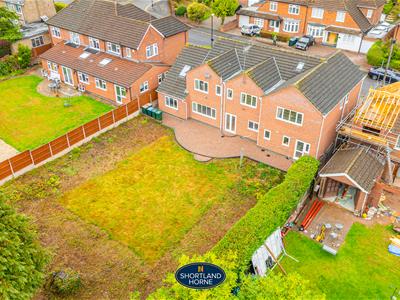
This most impressive, cleverly extended seven bedroom, five bathroom detached home ideal for a family with nearly 3500sqft of living space, situated in the desirable and exclusive location of Asthill Grove in Styvechale. Asthill Grove is ideally placed being within walking distance of Coventry train station that has direct routes to Birmingham New Street and is also an hours journey to London Euston Station. The property is also within walking distance to the War Memorial Park, King Henry VIII school and a short distance into Coventry City Centre where there is a range of high street shops. This beautiful property has been extended and tastefully decorated throughout.
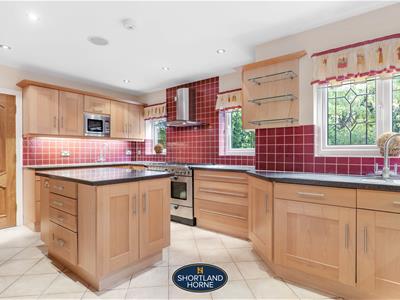
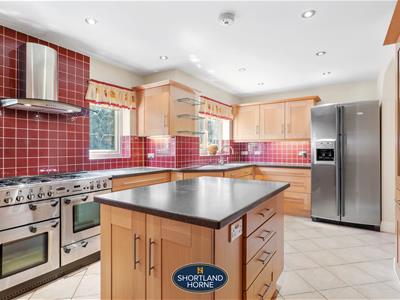
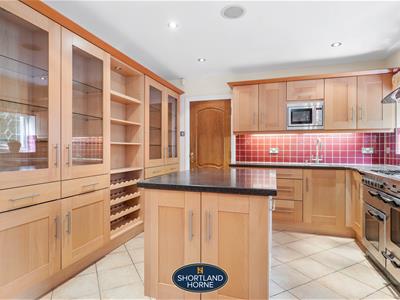
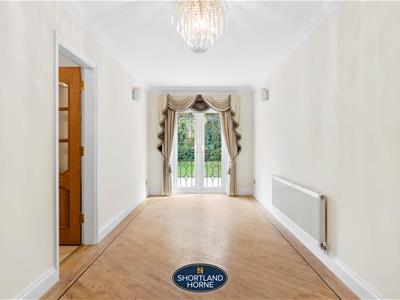
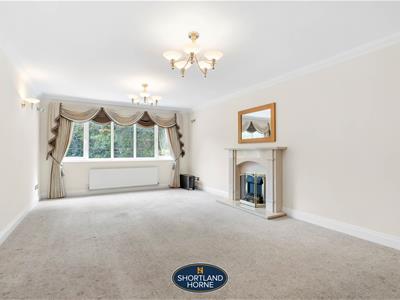
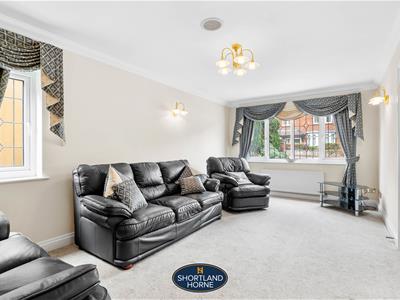
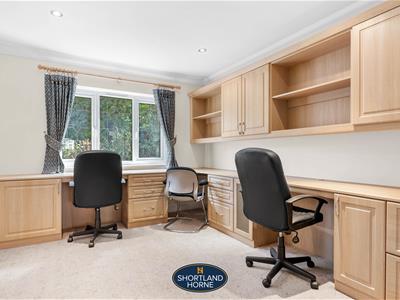
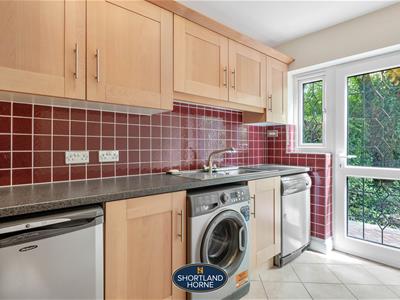
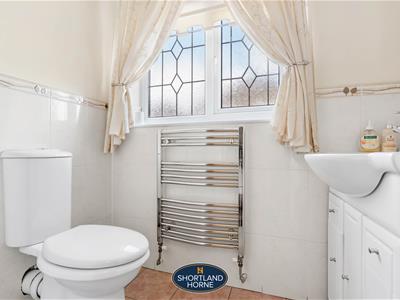
The accommodation briefly comprises of a spacious 20ft lounge, 19ft sitting room, a 19ft dining room, breakfast room, a feature island kitchen with granite worktops, space for a fridge/freezer and cooker, utility area leading through to the integral double garage, study, office, W/C and that completes the ground floor.
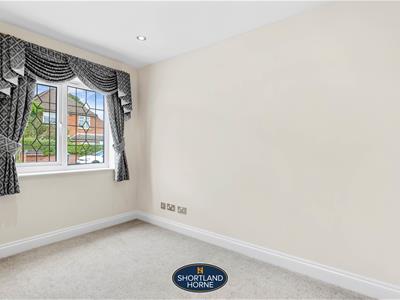
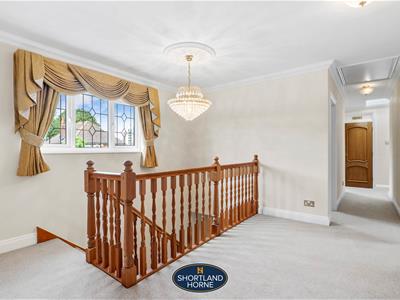
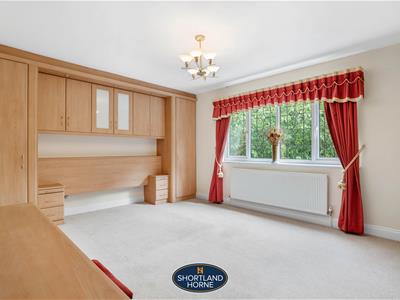
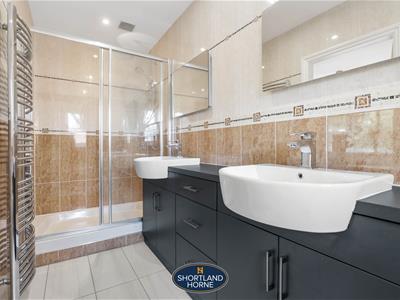
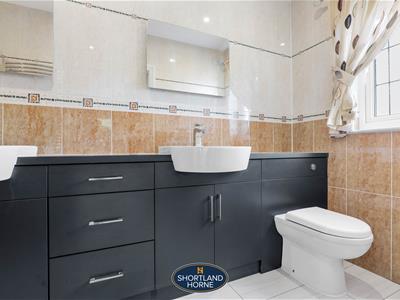
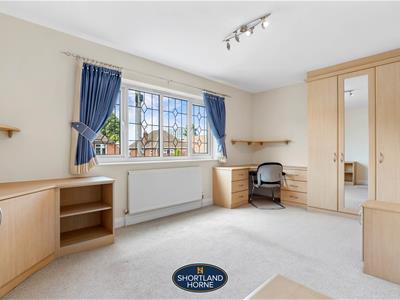
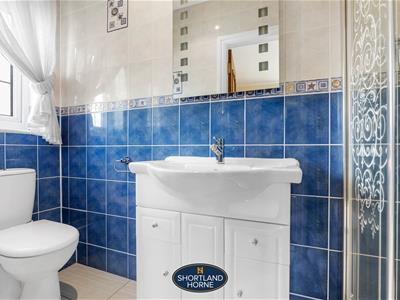
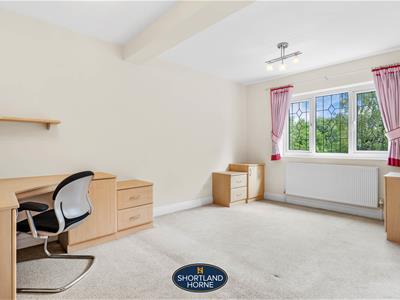
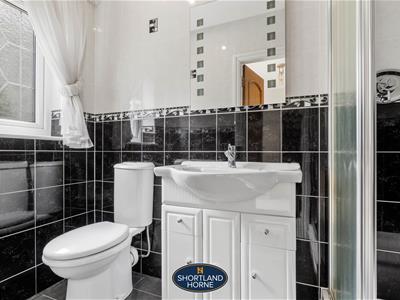
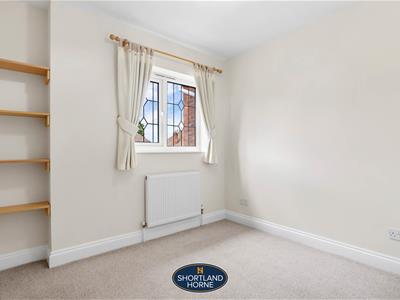
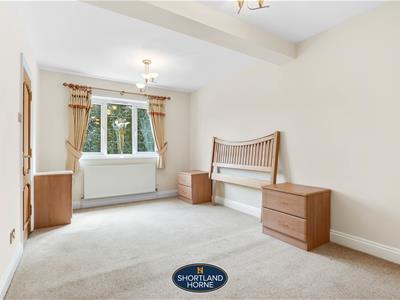
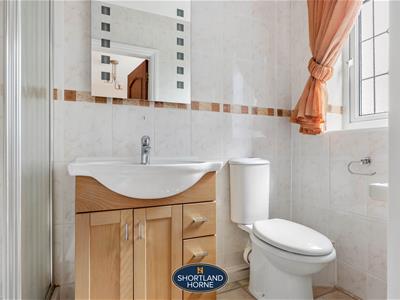
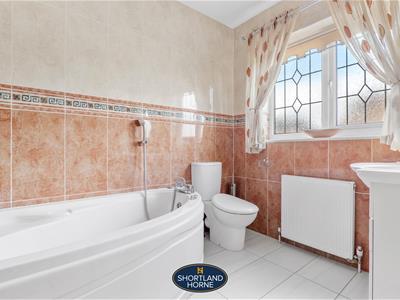
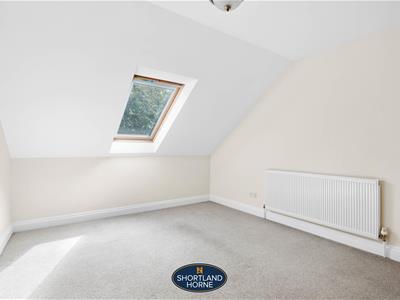
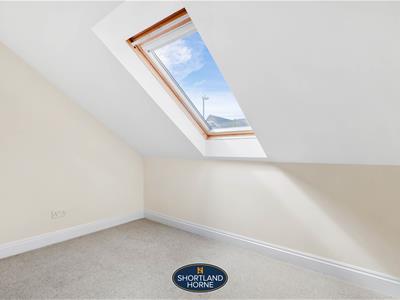
On the first floor you will find a family bathroom, six generously sized double bedrooms with four of the bedrooms having built in wardrobes and featuring en-suite facilities, the seventh bedroom is also a generous size for a single bedroom.
On the first floor the loft is half boarded for storage and has the benefit of power and lighting.
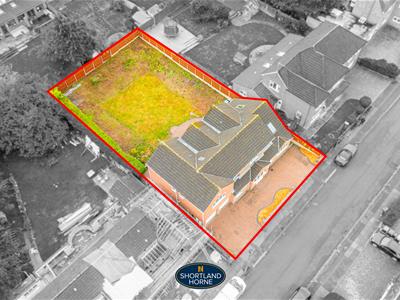
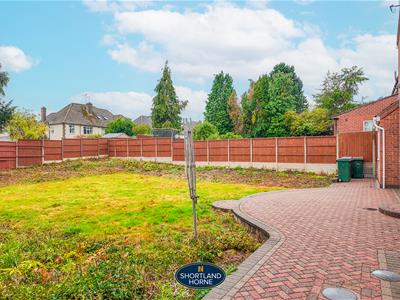
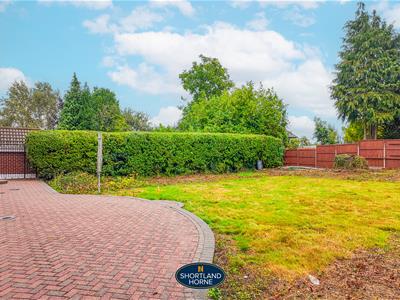
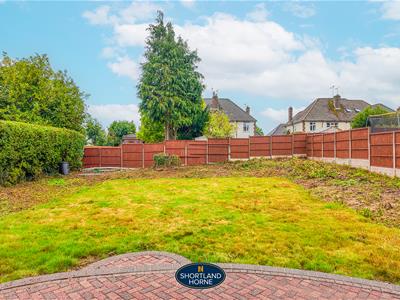
Outside there is a spacious garden ready for landscaping for a new buyer to make their own. The garden is ideal for outside entertaining in the summer months with a patio area. To the front there is off road parking with a block paved in and out driveway and access to the double garages built with extra depth adding more room to the accommodation.
GROUND FLOOR
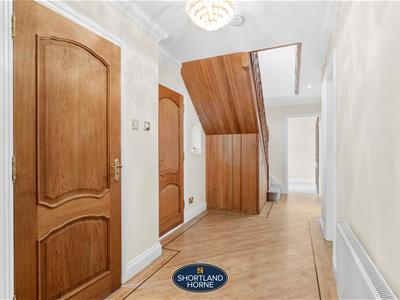
Entrance Hall
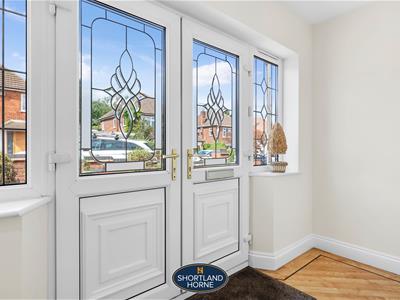
Reception Hall
Lounge
6.33 x 4.14 (20'9" x 13'6")
Sitting Room
5.91 x 3.25 (19'4" x 10'7")
Dining Room
6.01 x 2.56 (19'8" x 8'4")
Office
4.03 x 3.25 (13'2" x 10'7")
Study
3.27 x 2.07 (10'8" x 6'9")
Cloakroom
Kitchen
3.54 x 5.66 (11'7" x 18'6")
Breakfast Room
2.99 x 2.07 (9'9" x 6'9")
Utility
3.54 x 1.76 (11'7" x 5'9")
Integral Double Garage
6.07m x 5.08m (19'11" x 16'8)
FIRST FLOOR
Bedroom One
3.98 x 5.03 (13'0" x 16'6")
En-suite
Bedroom Two
4.52m x 4.65m (14'10" x 15'3")
En-Suite
Bedroom Three
4.52m x 4.65m (14'10" x 15'3")
En-suite
Bedroom Four
3.05 x 5.03 (10'0" x 16'6")
En-Suite
Bedroom Five
2.47 x 2.86 (8'1" x 9'4")
Bedroom Six
3.72 x 3.25 (12'2" x 10'7")
Bedroom Seven
3.09 x 3.24 (10'1" x 10'7")
Family bathroom
2.50 x 1.92 (8'2" x 6'3")
Energy Efficiency and Environmental Impact

Although these particulars are thought to be materially correct their accuracy cannot be guaranteed and they do not form part of any contract.
Property data and search facilities supplied by www.vebra.com