
Smith & Friends
Tel: 01429 891100
Fax: 01429 891007
106 York Road
Hartlepool
TS26 9DE
Stokesley Road, Seaton Carew, Hartlepool
£189,950
3 Bedroom Bungalow - Dormer Semi Detached
- Impressive THREE BEDROOM Semi-Detached Dormer Bungalow
- Extended & Beautifully Presented Throughout
- Within Walking Distance of Seaton Carew Seafront
- Extended Kitchen & Dining Room Offering Flexible Living Space
- Pleasant Lounge With Recently Installed MULTI-FUEL LOG BURNING STOVE
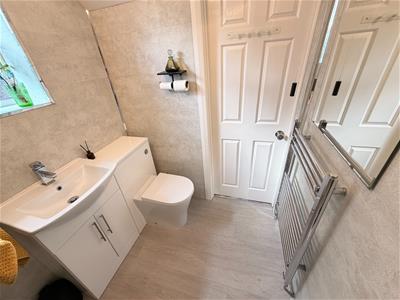
- Modern Upgraded Ground Floor Shower Room
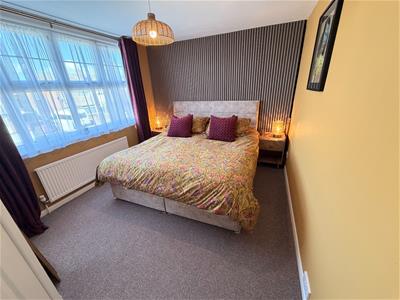
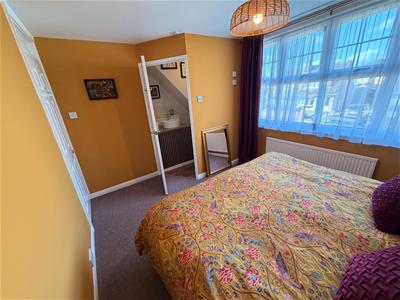
- Master Bedroom With Useful EN-SUITE Washroom
- NEW BOILER Installed January 2026 With 10-year Warranty
- Secure Off Street Parking For TWO/THREE CARS Plus Good Sized GARAGE
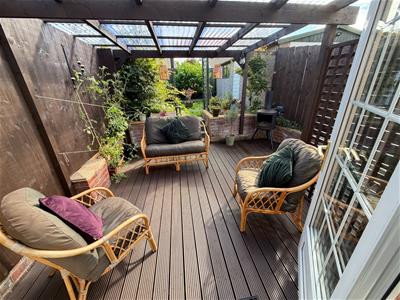
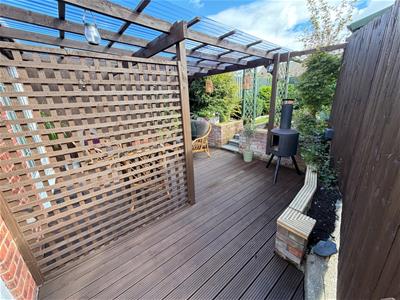
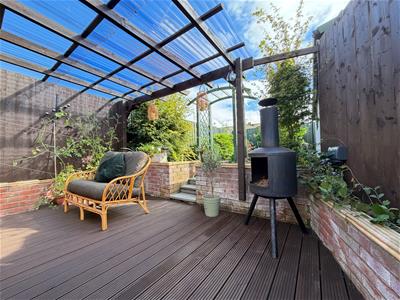
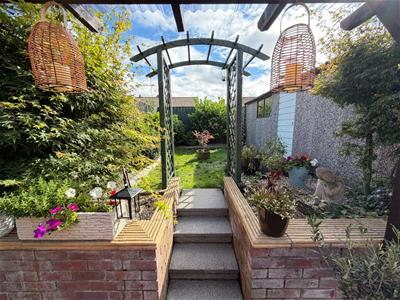
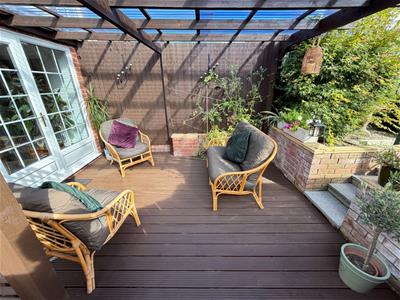
- Private SOUTH FACING Rear Garden With Decking, Pergola & Raised Lawn
An impressive and beautifully presented THREE BEDROOM semi-detached dormer bungalow, offering extended and versatile accommodation that will appeal to a wide variety of buyers. Ideally positioned within easy walking distance of Seaton Carew’s popular seafront, the property is also conveniently placed for local schools, amenities and transport links.
The home has been thoughtfully extended to create an excellent kitchen and dining space, ideal for entertaining. Further improvements include a stylish upgraded ground floor shower room and a useful en-suite washroom to the master bedroom. Additional benefits include gas central heating via a NEW BOILER installed in January 2026 with a ten year warranty, uPVC double glazing, a composite entrance door and the recent addition of a MULTI-FUEL LOG BURNING STOVE.
The accommodation opens into a welcoming entrance hall with stairs rising to the first floor. A pleasant front lounge features the multi-fuel stove and double doors opening into the dining room, which flows through to the extended kitchen. Completing the ground floor is a modern shower room fitted with a three-piece suite and chrome fittings. To the first floor are THREE BEDROOMS, comprising two doubles and a single. The master bedroom benefits from a useful en-suite washroom, whilst bedroom three is currently utilised as a dressing room.
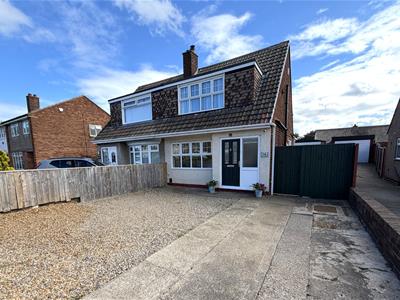
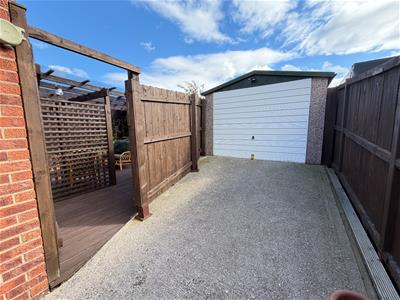
Externally, the property features a low maintenance pebbled frontage providing secure OFF STREET PARKING FOR TWO/THREE CARS. A further paved driveway to the side leads to a good size GARAGE. To the rear is a PRIVATE SOUTH FACING GARDEN, providing an enviable space for entertaining with a decked patio, pergola and raised lawn. Stokesley Road is located off Castleton Road, offering easy access to the amenities available on Elizabeth Way, whilst remaining within a short stroll of Seaton Carew seafront. VIEWING HIGHLY RECOMMENDED.
GROUND FLOOR
ENTRANCE HALL
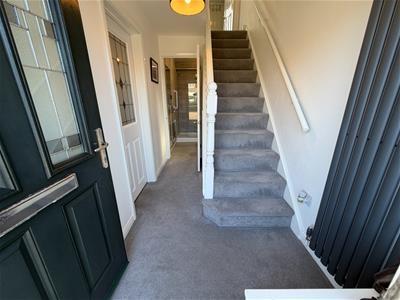
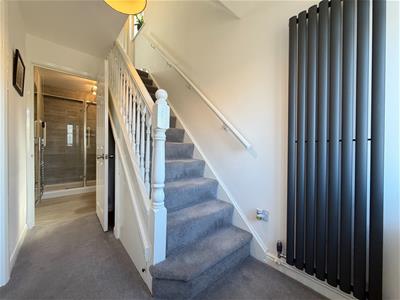
2.92m x 1.63m (9'7 x 5'4)Accessed via double glazed composite entrance door with uPVC double glazed side screen, fitted carpet, spindled staircase to the first floor with newel post and under stairs storage, modern 'column' style vertical radiator, glazed internal door through to the lounge.
FRONT LOUNGE
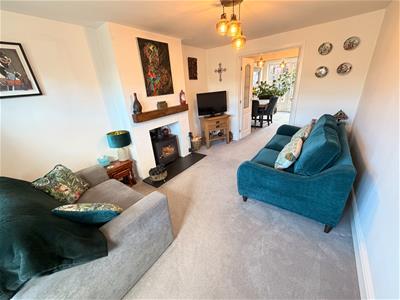
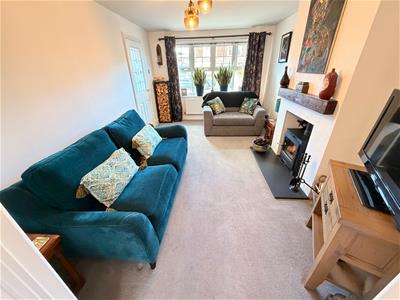
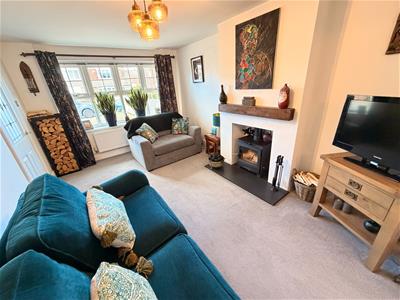
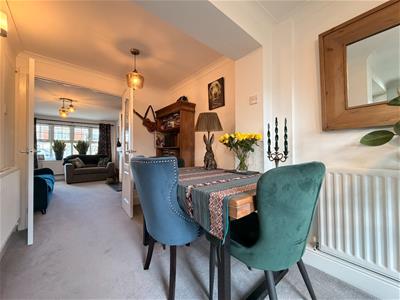
4.57m x 3.07m (15' x 10'1)A pleasant lounge which features a uPVC double glazed window to the front aspect, recessed multi-fuel log burning stove (fitted in November 2025 and HETAS registered), oak mantle above and slate base, fitted carpet, double radiator, double doors through to the dining room.
EXTENDED DINING ROOM
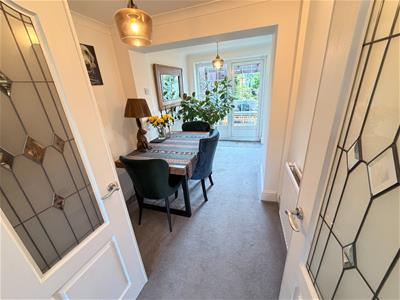
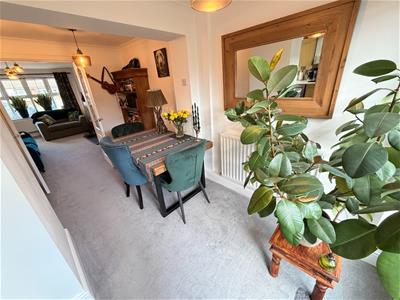
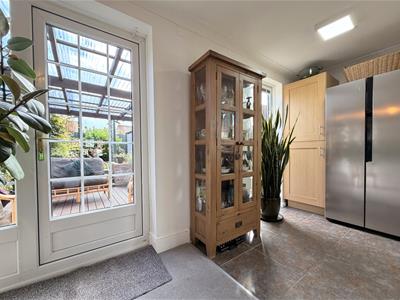
4.19m x 2.16m (13'9 x 7'1)An extended dining room which leads to the kitchen, whilst featuring uPVC double glazed French doors to a decked patio area with matching side screen, fitted carpet, coving to ceiling, two double radiators.
EXTENDED KITCHEN
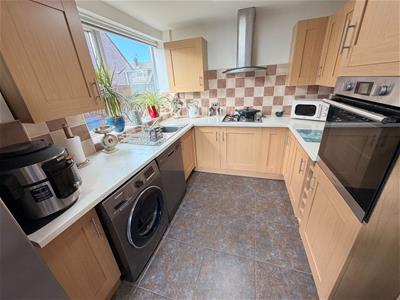
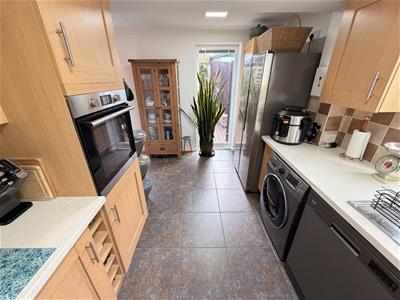
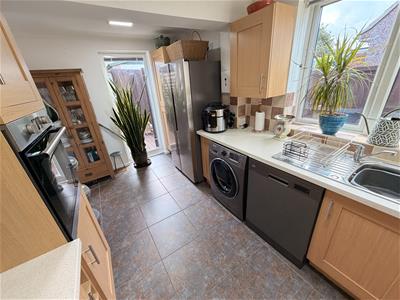
4.11m x 2.51m (13'6 x 8'3)Fitted with a range of 'oak' style units to base and wall level with brushed stainless steel handles and complementing work surfaces incorporating an inset single drainer stainless steel sink unit with mixer tap, built-in electric oven with four ring gas hob and extractor hood over, tiling to splashback, recess with Samsung washing machine included, recess with Beko dishwasher included, free standing Logic 'American' style fridge/freezer included, uPVC double glazed windows to the side and rear aspects, tiled flooring, part coved ceiling.
GROUND FLOOR SHOWER ROOM/WC
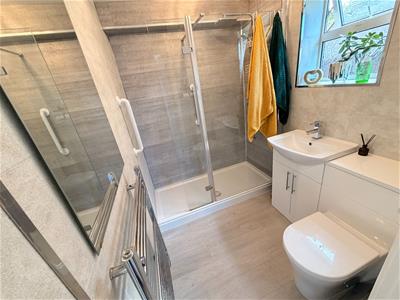
2.06m x 1.63m (6'9 x 5'4)Fitted with a modern three piece suite and chrome fittings comprising: double shower cubicle with chrome overhead shower and separate attachment, protective glass shower screen, inset wash hand basin with central mixer tap and white gloss vanity cabinet below, concealed WC with matching white gloss back and vanity area above, modern panelling to walls and ceiling, uPVC double glazed window to the side aspect, chrome heated towel radiator.
FIRST FLOOR
LANDING
uPVC double glazed window to the side aspect, fitted carpet, hatch to loft space.
BEDROOM ONE
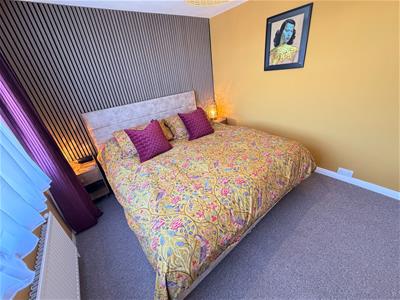
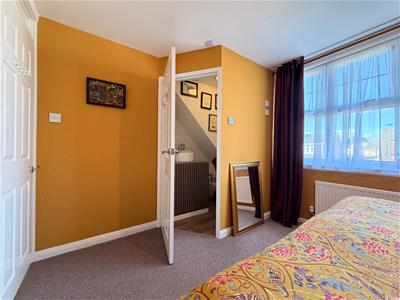
2.95m x 3.05m (9'8 x 10')A good size master bedroom with uPVC double glazed window to the front aspect, feature panelled wall, fitted carpet, single radiator, access to:
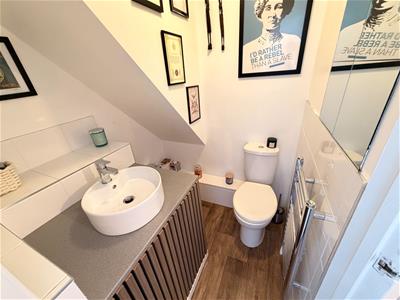
EN-SUITE WASHROOM/WC
1.68m x 1.57m (5'6 x 5'2)Fitted with a modern two piece suite comprising: circular wash hand basin with mixer tap and vanity stand below, low level WC, part tiled splashback, 'laminate' effect vinyl flooring, chrome heated towel radiator.
BEDROOM TWO
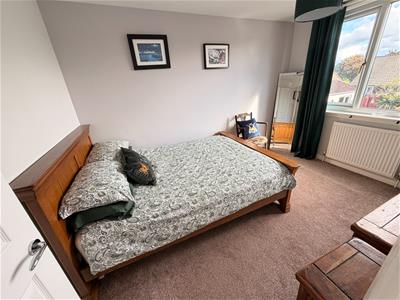
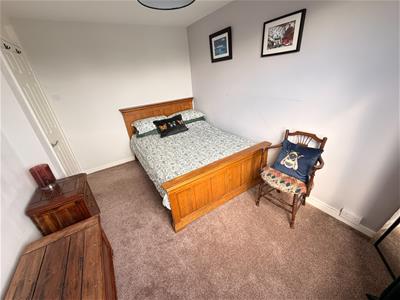
3.56m x 2.62m (11'8 x 8'7)uPVC double glazed window to the rear aspect, fitted carpet, convector radiator.
BEDROOM THREE
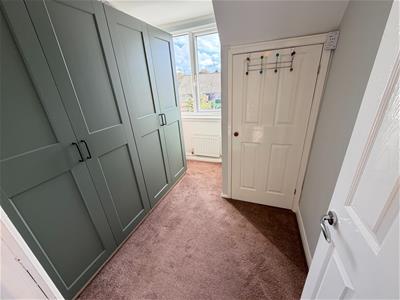
2.59m x 2.16m (8'6 x 7'1)Currently utilised as a dressing room, with uPVC double glazed window to the rear aspect, built-in storage cupboard, fitted carpet, convector radiator.
EXTERNALLY
The property features a low maintenance front which is part pebbled and part paved allowing useful off street parking for two to three cars. A gate to the side opens to a further paved area which could provide additional off street parking, whilst leading to the garage. The south facing rear garden enjoys a high degree of privacy, with decking, pergola, external power point, raised lawn and part planted border. The rear garden further incorporates a cold water tap and personal door to the garage.
GARAGE
6.10m x 2.97m (20' x 9'9)Up and over access door to the front, personal door from the rear garden, lighting and sockets.
NB
Floorplans and title plans are for illustrative purposes only. All measurements, walls, doors, window fittings and appliances, their sizes and locations, are approximate only. They cannot be regarded as being a representation by the seller, nor their agent.
Energy Efficiency and Environmental Impact

Although these particulars are thought to be materially correct their accuracy cannot be guaranteed and they do not form part of any contract.
Property data and search facilities supplied by www.vebra.com