
A Wilson Estates Ltd
Tel: 0161 303 0778
122 Mottram Road
Stalybridge
SK15 2QU
Clough Fold Road, Hyde
Offers Over £280,000 Under Offer
3 Bedroom House - Semi-Detached
- Stunning Three Bedroom Family Home
- Beautifully Presented And Truly Move In Ready
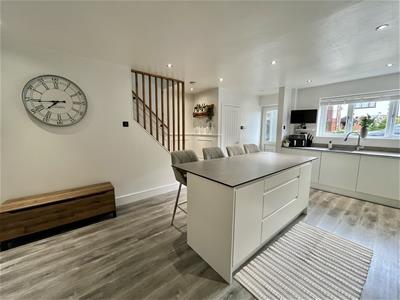
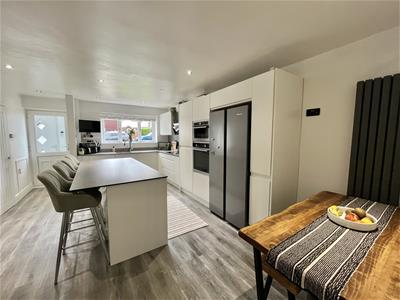
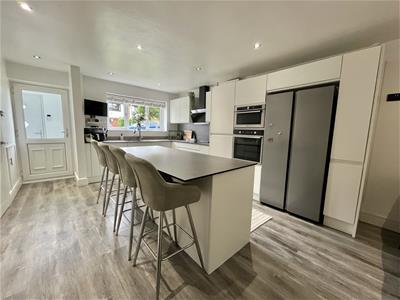
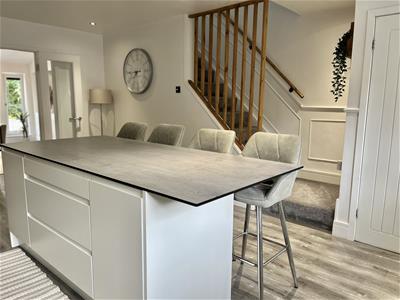
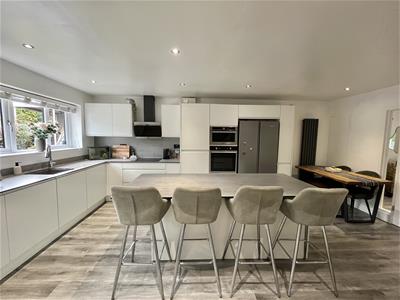
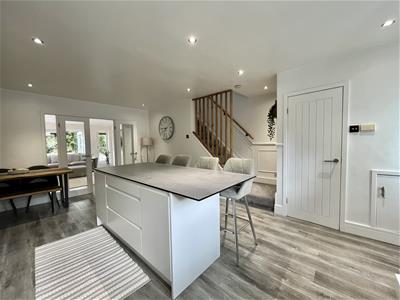
- Impressive Open Plan Kitchen Diner With Large Island And Breakfast Bar
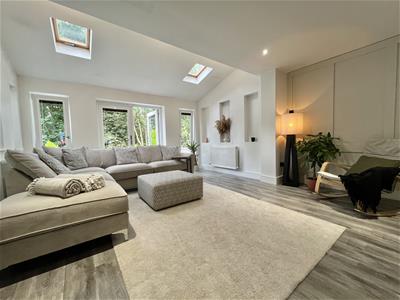
- Extended Lounge With Floor To Ceiling Windows
- Two Generous Double Bedrooms Plus A Versatile Third Bedroom
- Large And Well Appointed Family Bathroom
- Private Enclosed Rear Garden With Patio And Lawn
- Picturesque Woodland Backdrop To The Rear
- Close To Gee Cross Village
- Early Viewing Essential To Avoid Disappointment!
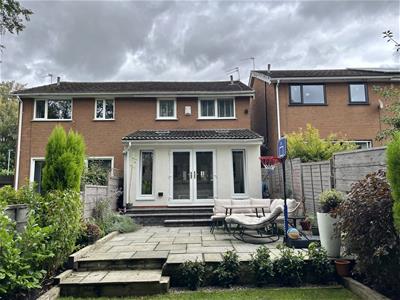
Welcome to Clough Fold Road! This simply stunning three bedroom family home is a real credit to the current owners and offers that lovely feeling of being able to move straight in and enjoy it from day one. Beautifully presented throughout, the property has been thoughtfully extended and improved, with a fantastic kitchen diner, impressive extended lounge and a gorgeous rear garden backing onto woodland.
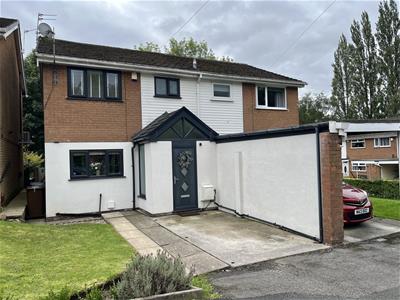
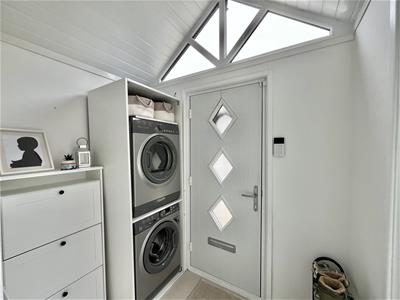
As you approach, you are greeted by a lawned front garden with driveway parking. Step through the front door into the entrance vestibule, complete with vaulted ceiling and a very clever use of space, with plumbing for both the washing machine and dryer.
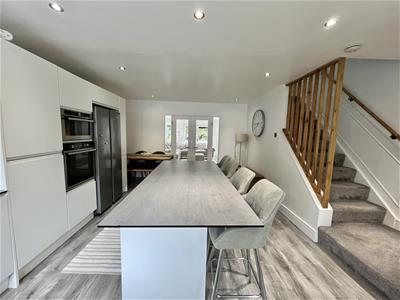
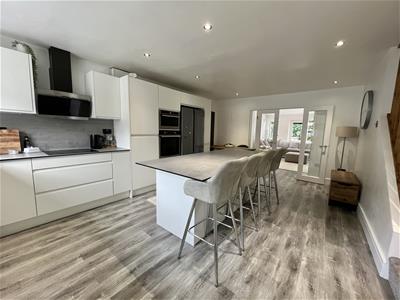
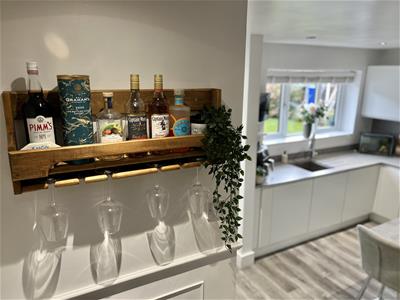
From here, step straight into the kitchen diner. This is exactly the sort of room that becomes the heart of a family home, with a large central island providing plenty of breakfast bar seating, integrated appliances and ample space for a dining table for more formal family meals. A handy WC is located just off this space.
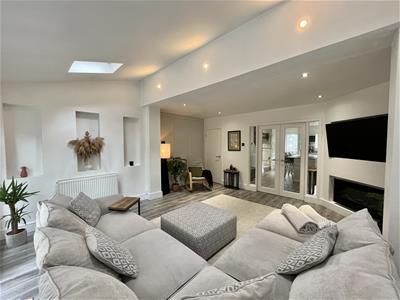
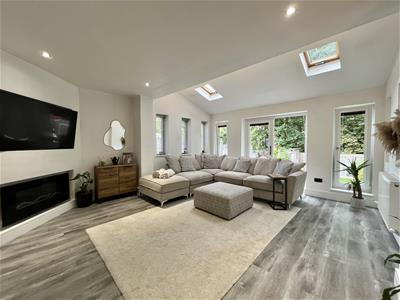
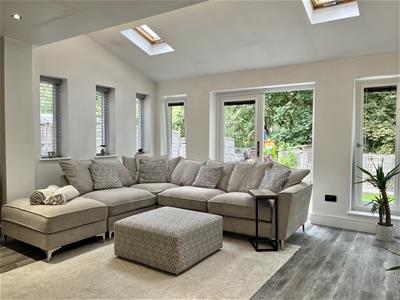
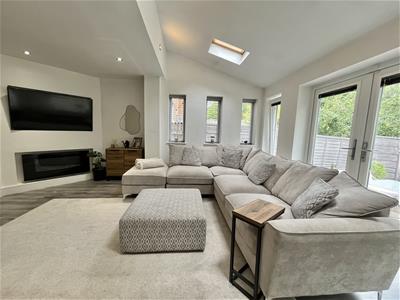
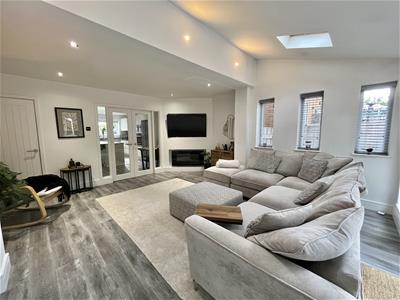
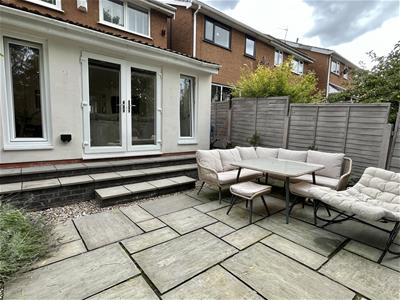
Double doors then lead through to what has to be the real wow factor of this home. The extended lounge is flooded with natural light thanks to the floor to ceiling windows and Velux windows, while further double doors open directly onto the rear garden. It is a fantastic space for relaxing, entertaining and enjoying the outlook over the garden and woodland beyond.
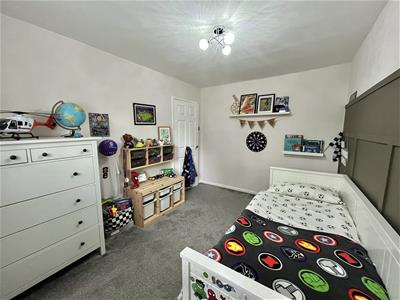
Head upstairs and you will find two generous double bedrooms, along with a third single bedroom which would make an ideal child's bedroom, nursery or home office. The floor is completed by a large, well appointed family bathroom.
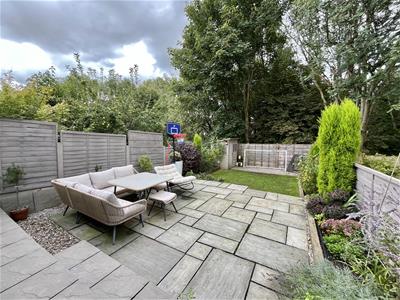
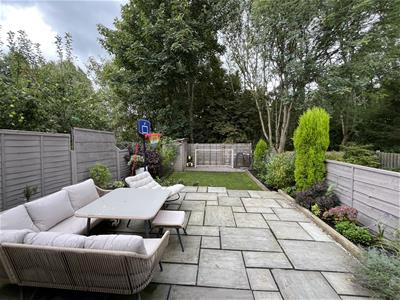
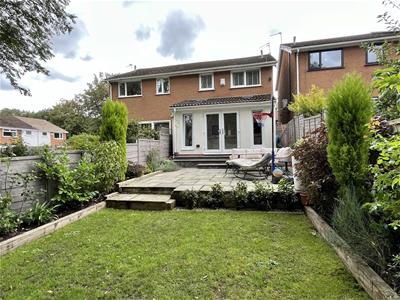
Outside, the rear garden is another real highlight. There is a private enclosed patio area immediately outside the lounge, leading down to a good sized lawned garden, with mature planting and woodland directly beyond. It is a peaceful and picturesque setting, and a lovely spot to enjoy a morning coffee, let the children play or simply sit out on a summer evening.
Then there is the location. Clough Fold Road sits in the ever popular Gee Cross area of Hyde, giving you that lovely village feel while still being within easy reach of everyday amenities. Gee Cross itself has a fantastic little community, with independent shops, cafés, bakeries, pubs, restaurants and takeaways all close by, perfect for a weekend coffee.
For those who love the outdoors, Werneth Low is right on the doorstep of this part of Hyde, offering miles of countryside walks and some of the best views across Greater Manchester and towards the Peak District.
You are also within easy reach of Hyde town centre for a wider choice of shops, amenities and leisure facilities, while excellent road links make commuting towards Manchester, Stockport and the surrounding areas straightforward. There are local schools, sports facilities and plenty to keep the whole family occupied too.
Entrance Vestibule
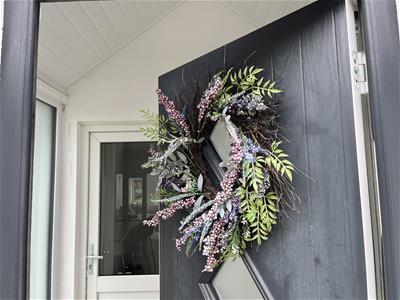 Plumbed for automatic washing machine. Door to:
WC
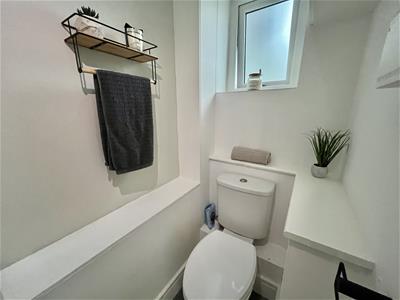 1.70m x 1.00m (5'7" x 3'3")Fitted with white two piece suite comprising of WC and hand wash basin. Ceiling light. Window to front elevation.
Kitchen/Diner
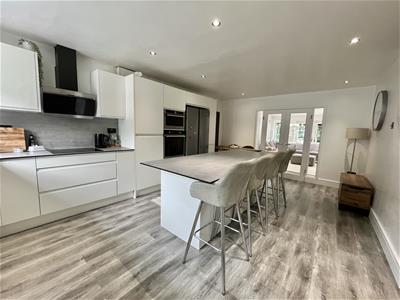 5.84m x 4.88m max (19'2" x 16'0" max)Fitted with matching range of base and eye level units with coordinating worktops over. Inset stainless steel sink with mixer tap and drainer. Four ring electric hob with extractor over. Built in eye level hot point electric oven with built-in eye level hot point grill. Space for American style fridge freezer. Large kitchen island with built-in storage and breakfast bar. Window to front elevation. Stairs rising to 1st floor. Downlights to ceiling. Double doors leading to Lounge,
Lounge
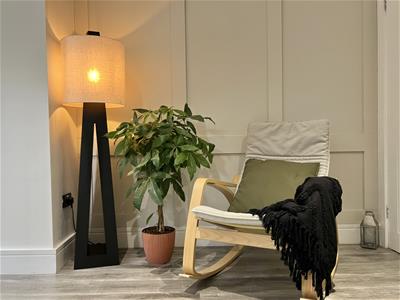
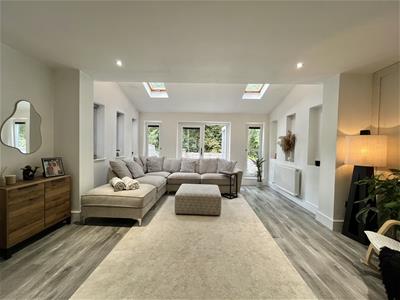 5.03m x 4.52m (16'6" x 14'10")An extended Lounge with three windows to side elevation, two full height windows to rear elevation, and double doors leading out to garden. Two Velux windows to ceiling. Downlights to ceiling. Double radiator. Built-in media wall with electric fire. LVT flooring throughout. Access to under stairs storage.
Stairs and Landing
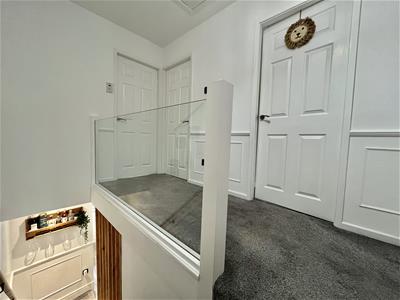 3.08m x 2.02m (10'1" x 6'8")Glass balustrade. Fitted carpet. Doors to all first floor rooms. Ceiling light. Loft hatch providing access to loft space.
Bedroom One
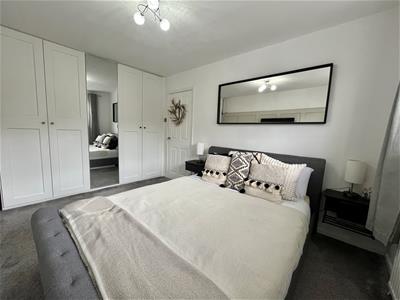
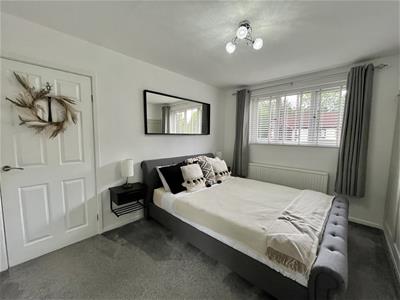 4.39m x 2.74m (14'5" x 9'0")Window to front elevation. Single radiator. Ceiling light. Series of fitted wardrobes.
Bedroom Two
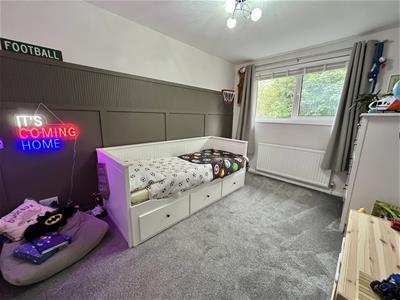 3.78m x 2.72m (12'5" x 8'11")Ceiling light. Single radiator. Window overlooking rear garden.
Bedroom Three
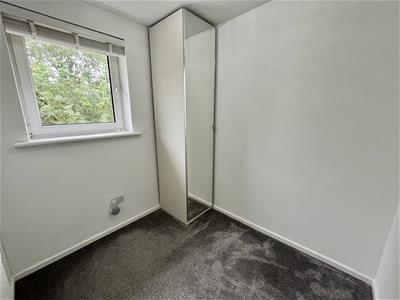 2.29m x 2.02m (7'6" x 6'8")Fitted carpet. Ceiling light. Single radiator. Window with view overlooking garden.
Bathroom
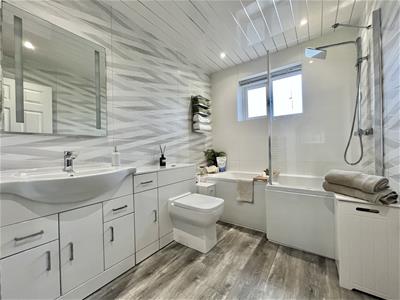 2.64m x 1.96m (8'8" x 6'5")Fitted with white three-piece suite comprising of P shaped bath with glass shower screen and main fed shower over, hidden cistern WC, and vanity unit with inset wash handbasin. Downlights to ceiling. LVT flooring. Chrome heated towel rail.
Outside and Gardens
Lawned garden to front with driveway parking.
Private enclosed garden to rear laid with patio with steps leading down to further lawned area with established planted borders.
Additional Information
Tenure: Freehold

EPC Rating:
Council Tax Band: C
Energy Efficiency and Environmental Impact
Although these particulars are thought to be materially correct their accuracy cannot be guaranteed and they do not form part of any contract.
Property data and search facilities supplied by www.vebra.com