
WOOTTON BRIDGE
£419,950
4 Bedroom House - Detached
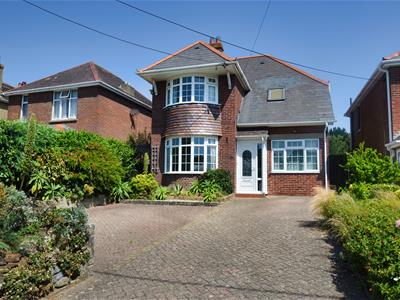
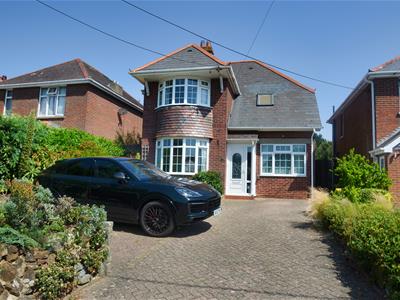
- Attractive Detached House in Village Location
- Comfortable 3/4 Bedroom Accommodation
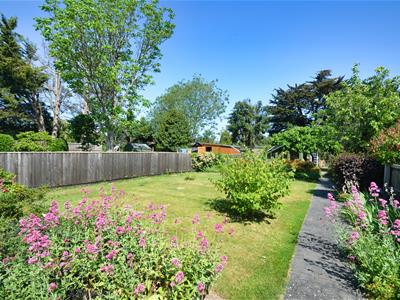
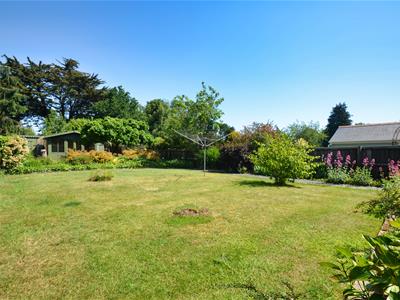
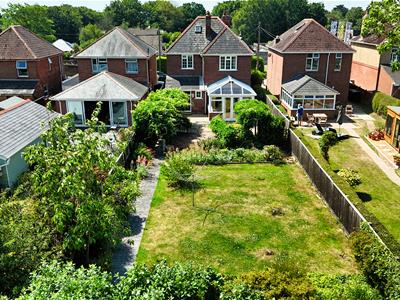
- Stunning 140ft Rear Garden
- Handy Loft Room for Occasional Use
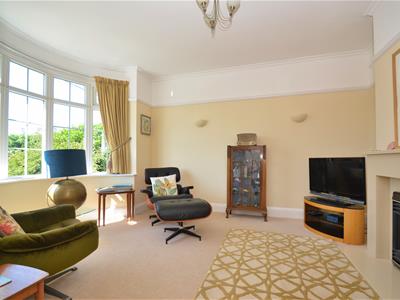
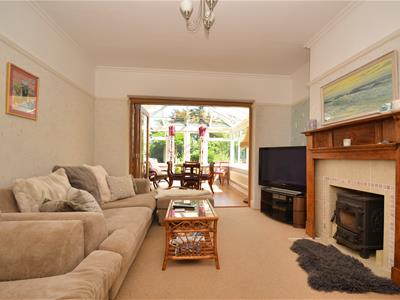
- Wonderfully Light Lounge & Cosy Sitting Room
- Two Shower Rooms & One Bathroom
- Brick Paved Driveway for up to 3 Vehicles
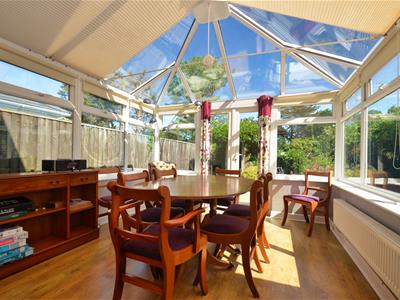
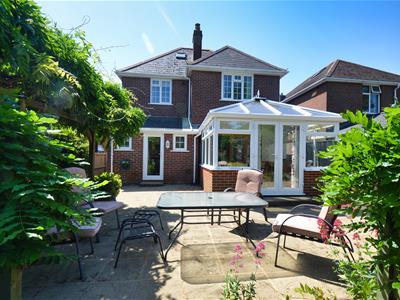
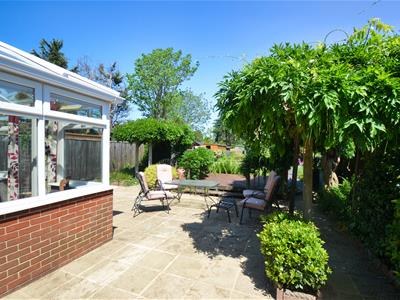
- D/Glazed Conservatory Surrounded by Extensive Patio
- Convenient for Mainland Ferry Connections & Major Towns
- Well Placed for Buses & Local Amenities
Situated in the charming Wootton Bridge, this attractive detached house offers a delightful blend of comfort and style. Spanning an impressive 1,692 square feet, the property boasts four well-proportioned bedrooms and three bathrooms, making it an ideal family home. The internal layout is thoughtfully designed, featuring two spacious reception rooms and a lovely conservatory that invites natural light and provides a serene space to relax.
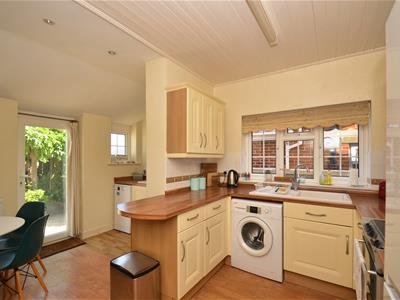
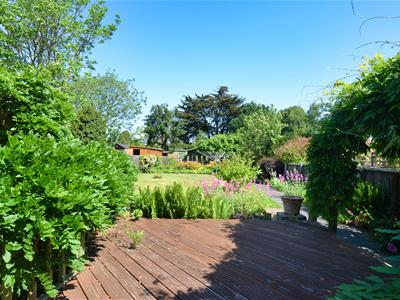
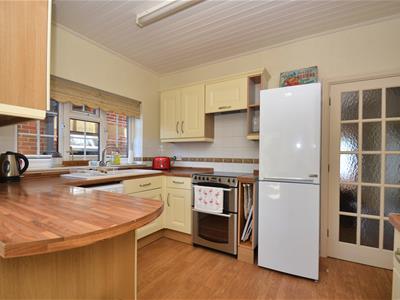
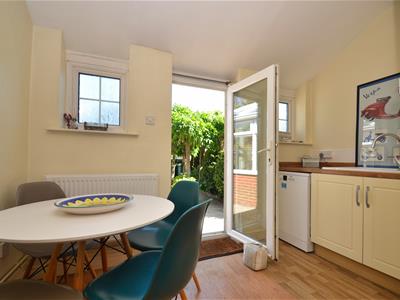
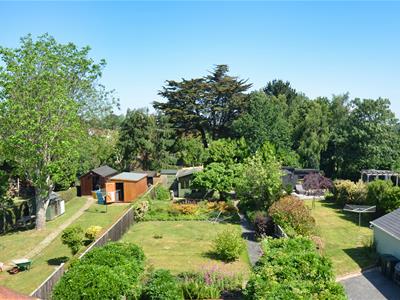
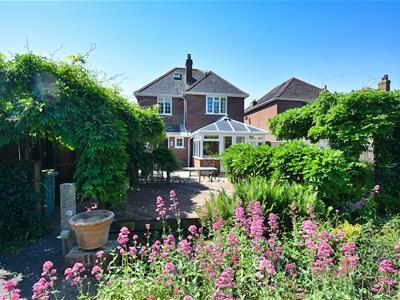
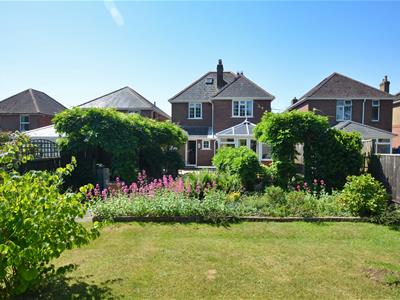
The heart of the home is the inviting kitchen/diner, which seamlessly connects to a beautifully paved terrace, perfect for alfresco dining while overlooking the stunning 140ft rear garden. This garden is a true highlight, tastefully landscaped with a neatly framed lawn and pretty borders, creating a tranquil outdoor retreat for both relaxation and entertaining.
With parking available for up to three vehicles, convenience is at your doorstep. The property is well-presented throughout, ensuring that it is ready for you to move straight in and make it your own. Its location is particularly advantageous, being well-placed for easy access to mainland ferry travel and routes to the neighbouring towns of Ryde and Newport.
This home, built in the 1930's, combines classic charm with modern living, making it a perfect choice for those seeking a comfortable and stylish residence in a popular village setting. Don't miss the opportunity to view this delightful property, which truly embodies the essence of family living in Wootton Bridge.
Porch
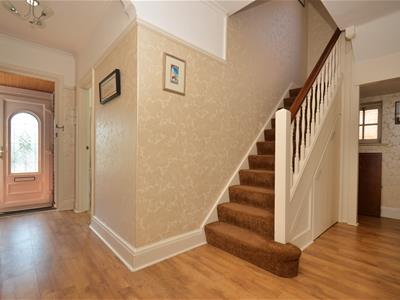
Entrance Hall
Built-in & Walk-in Storage
Lounge
4.19m max x 3.33m (13'9" max x 10'11")
Sitting Room
3.66m max x 3.63m (12'0" max x 11'11")
Conservatory/Dining Room
3.61m x 3.23m (11'10" x 10'7")
Kitchen/Breakfast Room
4.24m max x 3.33m max (13'11" max x 10'11" max)
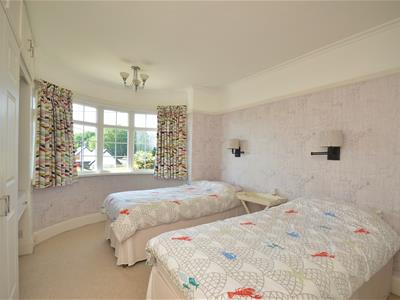
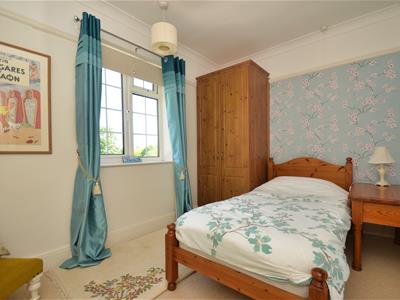
Bedroom 4/Guest Bedroom
4.65m x 2.31m overall dimension (15'3" x 7'7" overIncluding En-Suite
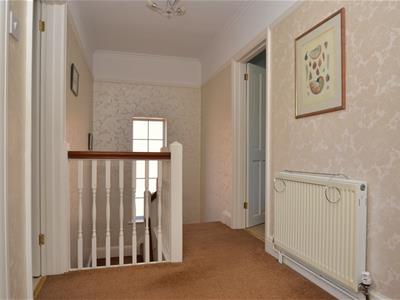
Landing
Pull down ladder to loft room
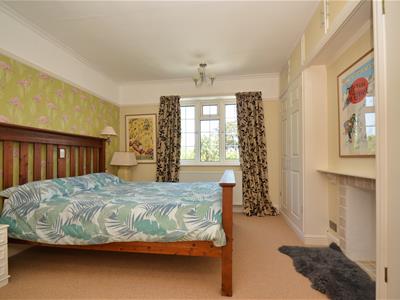
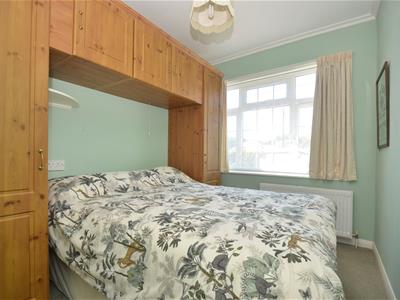
Bedroom 1
3.63m plus wardrobes x 3.30m (11'11" plus wardrobe
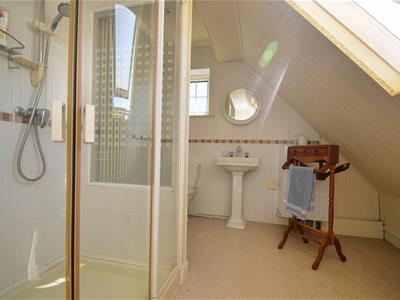
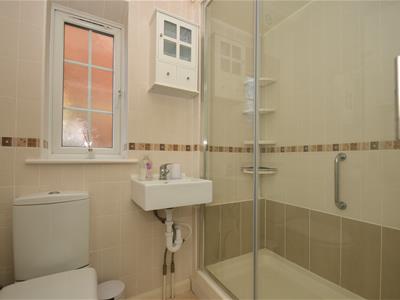
Shower Room
3.43m x 2.39m average (11'3" x 7'10" average)Housing Boiler
Bedroom 2
4.11m plus wardrobe x 3.33m including wardrobe (13
Bedroom 3
3.30m x 2.41m (10'10" x 7'11")
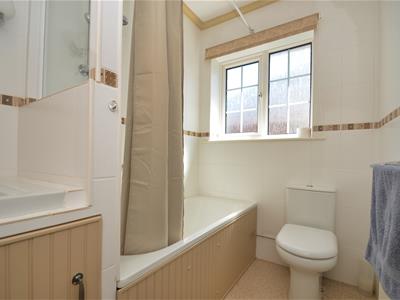
Bathroom
2.29m x 1.60m (7'6" x 5'3")
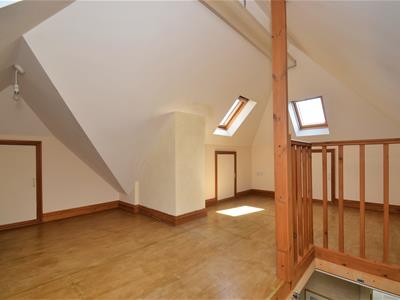
Loft Room
4.67m max x 3.78m max (15'4" max x 12'5" max)
Built-in Undereaves Storage
Driveway Parking
The brick paved driveway and turning area offers spaces for up to 3 vehicles.
Tenure
Freehold
Council Tax
Band E
Gardens
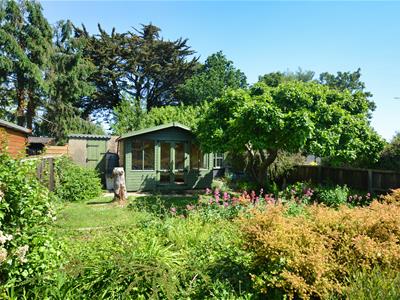
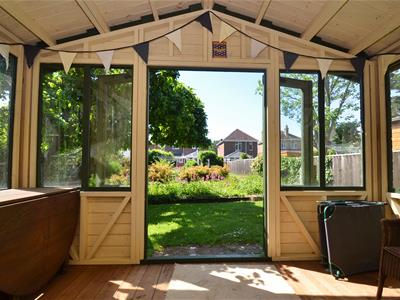
Deep mature shrub borders nicely frame the frontage surrounding the brick paved driveway. Gated side access to rear garden. This beautifully maintained extensive garden is a veritable oasis. It extends to some 140ft in length and is cleverly divided into different sections. A sizeable patio sits off the rear of the house accessed via the kitchen/breakfast room and the conservatory. A wisteria covered walkway leads to the central lawn meeting the raised sun deck en route. An array of established shrubs and ornamental trees feature throughout bringing a wealth of colour. the paved pathway leads to the summer house, garden store & shed which are neatly screened by a mature tree. Fence boundaries enclose the garden on all sides and the pretty garden enjoys a tree lined backdrop with the local park beyond. Garden tap.
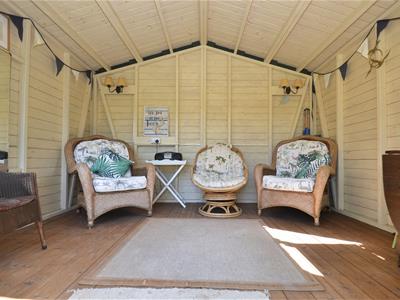
Summer House
3.63m x 2.97m (11'11" x 9'9")
Garden Store
5.46m x 3.10m max (17'11" x 10'2" max)
Tool Shed
1.47m x 1.32m (4'10" x 4'4")
Flood Risk
Very Low Risk
Construction Type
Brick elevations. Slate roof. Cavity walls.
Mobile Coverage
Coverage Includes: EE & O2
Broadband Connectvity
Openreach & Wightfibre Networks. Up to Ultrafast available.
Services
Unconfirmed gas, electric, water and drainage.
Agents Note
Our particulars are designed to give a fair description of the property, but if there is any point of special importance to you we will be pleased to check the information for you. None of the appliances or services have been tested, should you require to have tests carried out, we will be happy to arrange this for you. Nothing in these particulars is intended to indicate that any carpets or curtains, furnishings or fittings, electrical goods (whether wired in or not), gas fires or light fitments, or any other fixtures not expressly included, are part of the property offered for sale.
Energy Efficiency and Environmental Impact

Although these particulars are thought to be materially correct their accuracy cannot be guaranteed and they do not form part of any contract.
Property data and search facilities supplied by www.vebra.com