
304 Caerphilly Road
Heath
Cardiff
CF14 4NS
King George V Drive North, Cardiff
Guide Price £527,500
3 Bedroom House - Semi-Detached
- Three Bedroom Semi Detached Home
- Direct Views Across Heath Park
- Three Ground Floor Reception Areas
- Original Parquet Flooring
- Driveway
- Detached Garage & Store
- Generous Established Rear Garden
- Ground Floor Cloakroom
- Excellent Scope To Modernise
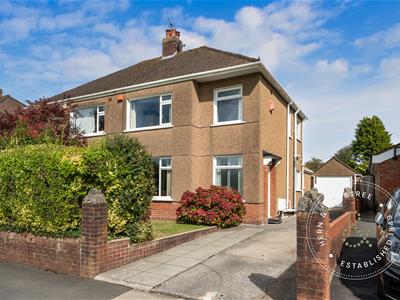
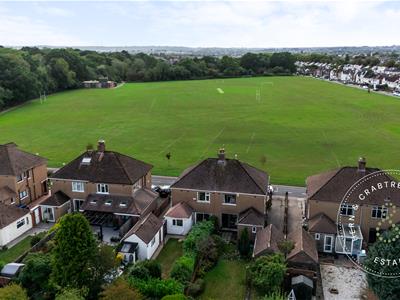
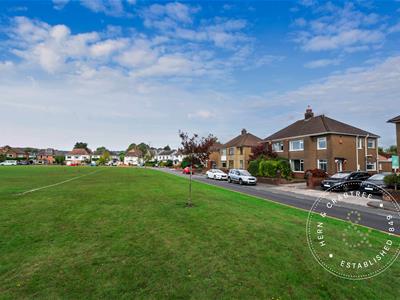
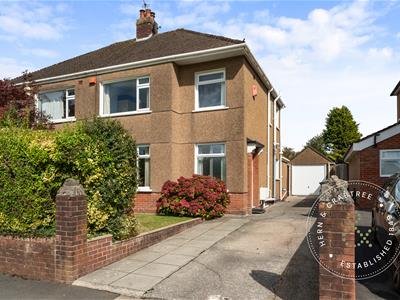
Set in a particularly appealing position on King George V Drive North, this traditional three bedroom semi detached home looks directly across the playing fields of Heath Park, giving the front rooms a wonderfully open outlook and placing one of Cardiff’s finest green spaces quite literally on the doorstep. Heath Park extends to around 91 acres, with playing fields, woodland, ponds and recreational facilities creating an exceptional setting for everyday life.
The house has been carefully maintained and is perfectly comfortable as it stands, while offering clear scope for a new owner to modernise and shape the interiors to their own taste. The ground floor retains attractive parquet flooring and provides a generous arrangement of living spaces, with a front lounge overlooking the park, separate dining room and an additional reception room opening directly onto the rear garden. The kitchen also enjoys garden views, while a cloakroom is neatly positioned beneath the stairs.
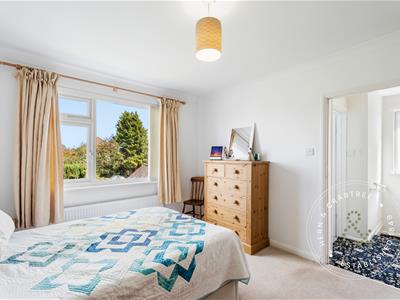
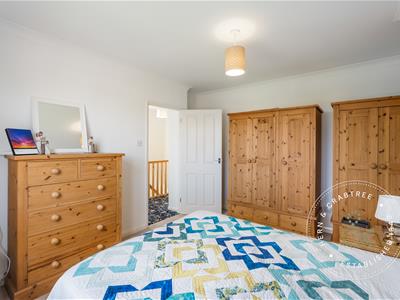
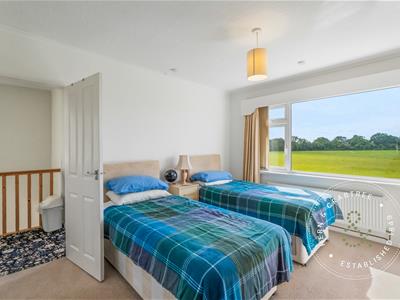
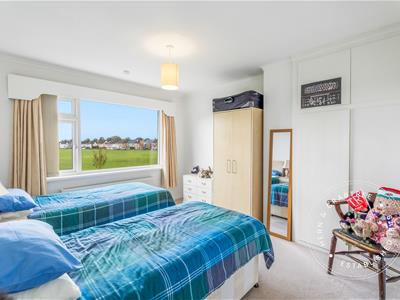
Upstairs are three bedrooms, two of which face Heath Park, together with a family bathroom incorporating both a bath and separate shower. Built in storage features throughout the house, while the loft is accessed from the landing.
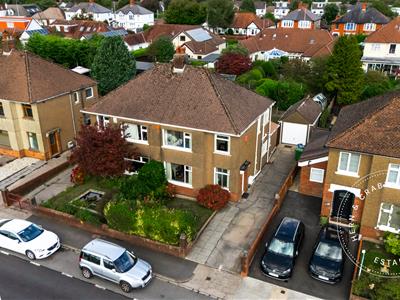
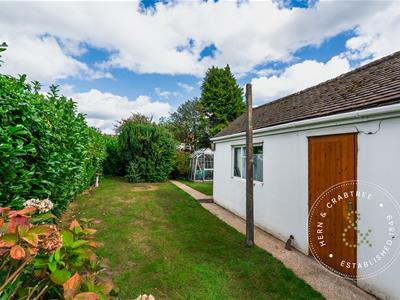
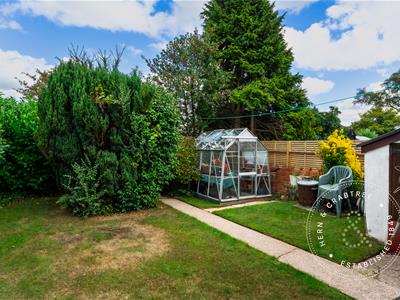
Outside, the plot is an important part of the appeal. A long driveway provides parking for several vehicles and continues alongside the house to a detached garage. To the rear is a substantial established garden with broad areas of lawn, mature hedging, pathways, a greenhouse and further garden beyond the garage.
The Heath remains one of north Cardiff’s most established residential areas, particularly convenient for the University Hospital of Wales and Cardiff University’s Heath Park Campus. Heath High Level and Low Level railway stations provide connections towards the city, with local bus routes also serving the area.
Entrance Hall
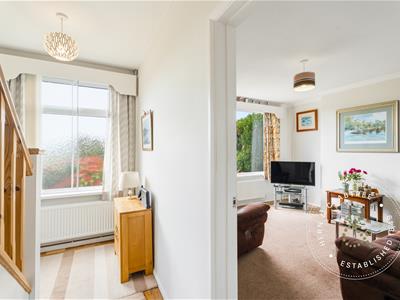
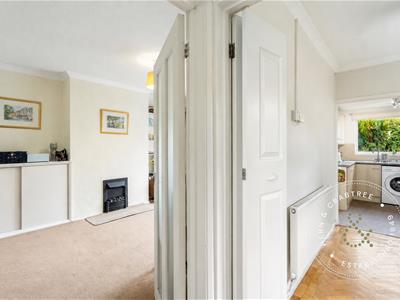
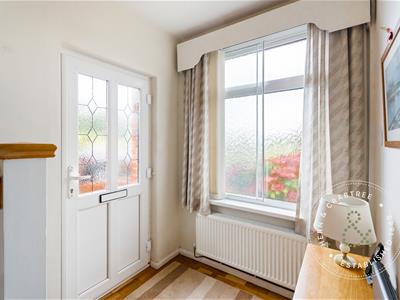
Double glazed obscure window to front with additional secondary glazed panels. PVC entrance door to side with obscure glazed panels. Varnished parquet flooring. Staircase rising to first floor with wooden balustrade. Understairs storage cupboard. Access to cloakroom.
Cloakroom
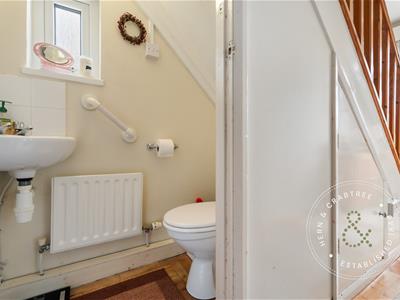
Double glazed obscure window to side. Low level WC. Wash hand basin with tiled splashback. Radiator. Fitted coat hooks.
Lounge
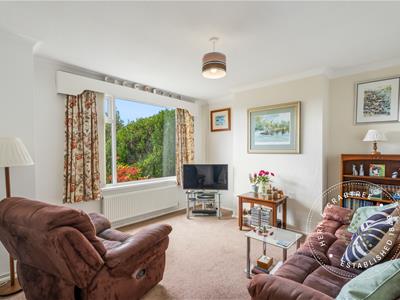
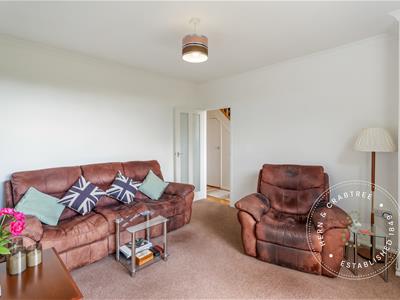
Double glazed window to front overlooking the front garden and Heath Park playing fields beyond. Coved ceiling. Radiator. Curtain rail and fitted blind. Wooden door with obscure glazed panels.
Dining Room
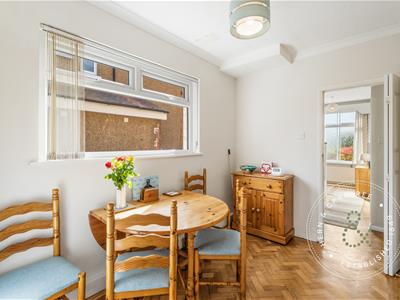
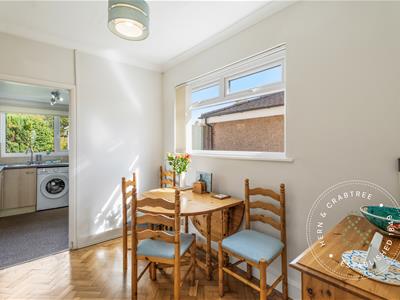
Double glazed window to side. Coved ceiling. Varnished parquet flooring. Radiator. Accessed from the entrance hall via folding panelled doors.
Kitchen
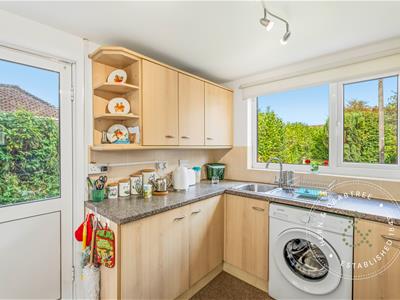
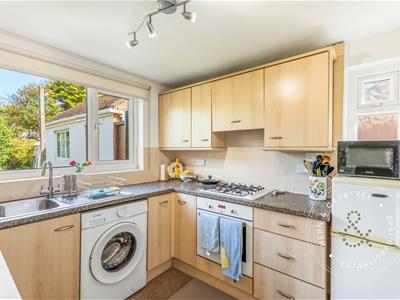
Double glazed window to rear overlooking the garden and further double glazed window to side overlooking the driveway. Part glazed external door to side. Fitted with a range of wall and base units with work surfaces over. Sink and drainer. Gas hob with built in oven beneath. Space for fridge/freezer. Space and plumbing for washing machine. Part tiled walls.
Sitting Room / Second Dining Room
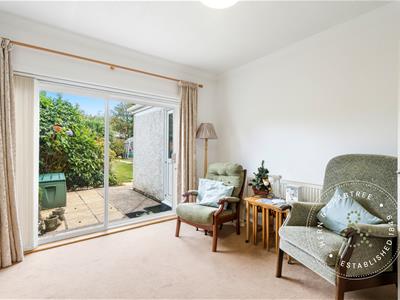
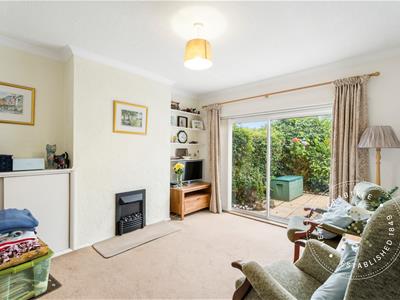
Double glazed sliding patio doors opening onto the rear garden. Coved ceiling. Chimney breast incorporating an electric fire. Fitted shelving to one side of the chimney breast and storage cupboards with sliding doors to the other. Radiator. Wooden door with obscure glazing.
First Floor Landing
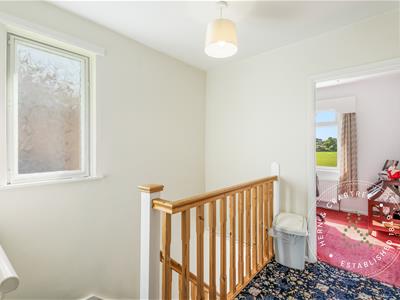
Double glazed obscure window to side with additional secondary glazed panel. Wooden balustrade and additional handrail. Loft access hatch. Doors to bedrooms and bathroom.
Bedroom One
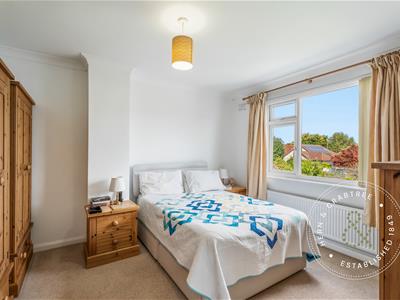
Double glazed window to front with open views across Heath Park playing fields. Coved ceiling. Built in wardrobe with additional storage cupboards. Radiator. Wooden panelled door.
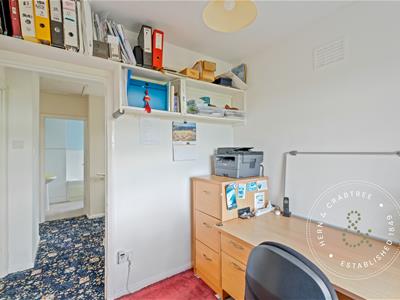
Bedroom Two / Study
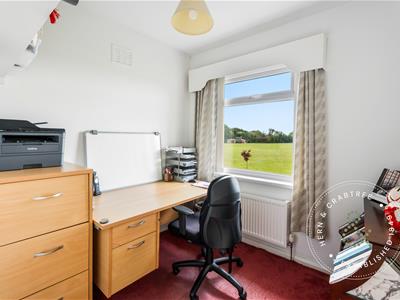
Double glazed window to front with views across Heath Park playing fields. Radiator. Built in shelving. Folding wooden panelled door.
Bedroom Three
Double glazed window to rear overlooking the garden. Coved ceiling. Radiator. Chimney breast. Wooden panelled door.
Bathroom
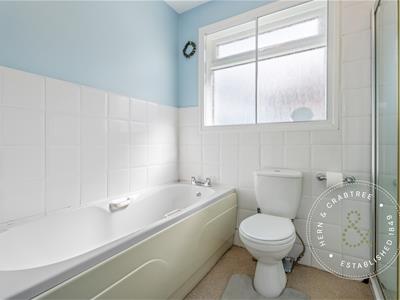
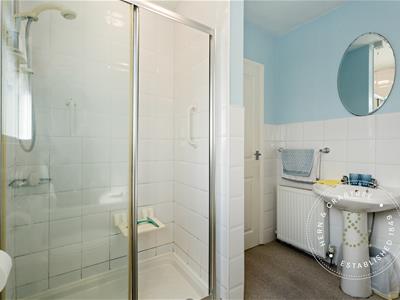
Double glazed obscure window to side. Panelled bath with tiled surround and support handle. Separate walk in shower with electric shower and support handle. Low level WC. Wash hand basin. Part tiled walls. Radiator with towel rail above. Built in airing cupboard housing the boiler with storage below.
Front Garden & Driveway
The property is set back from King George V Drive North, with an open outlook towards Heath Park playing fields. A lawned front garden is bordered by established hedging, with a paved pathway leading around the side to the entrance. A substantial driveway extends alongside the house towards the garage and provides off road parking for approximately three to four vehicles. Low brick boundary wall.
Rear Garden
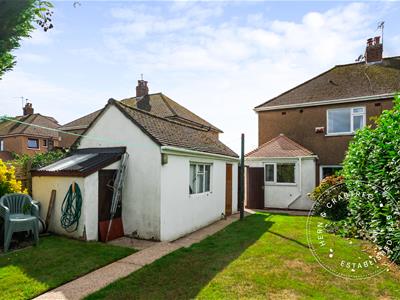
Accessed from both the sitting room and kitchen, the established rear garden begins with a paved seating area and pathway before opening onto a generous lawn bordered by mature hedging. A pathway leads to the detached garage, which has a side access door and windows overlooking the garden. Gated access connects the garden with the driveway. Beyond the garage is a further lawned section with greenhouse, mature planting and a tree towards the rear boundary. Brick walling and timber fencing form part of the boundaries.
Garage & Store
Detached garage positioned towards the rear of the driveway with windows to the garden and pedestrian side access. Exterior lighting. Additional store incorporated into the garage structure and accessed via a wooden door.
Disclaimer
Disclaimer: Property details are provided by the seller and not independently verified. Buyers should always seek their own legal and survey advice prior to exchange of contracts. Descriptions, measurements and images are for guidance only. Some images may have been digitally edited to remove personal items and reduce visual clutter, to help illustrate the space and layout more clearly. Please note that rooms may appear differently in person. Marketing prices are appraisals, not formal valuations. Lease information, including duration and costs have been provided by the seller and have not been verified by H&C. Hern & Crabtree accepts no liability for inaccuracies or related decisions that may result in financial loss - we recommend you seek advice from your legal conveyancer to ensure accuracy.
Please note: Buyers are required to pay a non-refundable AML administration fee of £24 inc vat, per buyer after their offer is accepted to proceed with the sale. Details can be found on our website.

Energy Efficiency and Environmental Impact
Although these particulars are thought to be materially correct their accuracy cannot be guaranteed and they do not form part of any contract.
Property data and search facilities supplied by www.vebra.com