.png)
55 High Street
Cowbridge
Vale of Glamorgan
CF71 7AE
14 Great House Meadow, Llantwit Major, Vale Of Glamorgan CF61 1SU
Guide Price £699,950
5 Bedroom House - Detached
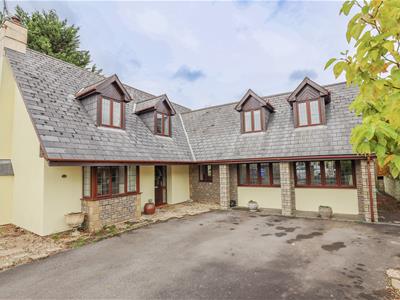
- An executive five-bedroom detached family home situated in a small, exclusive residential development.
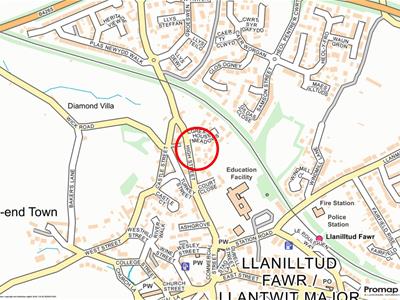
- Within walking distance of Llantwit Major town centre with its local amenities, restaurants, shops, schools and train station.
- Offering extremely spacious and versatile accommodation throughout, over 2,800 sq ft.
- Three reception rooms, large conservatory and an impressive kitchen/breakfast room which leads into a substantial family room.
- Also, a utility and cloakroom.
- To the first floor are five double bedrooms, two with en-suites, plus a generous family bathroom.
- Private enclosed, low maintenance rear garden and driveway with ample parking.
- No ongoing chain.
- EPC rating; C.
An executive five-bedroom detached family home situated in a small, exclusive residential development. Within walking distance of Llantwit Major town centre with its local amenities, restaurants, shops, schools and train station. Offering extremely spacious and versatile accommodation throughout, over 2,800 sq ft, including three reception rooms, large conservatory and an impressive kitchen/breakfast room which leads into a substantial family room. Also, a utility and cloakroom. To the first floor are five double bedrooms, two with en-suites, plus a generous family bathroom. Private enclosed, low maintenance rear garden and driveway with ample parking. No ongoing chain. EPC rating; C.
SITUATION
The historic & coastal town of Llantwit Major, includes Iron Age hill forts, fine Tudor buildings, a Roman villa and a medieval grange. The imposing 11th century St Illtud Church has been described as the Westminster Abbey of Wales. The town has excellent Welsh and English medium primary schools as well as a secondary school. Within the town there are a good range of shops – including two supermarkets, five reputable public houses, friendly cafes and well-established restaurants. More facilities include; a health centre, leisure centre, rugby club, football club as well as many other local sports facilities.
Llantwit Major is located on the spectacular Glamorgan Heritage Coast, the local area provides opportunities aplenty for a wide range of activities such as cycling, golf, horse riding, water sports and walking. Offering excellent transport links from Bridgend to Barry and is also within convenient driving distance of the M4 and the City of Cardiff, with Cardiff (Wales) Airport at Rhoose being approximately five miles away. There is a useful "park and ride" railway station at Llantwit Major, which provides a regular and direct service to Cardiff city centre and to Bridgend.
ABOUT THE PROPERTY
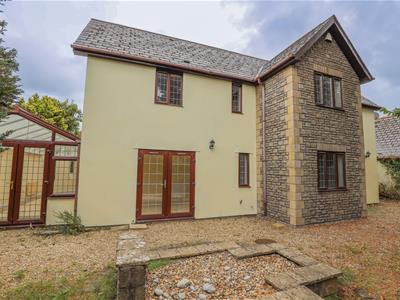
Situated on this popular residential development, within easy walking distance of the town centre and its excellent range of schools, shops and everyday amenities, this impressive five-bedroom detached family home offers spacious and versatile accommodation arranged over two floors.
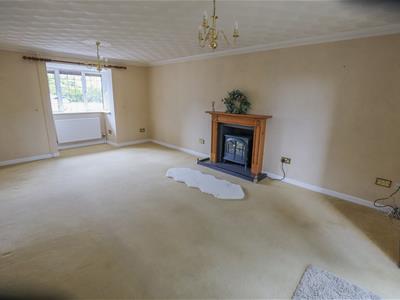
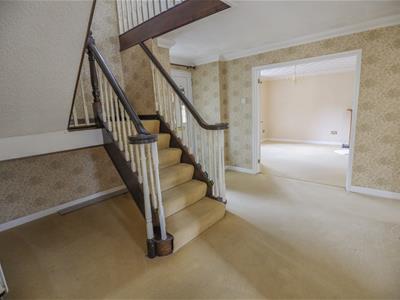
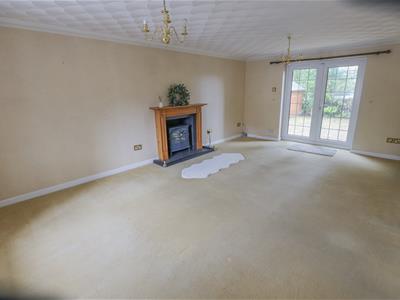
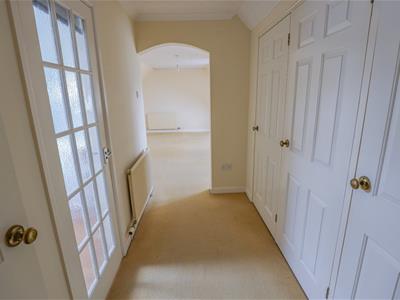
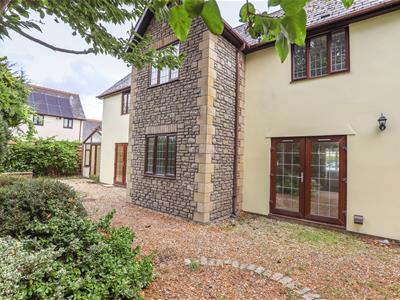
The property is well presented throughout, with neutral décor providing a blank canvas for the new owner. The entrance door opens into an inviting hallway, where a central staircase provides an attractive focal point. There is a useful cloakroom with adjacent cloaks cupboard, while glazed doors lead into the spacious dual-aspect lounge. A feature fireplace provides a focal point, with French doors opening onto the rear garden and a box bay window overlooking the front.
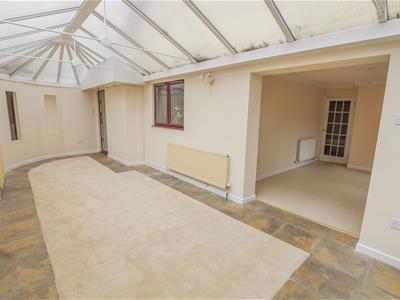
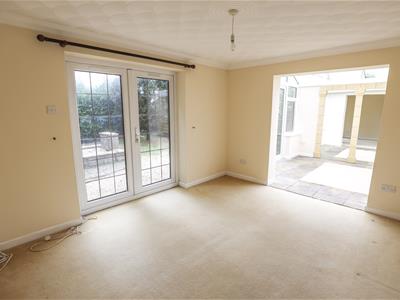
Adjacent to the lounge is a study/playroom, while further along the hallway is the formal dining room, which leads seamlessly into the conservatory. Both rooms enjoy access to the garden and a private outlook. The conservatory, a more recent addition to the property, benefits from part-stone flooring and an abundance of natural light.
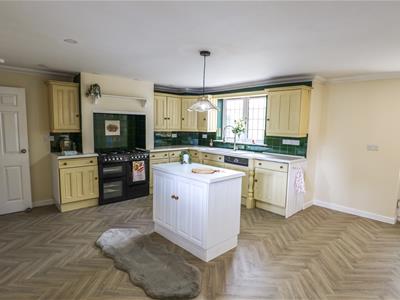
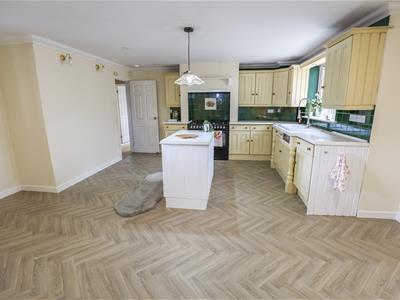
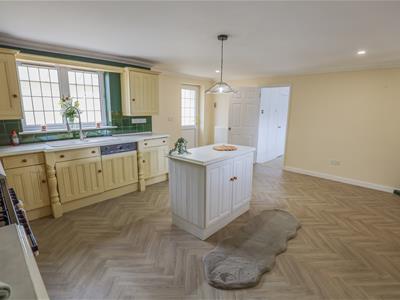
Completing the ground floor is the generous kitchen/breakfast room, offering ample space for a dining table and chairs. The kitchen is fitted with Shaker-style wall and base units, a central island with space for bar stools and includes a freestanding gas cooker. Access is provided into the conservatory, creating an excellent flow for entertaining.
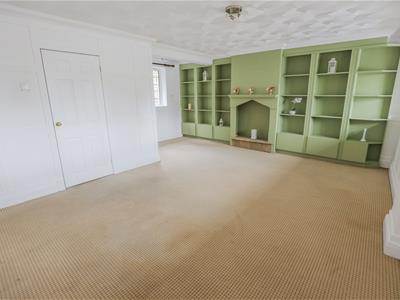
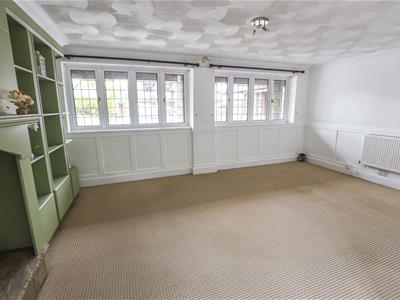
The kitchen also connects to the former double garage, now converted to create an exceptionally generous additional reception room. With front and rear-facing windows, this versatile space could be used as a family room, playroom or additional sitting room. A useful utility room houses the gas boiler and provides access to the rear courtyard.
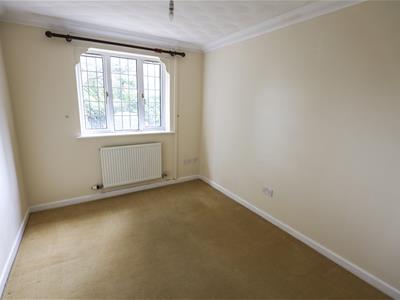
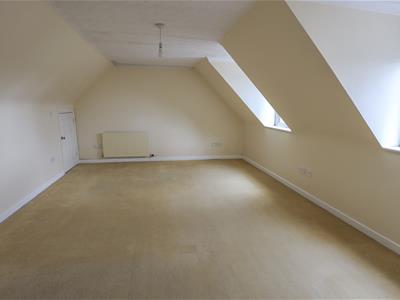
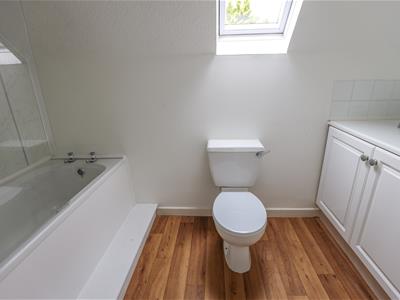
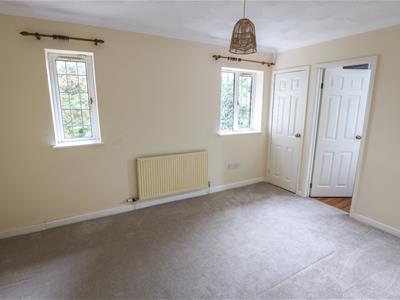
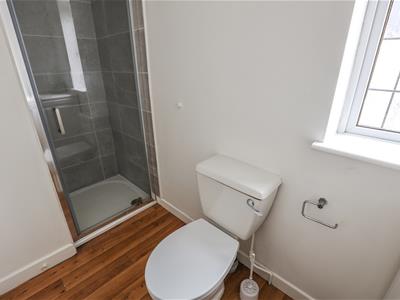
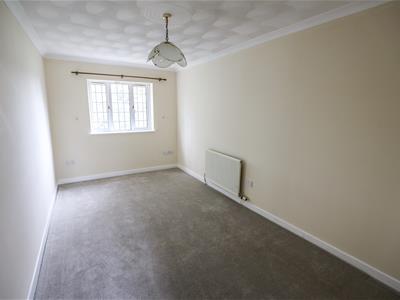
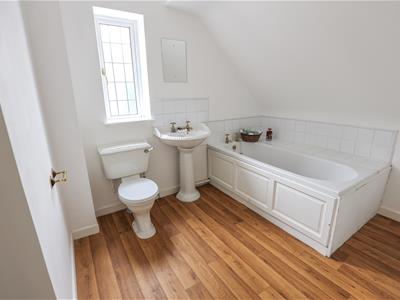
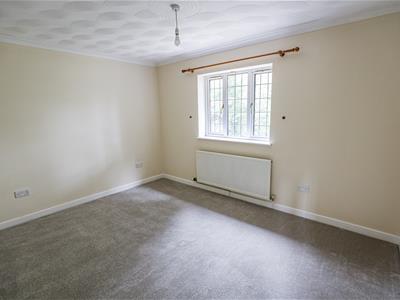
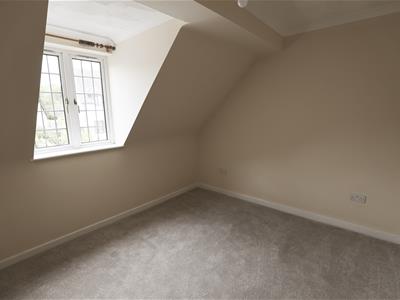
To the first floor, a spacious central landing features a laundry cupboard and front-facing window. There are five well-proportioned double bedrooms, including a principal bedroom with built-in wardrobes and en-suite bathroom, together with a guest bedroom benefiting from its own en-suite shower room. Three further bedrooms are served by the spacious three-piece family bathroom.
GARDENS AND GROUNDS
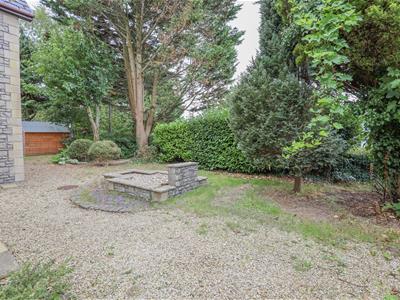
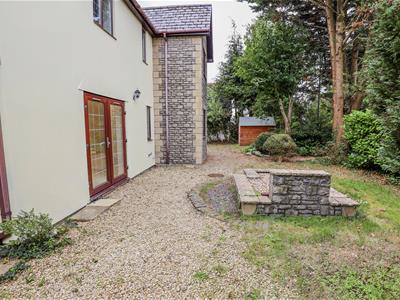
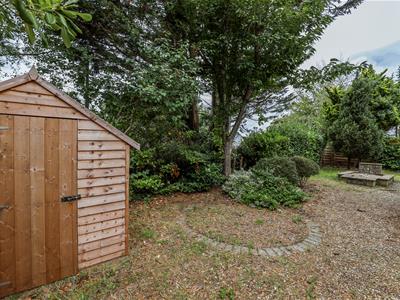
14 Great House Meadows benefits from a private, enclosed rear garden, well sheltered by mature trees and established foliage, creating a good degree of privacy. The garden is predominantly laid to shingle and paving, offering a low-maintenance blank canvas for the new owner to personalise and enjoy. A timber garden shed will remain.
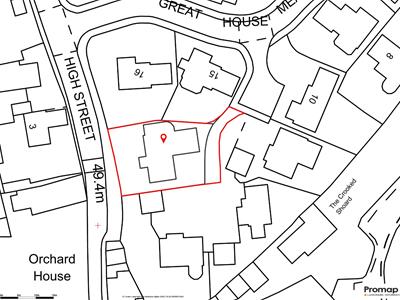
Gated access leads around to the front of the property, where a generous driveway provides parking for up to three vehicles. The driveway is approached via a shared access with two other neighbouring properties.
ADDITIONAL INFORMATION
Freehold. All mains serviced connected. Gas-fired combi central heating. Council tax band G.
Energy Efficiency and Environmental Impact

Although these particulars are thought to be materially correct their accuracy cannot be guaranteed and they do not form part of any contract.
Property data and search facilities supplied by www.vebra.com