
143 High Street
Northallerton
North Yorkshire
DL7 8PE
27 Ainderby Gardens, Northallerton
Offers In The Region Of £250,000
3 Bedroom House - Semi-Detached
- 3 Bedrooms
- Close To All Local Ameneties
- Gas Central Heating
- Council Tax Band D
- Garage
- Off Road Parking
- Quiet Sought After Location
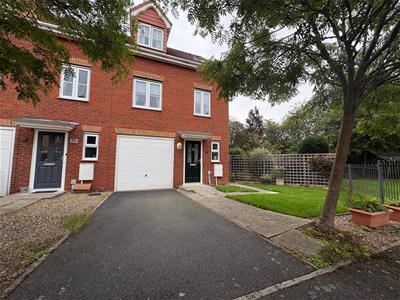
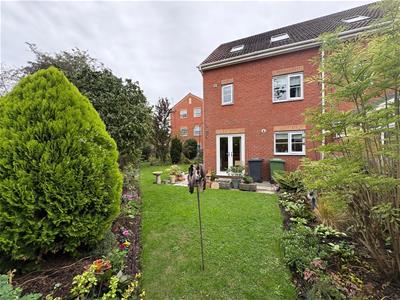
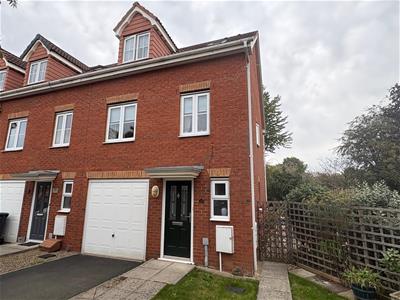
Immaculately presented, well laid out and spacious 3 bedroomed, 3 storey modern town house situated on a generous corner plot in Romanby, Northallerton.
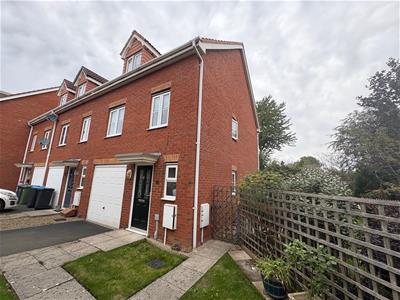
A brick built with a clay tile roof, 3 storey, 3 bedroomed end of terrace attractive family house on a nice corner plot with UPVC sealed double glazing and gas fired central heating. Tarmac Aden driveway with access to the garage for off road parking.
OUTSIDE FRONT
Tarmac Aden hard standing for vehicle which gives access to the garage. To the side there is a flagged walk-way to the front door which continues around the side giving access to the side and rear gardens via a gate. Nice area of lawn.
GARAGE
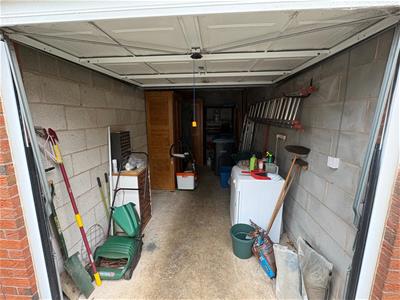
Up and over door to front, concrete floor, internally has light and power.
ENTRANCE HALL / DOWNSTAIRS WC
Coming in through composite front door with etched and leaded glass into spacious entrance hall with 2 flushed mounted ceiling light points, double radiator and stairs to 1st floor. Useful under stairs storage area and door leading to downstairs cloaks and WC which enjoys a unit inset wash basin with cupboard storage beneath, low level duo flush WC, ceiling light point and radiator. Door into:-
DINING / KITCHEN
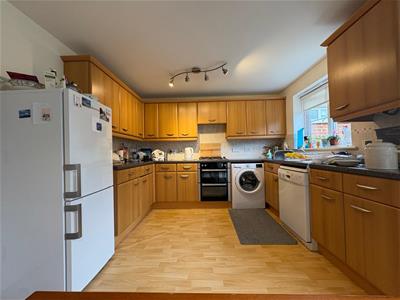
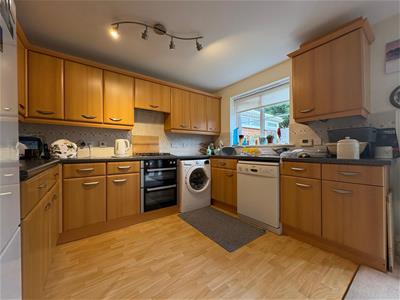
Nicely delineates into kitchen and dining areas. Kitchen enjoying an attractive range of beech fronted base and wall cupboards, granite effect work surfaces with inset 1.5 bowl single drain stainless steel sink unit with quality mixer tap over. Unit inset 4 ring brushed steel gas hob with brushed steel and glass double oven & grill beneath. Space and plumbing for washing machine, space and plumbing for additional appliance, space for fridge/freezer and ceiling light point, and attractive terracotta tiled splash back to all sides. Unit matched extractor over hob with inset extractor and light. Unit matched boiler cupboard housing eco fit pure condensing central heating boiler.
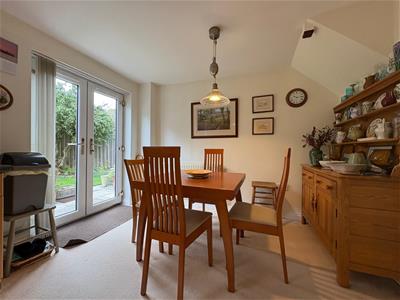
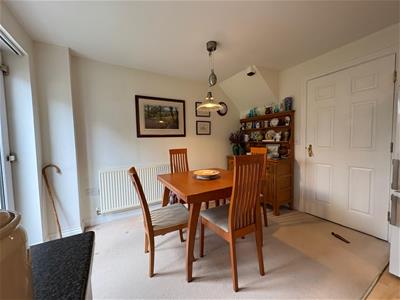
Dining area has ceiling point and double radiator together with full height French doors out to rear patio and garden.
STAIRS AND LANDING 1
Painted spindles with stained and polished mahogany balustrade leading up to the first floor landing where there is flush mounted ceiling light point, stairs to second floor and door to:-
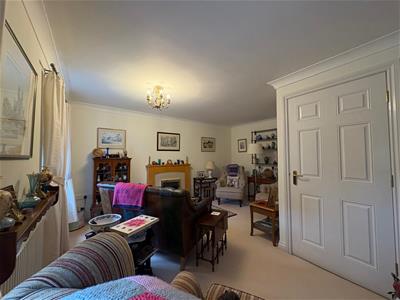
SITTING ROOM
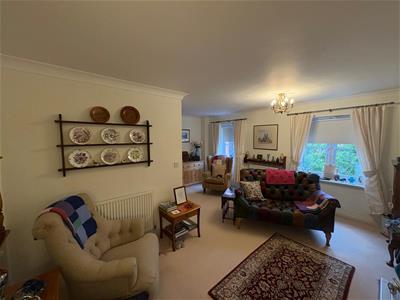
L-shaped with coved ceiling, centre ceiling light point, two radiators, TV point and feature fireplace comprising of beech surround and mantel shelf, cut marble effect hearth and back plate and mounted electric fire. BT Openreach master socket
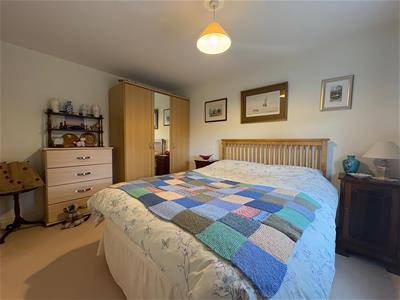
BEDROOM 2
Enjoys a ceiling light point, radiator with good space
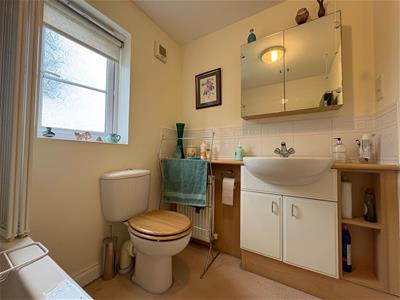
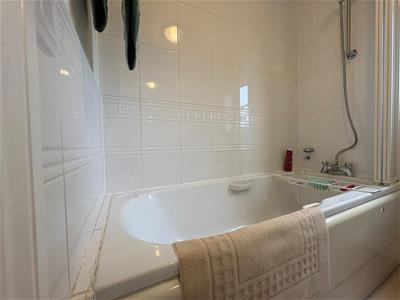
BATHROOM
Comprising of a white suite, panelled bath which is fully tiled around with mixer tap and shower attachment over, matching unit inset wash basin with cupboard storage beneath and shelf storage to side, shaver socket and mirror fronted bathroom cabinet over. Low level duo flush WC and slimline double radiator. Wall mounted extractor
STAIRS AND LANDING 2
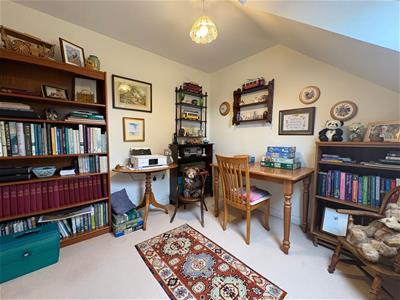
Painted spindles and mahogany stained balustrade leading up to 2nd floor landing which is of a good size and provides for office or library area. Velux roof light providing for a high degree of natural light and gives access to:-
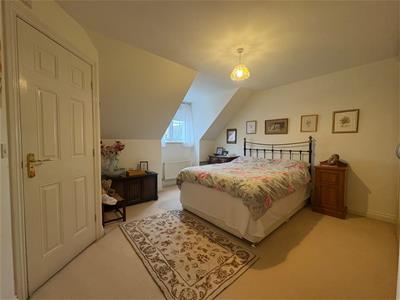
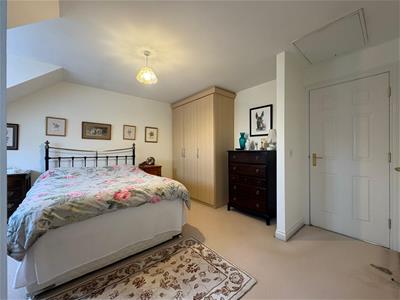
BEDROOM 1 - MASTER en-suite
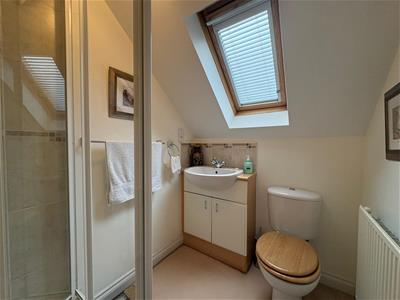
Enjoys the benefit of double radiator, ceiling light point, together with built in airing cupboard housing Tribune HE Unvented Pressurised cylinder, fitted triple wardrobe enjoying cloaks hanging with shelf storage over with adjacent shower room which comprises of Haydramax mains shower in a fully tiled cubicle with concatenata door to front. White matching unit inset wash basin with terracotta tiled splash back and cupboard storage beneath, shave socket to side, low level duo flush WC, radiator, flush mounted ceiling light point and ceiling mounted extractor and Velux roof light providing nice degree of natural light.
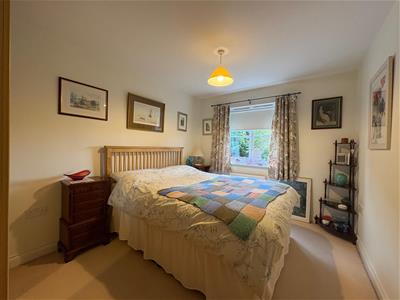
BEDROOM 3
Ceiling light point and radiator. Velux roof light providing a nice degree of natural light.
OUTSIDE REAR
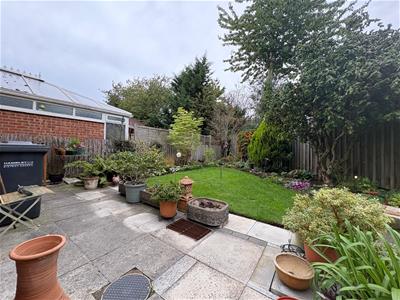
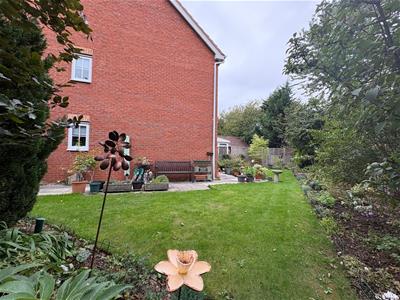
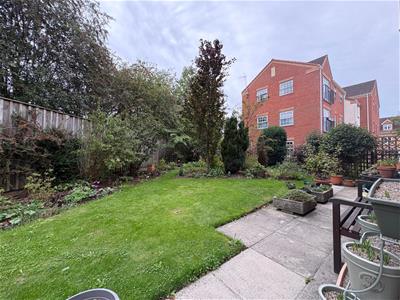
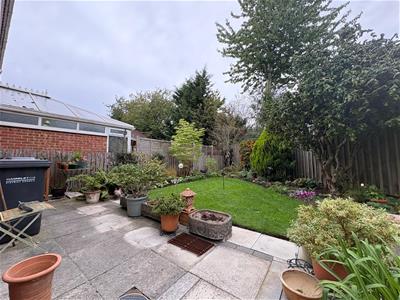
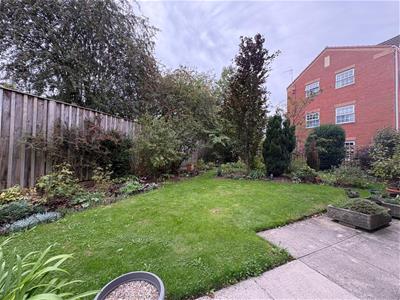
Attractive garden with flagged patio and walkways around. Garden extending round to 2 sides, lawned areas with deep shrub boarders, post and plank fencing, post and trellis fencing, enjoying a high degree of privacy with a number of mature shrubs.
VIEWING - BY APPOINTMENT THROUGH THE AGENCY - Tel. No. 01609 771959
TENURE - FREEHOLD
SERVICES - MAINS GAS, WATER, ELECTRIC & DRAINAGE
NYCC TAX BAND - D
EPC - C
Although these particulars are thought to be materially correct their accuracy cannot be guaranteed and they do not form part of any contract.
Property data and search facilities supplied by www.vebra.com