124 West Street
Alford
Lincolnshire
LN13 9DR
Mumby Road, Huttoft, Alford
£169,950
2 Bedroom House - End Terrace
- Traditional Extended Coastal Character Cottage
- Two Double Bedrooms & First Floor Family Bathroom
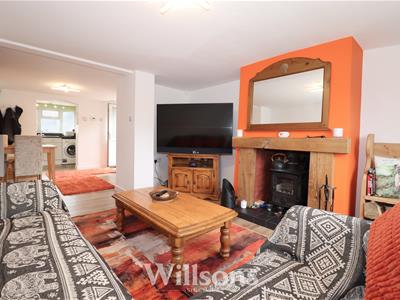
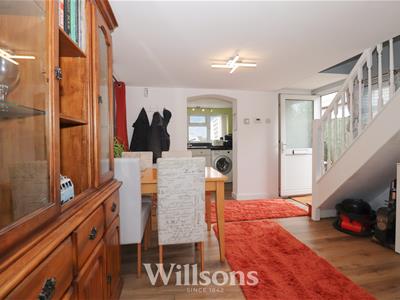
- Open-Plan Ground Floor Living Space
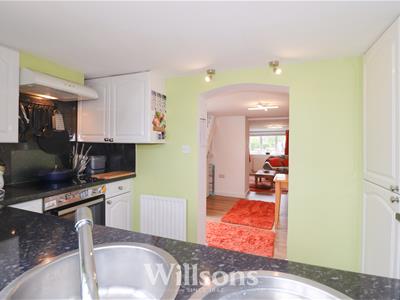
- Kitchen with Integrated Appliances & Separate Dining Room
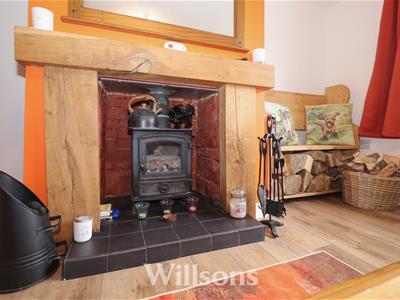
- Living Room with Solid Fuel Stove
- Traditional Brick Outbuilding, Wooden Garden Shed & Summer House
- Off-Road Parking & Walking Distance to Local Shop, Service Station & Village Pub
- No Onward Chain, Move-In Ready Finish & Coastal Village Location
- Moments from Huttoft Beach & East Coast Nature Reserves
- Energy Performance Rating: 'D'
This traditional yet extended coastal country end-terrace cottage has been renovated to a move-in ready finish to provide a stylish home by the sea. Offering two double bedrooms and a first floor family bathroom, the downstairs space is set to open-plan living with elements to include kitchen with integrated appliances, dining room and living room with a cosy solid-fuel stove. Benefitting from uPVC double glazing throughout and oil central heating, the property offers off-road parking, landscaped gardens with a traditional outbuilding, shed and summer house with extended views over the rural landscape and open fields beyond. Located moments from the beautiful beach of Huttoft, on the doorstep of many nature reserves and centrally located in the small village of Huttoft, within walking distance of the village shop, service station and pub - a wonderful coastal retreat.
Front of Property
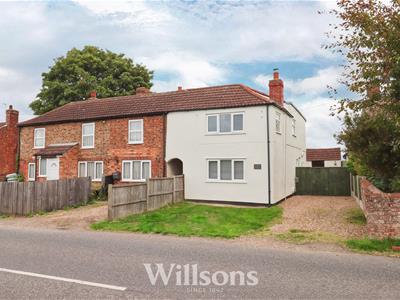
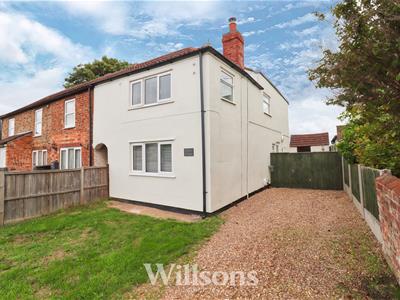
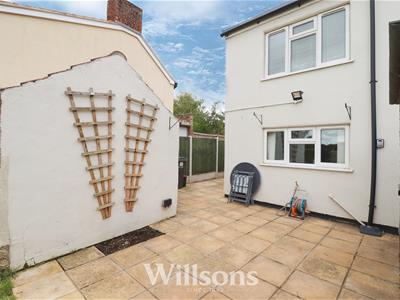
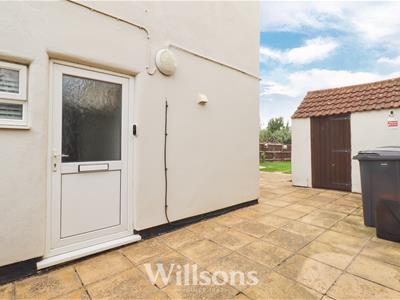
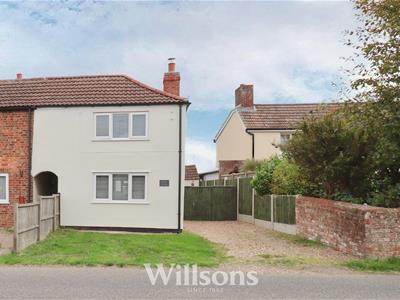
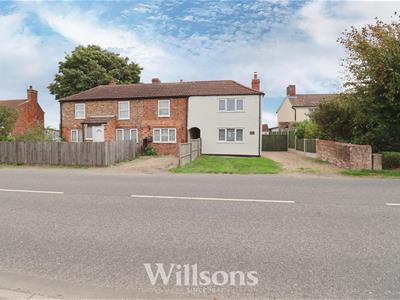
 With wide gravel driveway providing off-road parking, open-plan frontage set to lawns with concrete pathway to the front of the property, boundaries of brick wall and fencing, external lighting to the side of the property and gated access through to a courtyard and the external door.
Open-Plan Living Space
Spanning the full depth of the property and comprising the below elements:
Dining Room
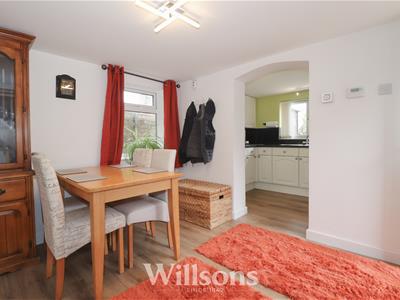
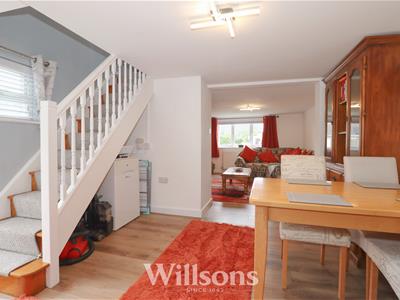 3.6m x 3.2m (11'9" x 10'5" )Central area which is open plan to the living room and kitchen, with room thermostat, central heating boiler controls, radiator, under-stairs storage area also housing Worcester Bosch combination oil boiler, continuous laminate flooring, dual aspects with obscure glazing to one side and further partially glazed external entrance door with obscure glazing and window to the other.
Kitchen
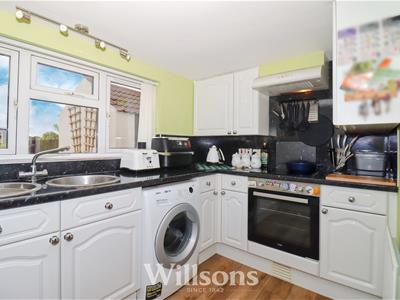
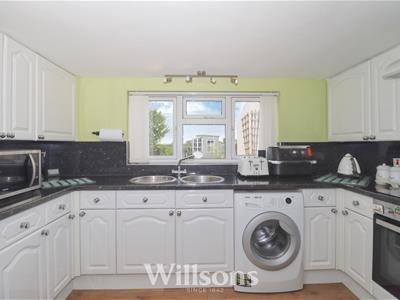 3.4m x 1.9m (11'1" x 6'2")With range of wall and base units, integrated oven with ceramic hob and illuminated extractor over, integrated fridge freezer, stainless steel circular sink with mixer tap and corresponding circular draining board, space and plumbing for washing machine, worktop with corresponding upstands, radiator, continuous laminate flooring and windows with aspects over the garden.
Living Room
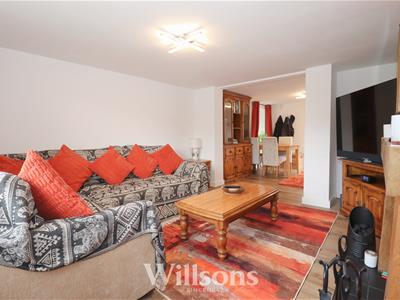
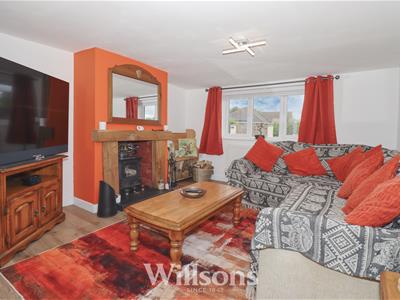 3.6m x 3.6m (11'9" x 11'9")Open plan to the dining room with central chimney breast wall with recessed log burner with tiled hearth and wooden mantle, radiator, continuous laminate flooring and window to the front of the property.
First Floor Landing
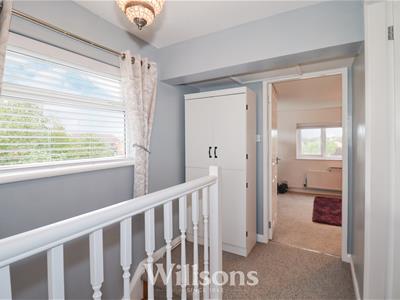 3.4m max x 1.7m (11'1" max x 5'6")Galleried landing with loft access, carpeted flooring and window to the side of the property.
Bedroom One
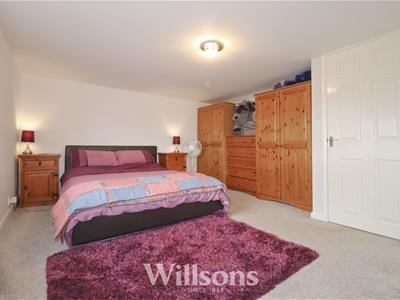
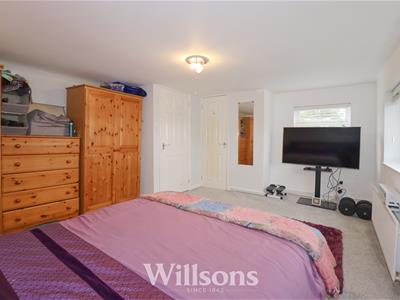
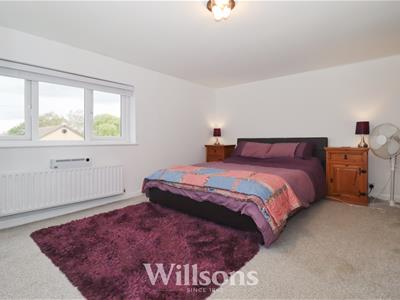 4.7m max x 3.8m (15'5" max x 12'5")Dual aspect room with central chimney breast wall with full height airing cupboard with integrated shelving to the left (0.7m x 0.4m), radiator, carpeted flooring and windows with aspects to the front and side of the property.
Bathroom
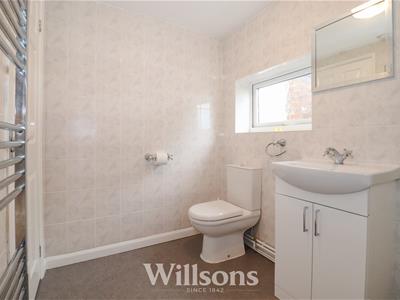
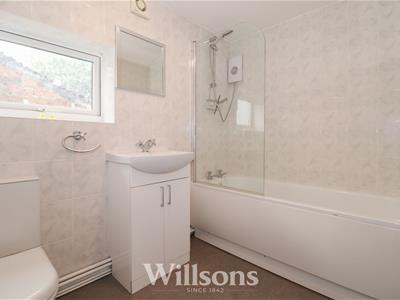 2.5m x 1.6.m (8'2" x 5'2".m)Comprising bath with electric shower over and glazed shower panel, chrome heated towel radiator, wash basin vanity unit with mixer tap, WC, tiled walls, extractor fan, vinyl flooring and window with obscure glazing to the side.
Bedroom Two
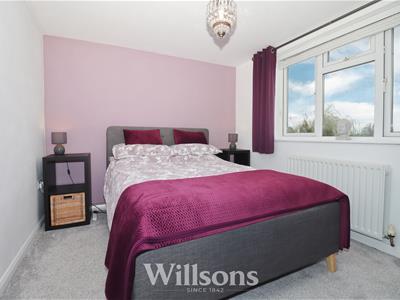
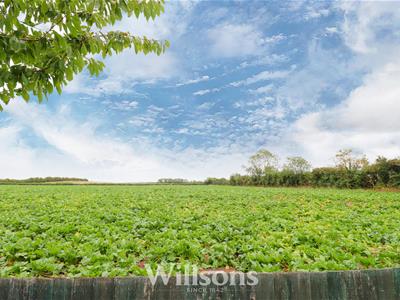
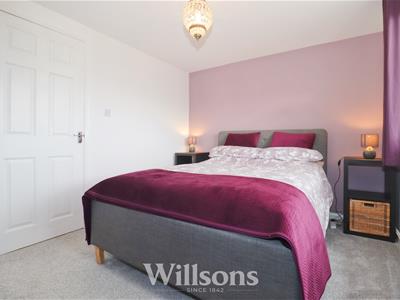 3.4m x 2.7m (11'1" x 8'10")With full height over-stairs storage cupboard (0.7m x 0.6m) with integrated shelving and hanging space, radiator, carpeted flooring and window with extended views over the garden and open fields beyond.
Gardens
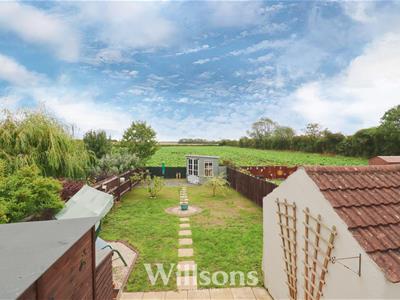
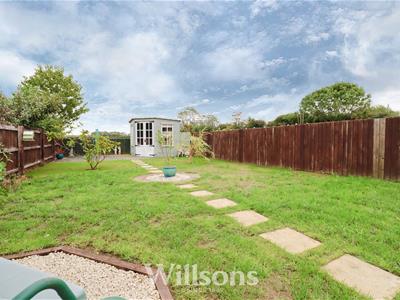
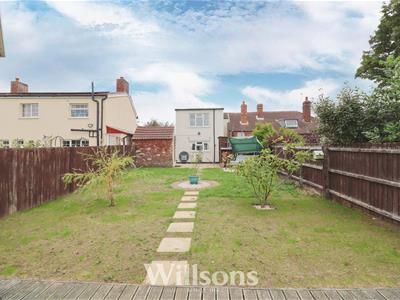
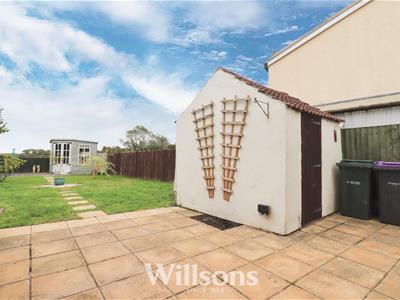
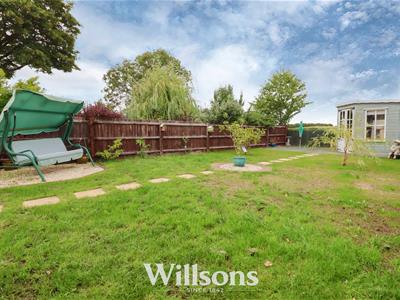 Attractively landscape gardens with an area of patio, primarily set to lawn with small decorative trees, stepping stone pathway with central circular feature, summer house with area of decking and extended views over open fields, wooden garden shed, external tap, sockets and lighting and fully enclosed boundaries of fencing.
Traditional Brick Outbuilding
2.2m x 2.2m (7'2" x 7'2")Traditional brick-built outbuilding currently used as log store with partially tile flooring, power and lighting and also housing heating oil storage tank.
Tenure & Possession
The property is Freehold with vacant possession upon completion.
Services
We understand that mains electricity, water and drainage are connected to the property. Heating is via an oil-fired central heating system and solid fuel stove.
Local Authority
Council Tax Band 'A' payable to Local Authority: East Lindsey District Council, The Hub, Mareham Road, Horncastle, Lincs, LN9 6PH. Tel: 01507 601 111.
Energy Performance Certificate
The property has an energy rating of 'D'. The full report is available from the agents or by visiting www.epcregister.com Reference Number: 0150-2377-1040-2029-2391
Viewing - Alford
Viewing is strictly by appointment with the Alford office at the address shown below.
Directions
From the main A52 between Mablethorpe and Skegness, on reaching the village of Huttoft from Mablethorpe, the property can found centrally to the village, 160m past the village stores.
What3words///towels.grows.rifled
Although these particulars are thought to be materially correct their accuracy cannot be guaranteed and they do not form part of any contract.
Property data and search facilities supplied by www.vebra.com