.png)
Guildhall Residential
Tel: 01772 769999
441 Blackpool Road
Preston
Lancashire
PR2 2LE
Edward Street, Bamber Bridge, Preston
Offers Over £210,000
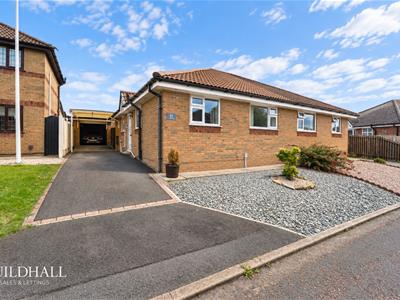

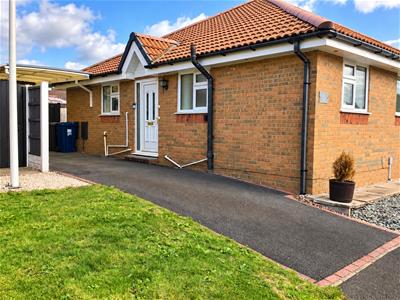




2 Bedroom Bungalow - Semi Detached
- Beautifully Presented Semi Detached Bungalow
- Spacious Lounge & Conservatory
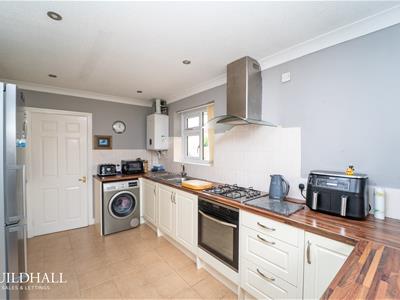
- Kitchen & Shower Room
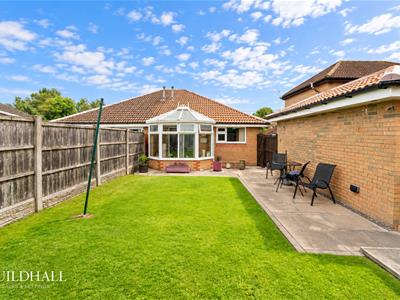
- Lovely Rear Garden
- Driveway & Garage
- Tenure: Freehold
- Council Tax Band: B
- Sought After Location
- Excellent Transport Links

- EPC: C
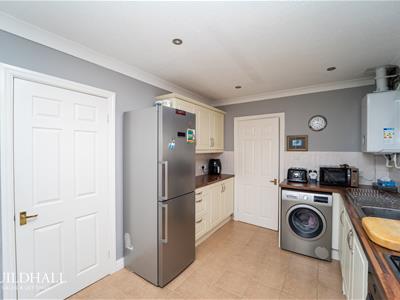
Nestled in the charming area of Edward Street, Bamber Bridge, this delightful bungalow presents an excellent opportunity for those looking for single story living. The property boasts a spacious reception room, perfect for relaxation and entertaining guests. The fitted kitchen is designed with practicality in mind, offering ample space for a dining table, making it an ideal spot for family meals or gatherings with friends.
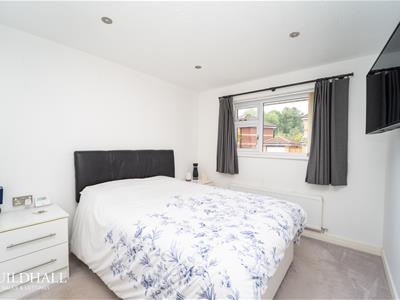
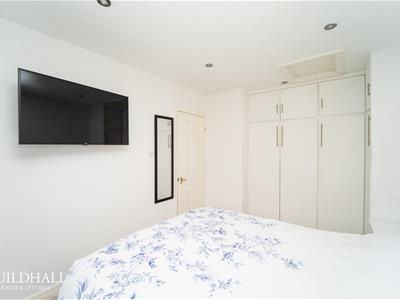
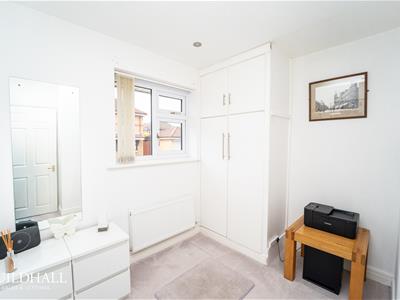
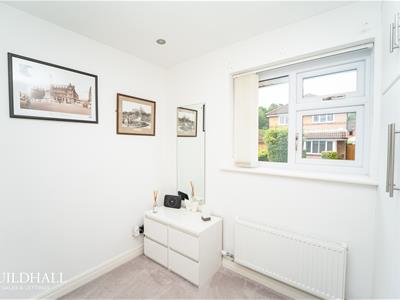
This home features two well-appointed bedrooms. The main bedroom is a generous double, complete with fitted wardrobes that provide ample storage. The second bedroom also benefits from a fitted wardrobe, ensuring that space is maximised throughout the home. The contemporary bathroom adds a touch of modern elegance, catering to all your needs.
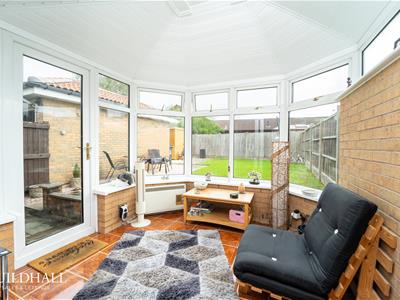
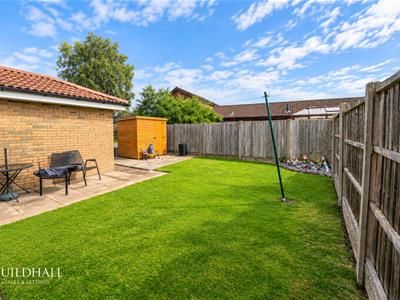
At the rear, a lovely conservatory extends the living space, allowing for a bright and airy atmosphere, perfect for enjoying the garden views throughout the seasons. The good-sized rear garden offers a tranquil outdoor retreat, ideal for gardening enthusiasts or simply unwinding in the fresh air.
Additionally, the property provides plenty of off-street parking, a valuable asset in this desirable area. This home is not only well-situated but also offers a comfortable and inviting living environment. Whether you are starting your journey as a homeowner or looking to simplify your lifestyle, this property is well worth considering.
*To comply with the Money Laundering, Terrorist Financing and Transfer of Funds (Information on the Payer) Regulations 2017, when an offer is accepted, all legal purchasers will be required to complete an anti-money laundering and ID check. Our partner, Thirdfort, will carry out the initial checks on our behalf. The individual cost is £75 inclusive of VAT and will be charged before the offer can be officially accepted.
Hall
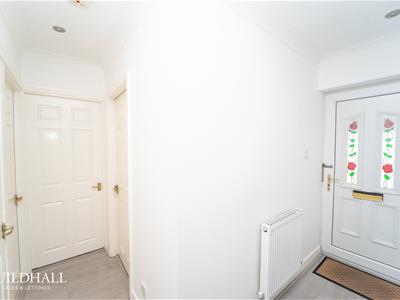
UPVC double glazed frosted leaded door, central heating radiator 5 x spot light points, coving, smoke alarm, doors to bedrooms 1 and 2, reception room, kitchen, bathroom and storage cupboard. Laminate floor, UPVC double glazed sliding door to conservatory, door to kitchen.
Reception Room
Central heating radiator, 1 x spot light points, coving, gas fire with marble hearth and surround, laminate floor, UPVC double glazed sliding door to conservatory, door to kitchen.
Kitchen
2 x UPVC double glazed windows, central heating radiator, Worcester combi boiler, 6 x spot light points, coving, tile splash back, range of wall, drawer and base units, wood effect laminate worktop, stainless steel sink with mixer tap, extractor hood, 4 ring gas hob, electric oven, plumbing for washing machine, space for fridge freezer, tile floor.
Conservatory
6 x UPVC double glazed windows, 3 x UPVC double glazed frosted windows, electric heater, tile floor, UPVC double glazed French door to rear.
Bedroom 1
UPVC double glazed window, central heating radiator, 5 x spot light points, loft access, built-in wardrobes.
Bedroom 2
UPVC double glazed window, central heating radiator, built-in wardrobe.
Bathroom
UPVC double glazed frosted window, central heating radiator, central heating towel radiator, full tiled walls, floor mounted dual flush WC, vanity top sink with mixer tap, walk-in electric shower, tile floor.
Front
Slate chips, tarmac drive leading to garage.
Rear Garden
Laid to lawn, flagged shed.
Energy Efficiency and Environmental Impact
Although these particulars are thought to be materially correct their accuracy cannot be guaranteed and they do not form part of any contract.
Property data and search facilities supplied by www.vebra.com