
The Studio
Queen Street
Belper
Derbyshire
DE56 1NR
Moorpool Crescent, Holbrook, Belper
£279,950
3 Bedroom House - Semi-Detached
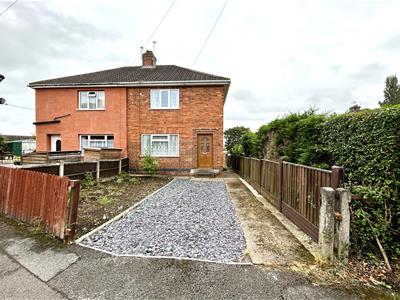
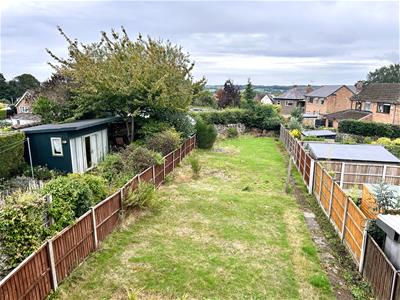
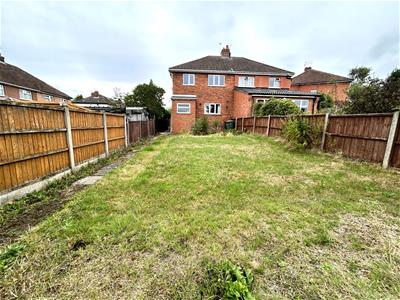
Offered with vacant possession/ no chain. A traditional three bedroom semi detached family home, situated in a quiet cul de sac within the sought after village of Holbrook. Having a generous rear garden and off road parking. Viewing is essential.
The welcoming accommodation is in need of some updating and has many original and period features ie panelled doors and fire place. Comprising an entrance hallway, spacious lounge with pantry, fitted dining kitchen, entrance lobby and a ground floor bathroom. To the first floor there are three good sized bedrooms.
Benefitting from gas central heating and UPVC double glazed windows and composite doors.
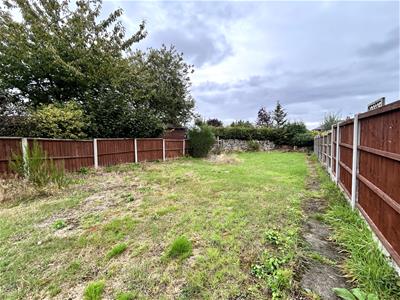
To the front of the property there is a driveway providing off road parking and a fore garden. A path to the side leads to the generous rear garden, which is laid to lawn.
Holbrook is a popular village with a strong sense of community. There are popular real ale pubs, village shop, excellent primary school and cafe/ restaurant at its heart. There are many local countryside walks and having easy access to Derby and Nottingham via major road links ie A38, M1 and A6, which provides the gateway to the stunning Peak District and Derbyshire Dales.
ACCOMMODATION
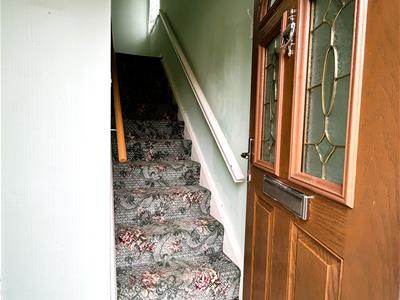
A composite UPVC entrance door allows access.
ENTRANCE HALLWAY
Having a range of coat hanging, radiator and stairs climb to the first floor.
LOUNGE
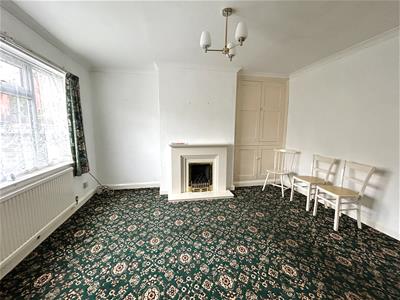
4.24m x 4.11m max measurements (13'11 x 13'6 max mA generous room with an original in-built crockery cupboard with shelving, coving, radiator, a marble fire surround with matching insert and hearth housing a living flame gas fire, radiator, TV aerial point, UPVC double glazed window to the front and pantry.
PANTRY
Having light, power, original cold shelf, UPVC double glazed window and the electrical installation.
DINING KITCHEN
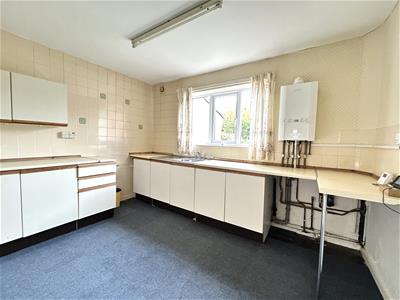
3.61m x 2.72m (11'10 x 8'11 )Fitted with a range of base cupboards, drawers and eye level units with rolled top work surface over incorporating a stainless steel sink drainer with mixer taps and splash back tiling. There is a gas cooker point, plumbing for an automatic washing machine and space for a fridge freezer, radiator, UPVC double glazed window to the rear overlooking the garden and extractor fan. The wall mounted Logic combi boiler serves the domestic hot water and central heating system.
LOBBY
There is vinyl flooring, a range of coat hanging and a composite UPVC entrance door opens to the side.
FAMILY BATHROOM
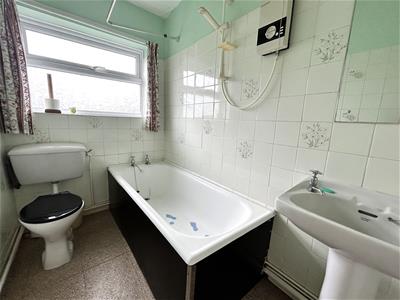
Appointed with a panelled bath with an electric shower, pedestal wash hand basin and a low flush WC, full tiling, UPVC double glazed window, radiator and vinyl flooring.
TO THE FIRST FLOOR LANDING
There is access to the roof void and a UPVC double glazed window to the side elevation.
BEDROOM ONE
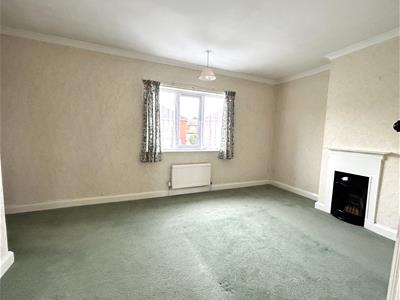
5.28m x 3.07m max measurements (17'4 x 10'1 max meHaving an original cast iron fire place, UPVC double glazed window to the front, radiator and telephone point.
BEDROOM TWO
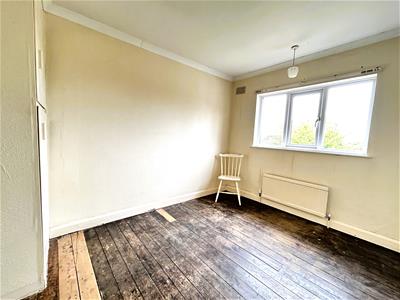
3.78m x 2.74m (12'5 x 9' )A UPVC double glazed window to the rear elevation enjoys views over the garden and Holbrook, radiator, exposed floor boards and a built-in linen cupboard with shelving.
BEDROOM THREE
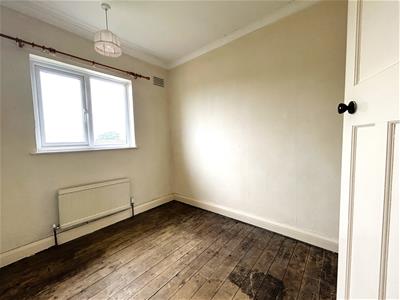
2.72m x 2.41m (8'11 x 7'11 )There is a UPVC double glazed window to the rear elevation and a radiator.
OUTSIDE
To the front of the property is a fore garden with a gravel driveway providing ample off road parking, steps lead to the front door, outside light and a path to the side leads to the rear.
GARDEN
The generous rear garden is mainly laid to lawn with a paved seating, outside tap, light and a dry stone boundary wall.
Although these particulars are thought to be materially correct their accuracy cannot be guaranteed and they do not form part of any contract.
Property data and search facilities supplied by www.vebra.com