11 Cheetham Street
Rochdale
Lancashire
OL16 1DG
Baytree Avenue, Chadderton, Oldham
Offers Over £400,000
4 Bedroom House - Detached
- An Enviable Detached Property
- Four Bedrooms
- Fully Renovated
- No Chain Delay
- Sought After Area
- Perfect Family Home
- Off Road Parking

- EPC Rating - E
- Council Tax Band - D
- Tenure - Leasehold
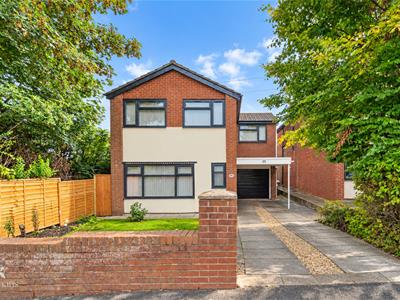
AN OUTSTANDING DETACHED FAMILY HOME WHICH HAS BEEN FULLY UPDATED
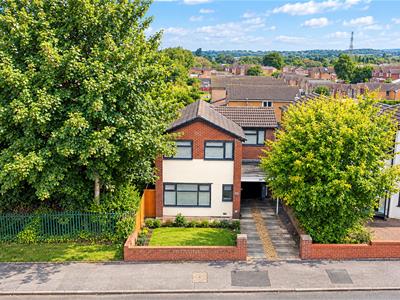
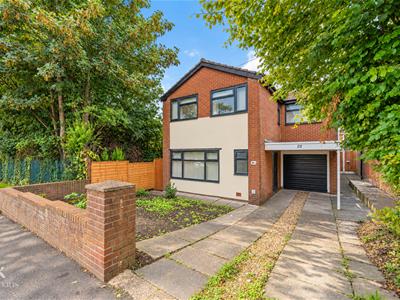
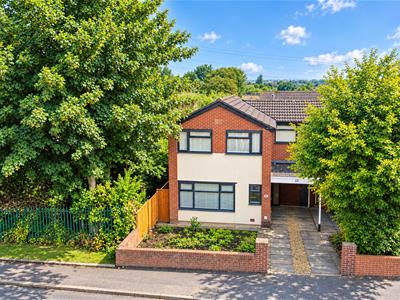
Nestled on the sought-after Baytree Avenue in Chadderton, Oldham, Situated on the highly sought-after area. This impressive four-bedroom detached home offers spacious, modern living throughout. Extending to approximately 1,087 sq ft, the property has been thoughtfully updated and immaculately maintained, with neutral décor providing a stylish and versatile finish.
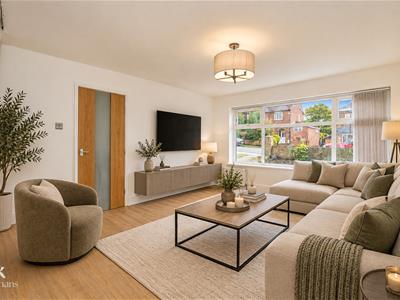
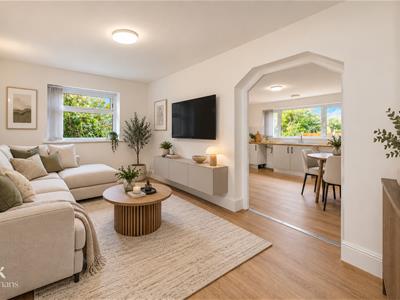
Upon entering, you are welcomed by a spacious and well-planned interior, with two generous reception rooms offering excellent flexibility for both family living and entertaining.
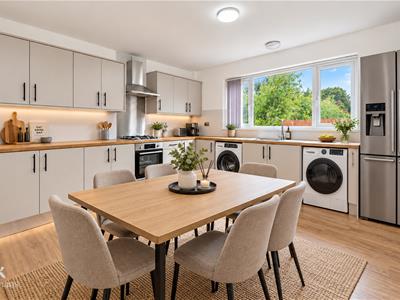
At the heart of the home is the large kitchen diner, providing a superb social space for everyday family life, dining and entertaining. The property benefits from four well-proportioned bedrooms, offering plenty of accommodation for a growing family, guests or those requiring additional home-working space.
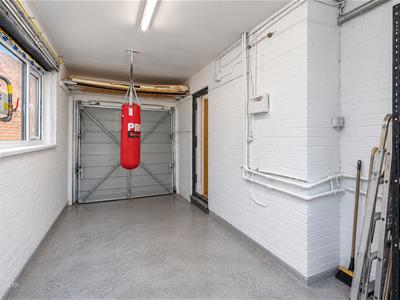
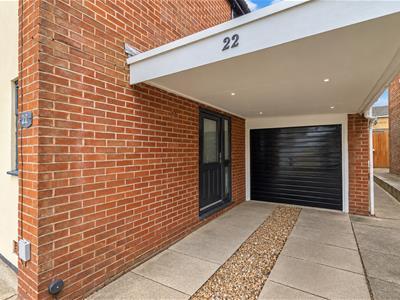
Further benefits include an integral garage, providing valuable storage and secure parking. The property is offered with no onward chain, making it an attractive option for buyers looking for a straightforward move.
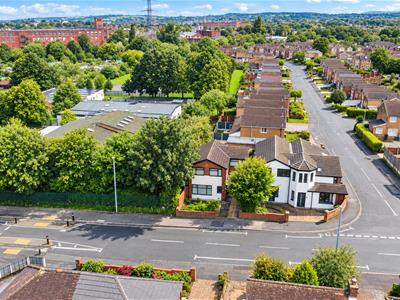
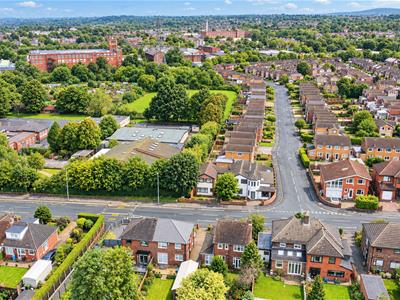
Baytree Avenue is ideally positioned for access to a wide range of local amenities, bus routes and well-regarded schools. Excellent transport links are also close by, with nearby railway stations providing convenient connections towards Manchester, while major motorway networks are easily accessible for commuters travelling further afield.
Presented in excellent condition throughout, the home offers a fantastic blank canvas for the new owner to move straight in while adding their own personal style.
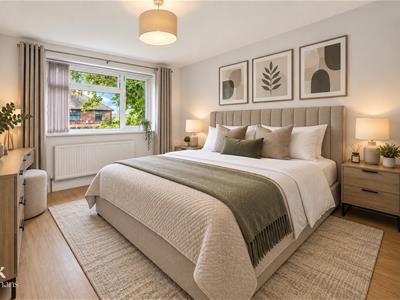
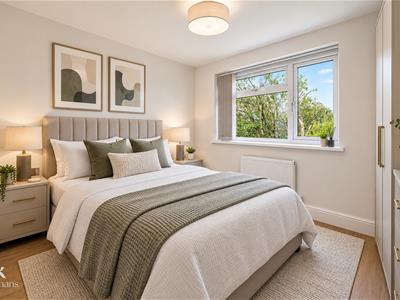
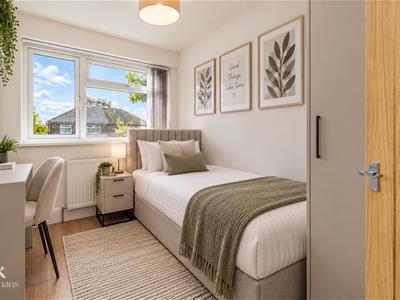
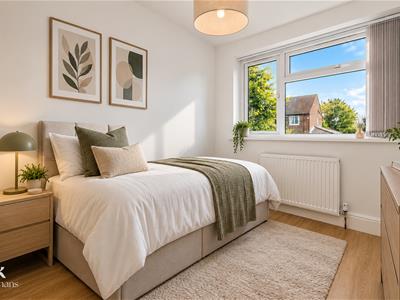
Some photographs have been artificially staged using AI to illustrate the potential layout and appearance of the property.
For further information or to arrange a viewing please contact our Rochdale branch at your earliest convenience.
Ground Floor
Entrance
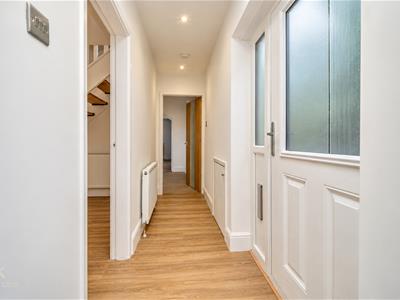
Composite double glazed frosted door to the hallway.
Hallway
3.25m x 0.86m (10'8 x 2'10 )Central heating radiator, meter cupboard, wood effect laminate flooring, oak doors to two reception rooms and WC.
WC
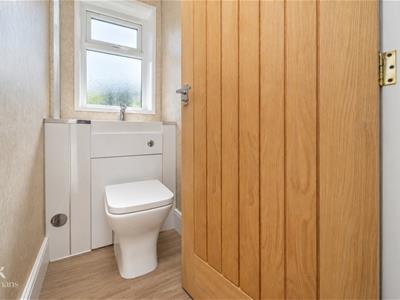
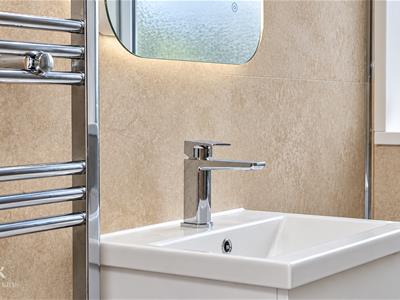
1.70m x 0.86m (5'7 x 2'10 )UPVC double glazed frosted window, heated towel rail, a dual flush WC with vanity top wash basin and mixer tap, PVC panelled elevations, spotlights, PVC panelled elevations to the ceiling, wood effect laminate flooring.
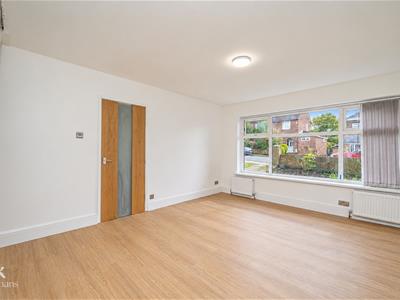
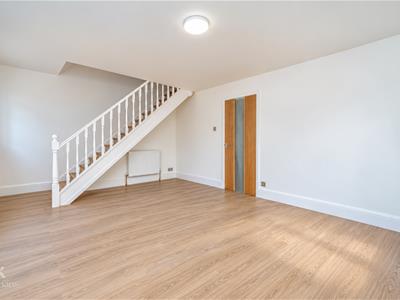
Reception Room One
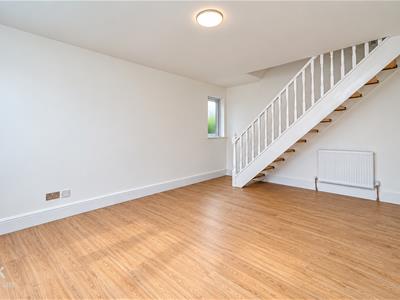
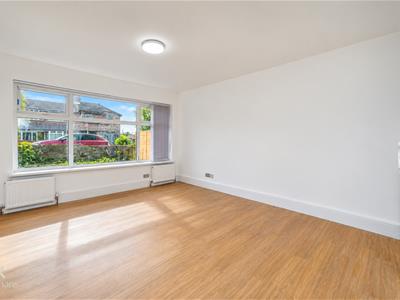
5.13m x 3.63m (16'10 x 11'11 )Two UPVC double glazed windows, three central heating radiators, wood effect laminate flooring, staircase to the first floor.
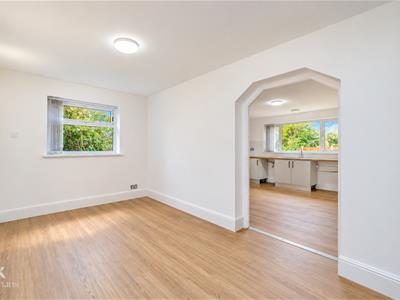
Reception Room Two
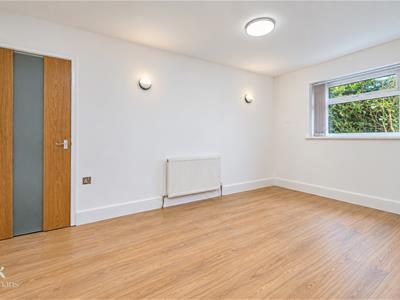
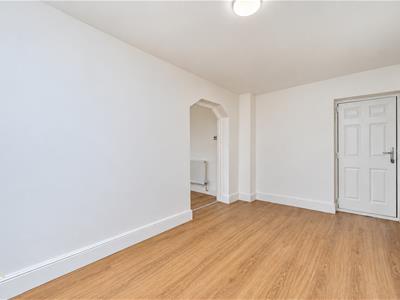
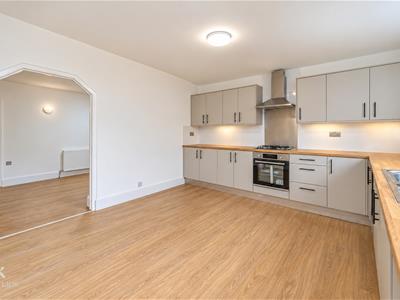
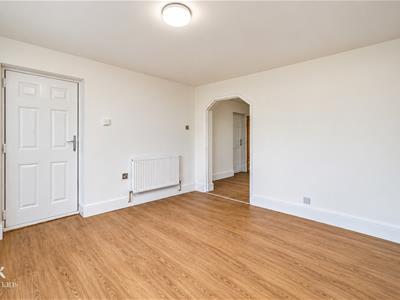
4.65m x 2.59m (15'3 x 8'6 )UPVC double glazed window, central heating radiator, two feature wall lights, wood effect laminate flooring, open arch to the kitchen diner, composite door to the garage.
Kitchen Diner
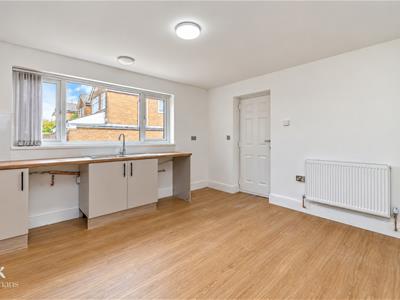
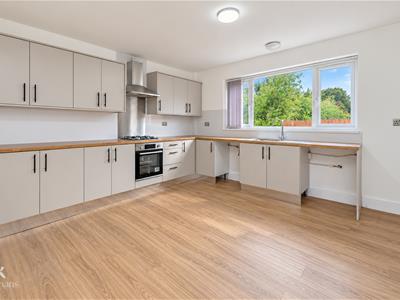
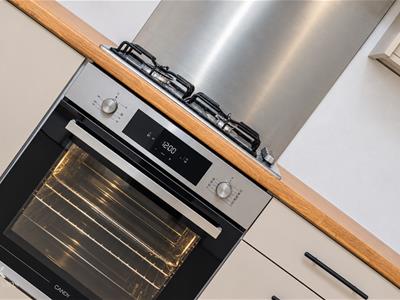
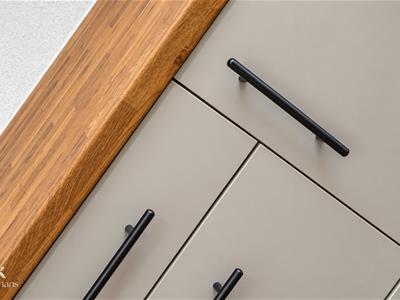
4.22m x 3.99m (13'10 x 13'1 )UPVC double glazed window, central heating radiator, a range of matte wall and base units, wood effect surface, stainless steel sink and drainer with mixer tap, integrated electric oven with a four ring gas hob and extractor hood, space for an American style fridge freezer, plumbing for a washing machine and dryer, wood effect laminate flooring, composite door to the rear.
Garage
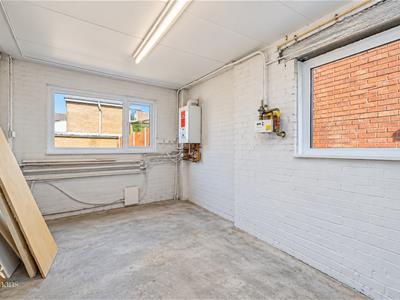
6.10m x 3.02m (20 x 9'11 )Two UPVC double glazed windows, power, lighting, Main combination boiler, up and over garage door.
First Floor
Landing
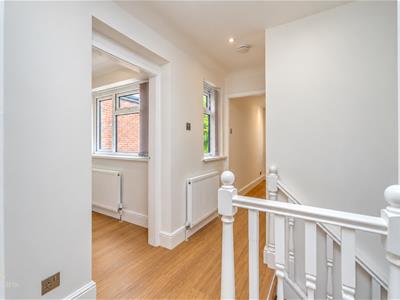
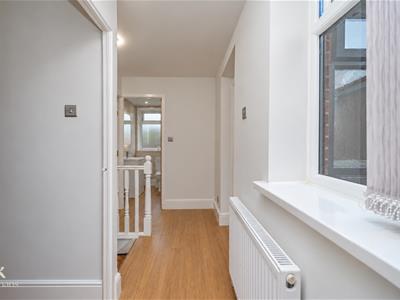
2.92m x 1.65m (9'7 x 5'5 )UPVC double glazed window, central heating radiator, wood effect laminate flooring, oak doors to four bedrooms and a bathroom.
Bedroom One
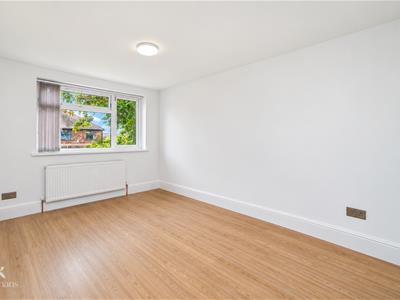
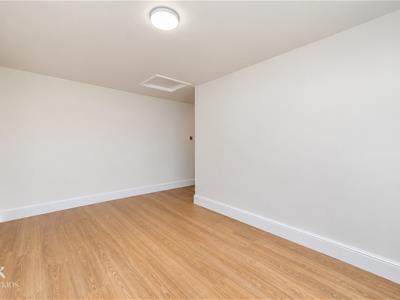
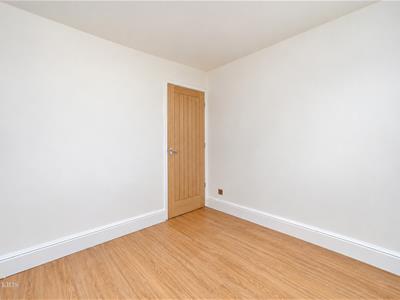
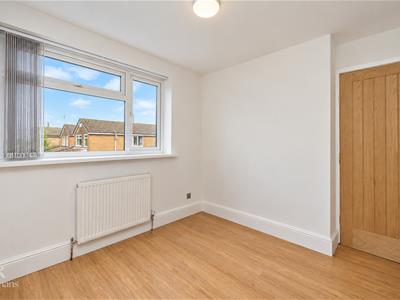
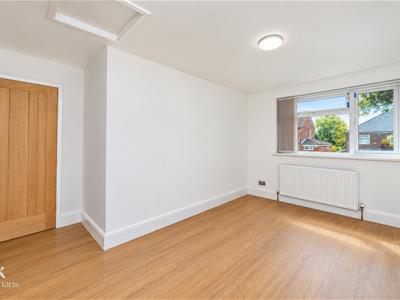
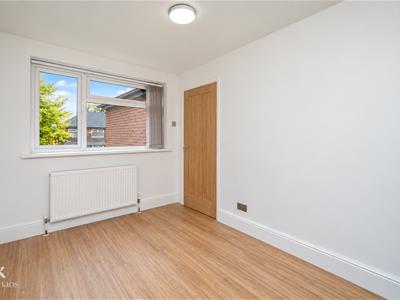
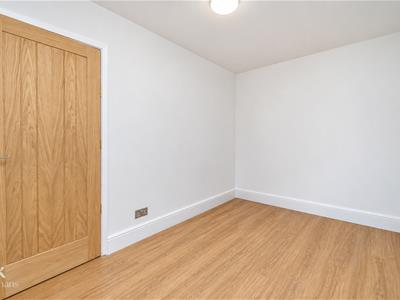
4.22m x 3.66m (13'10 x 12 )UPVC double glazed window, central heating radiator, loft access, wood effect laminate flooring.
Bedroom Two
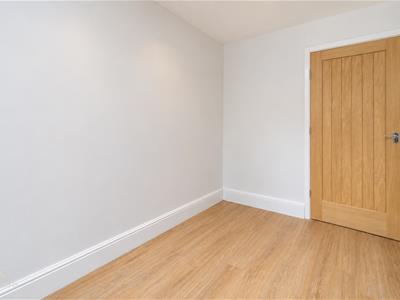
3.00m x 2.67m (9'10 x 8'9 )UPVC double glazed window, central heating radiator, over staircase storage cupboard, wood effect laminate flooring.
Bedroom Three
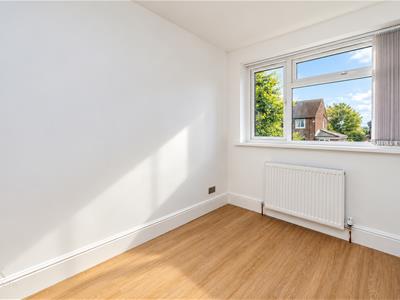
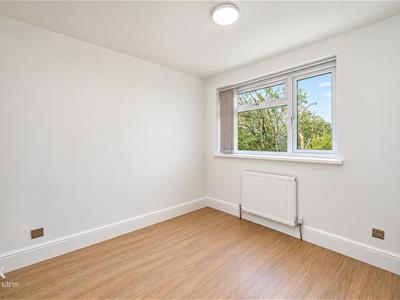
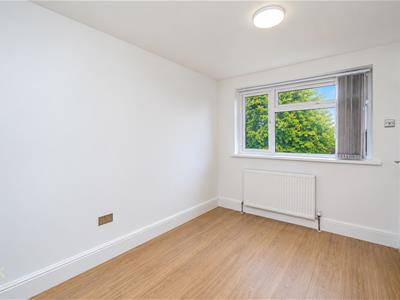
3.35m’2.13m x 2.13m’3.05m (11’7 x 7’10 )UPVC double glazed window, central heating radiator, wood effect laminate flooring.
Bedroom Four
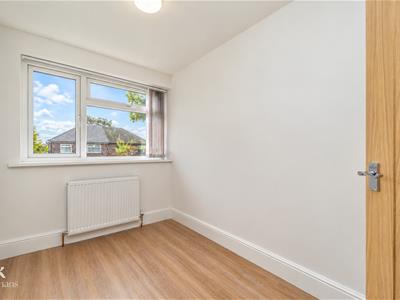
3.05m x 1.98m (10 x 6'6 )UPVC double glazed window, central heating radiator, wood effect laminate flooring.
Bathroom
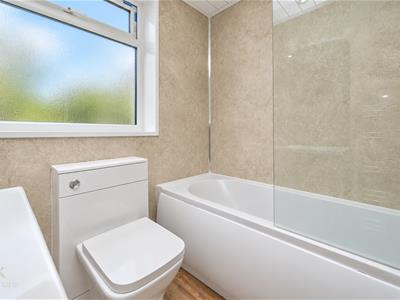
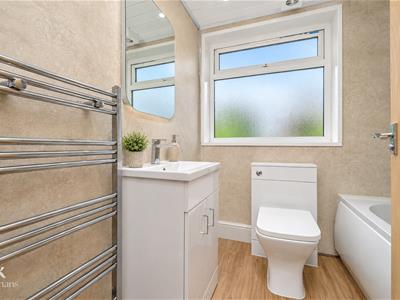
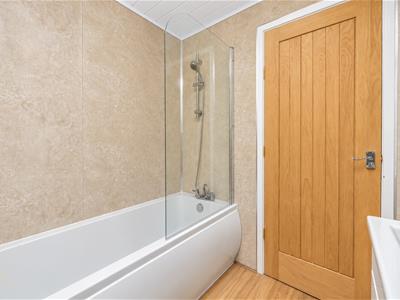
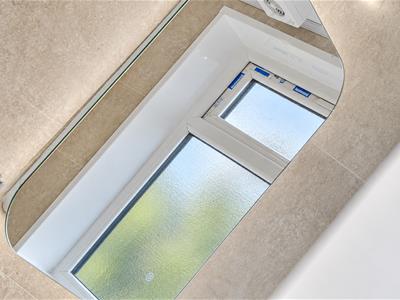
1.91m x 1.78m (6'3 x 5'10 )UPVC double glazed frosted window, chrome heated towel rail, a three piece suite comprising of a vanity top wash basin with mixer tap, dual flush WC, panelled bath with a direct feed shower and mixer tap, PVC panelled elevations, PVC panelling to the ceiling, spotlights, extractor fan, LED mirror, wood effect laminate flooring.
External
Rear
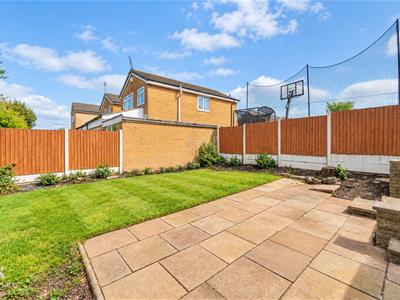
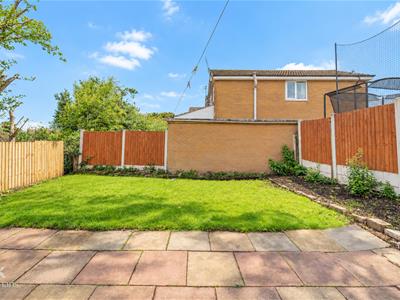
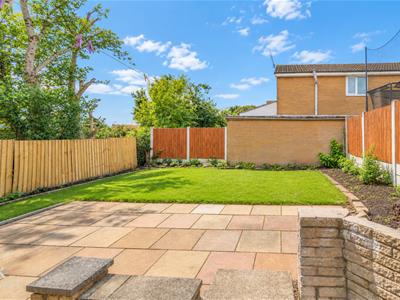
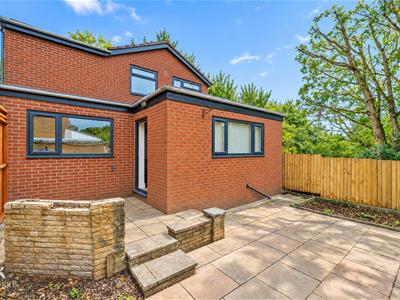
Enclosed garden with paving, bedding, laid to lawn areas.
Front
Bedded areas, stone chipping, mature shrubbery and off road parking with access to the garage.
Energy Efficiency and Environmental Impact
Although these particulars are thought to be materially correct their accuracy cannot be guaranteed and they do not form part of any contract.
Property data and search facilities supplied by www.vebra.com