
A Wilson Estates Ltd
Tel: 0161 303 0778
122 Mottram Road
Stalybridge
SK15 2QU
Arundel Close, Carrbrook, Stalybridge
£410,000
5 Bedroom House - Semi-Detached
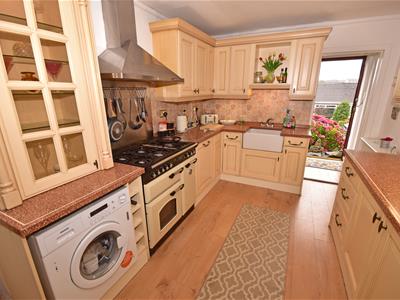
If you’re looking for a home that offers plenty of space, lots of flexibility and something a little bit different, this four bedroom semi detached property in Carrbrook really does have a lot going for it.
Set on a quiet cul de sac in this much sought after part of Stalybridge, the property is just a short walk from the Carrbrook Conservation Area, with its duck pond, bowling green and lovely village feel. There are also well regarded schools, local amenities and excellent transport links all within easy reach.
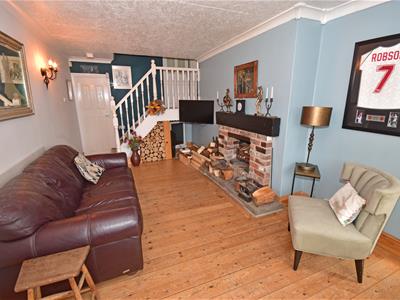
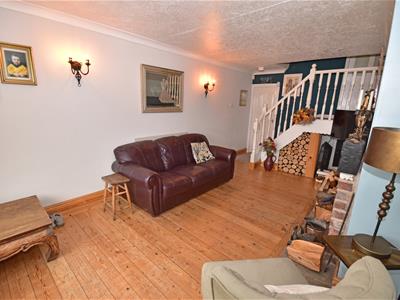
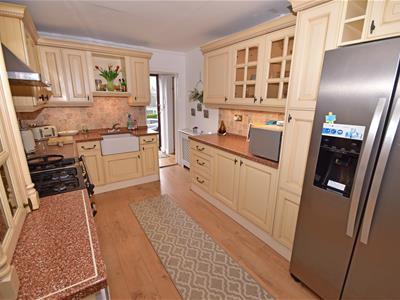
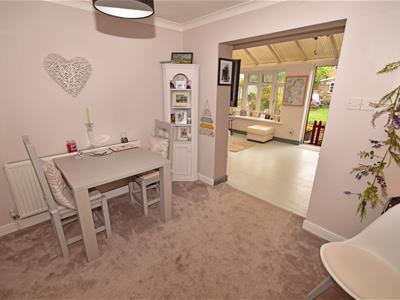
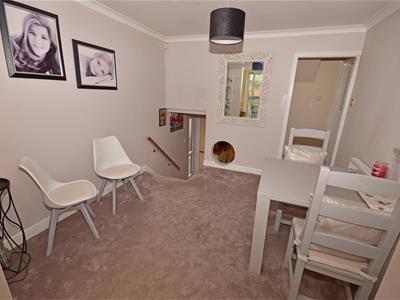
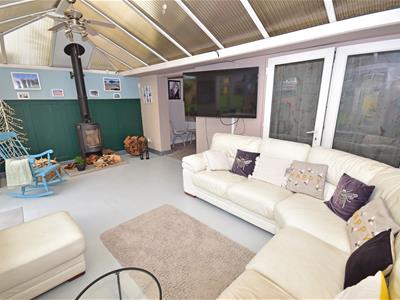
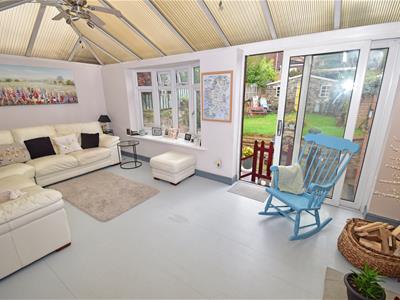
Inside, the house is arranged over several split levels, giving it a layout that is far more interesting and versatile than you might expect. The entrance hall leads into the well equipped kitchen and a cosy lounge with an open fire. From here, stairs lead down to a private office, perfect if you work from home, while a further staircase takes you to bedroom four, a dining area and a fantastic sized living room. This is a real focal point of the house, with a log burner, a bright conservatory style roof and doors opening straight onto the rear garden.
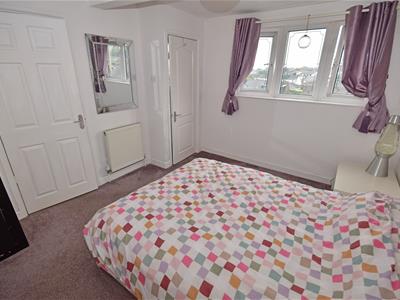
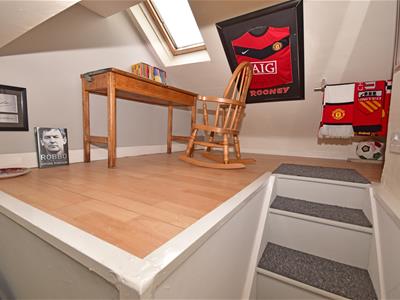
Upstairs, the main bedroom has its own en suite, with the family bathroom also on this level. A further staircase leads to two more bedrooms, one of which has its own staircase leading up to an impressive mezzanine loft room, offering even more space and plenty of possibilities.
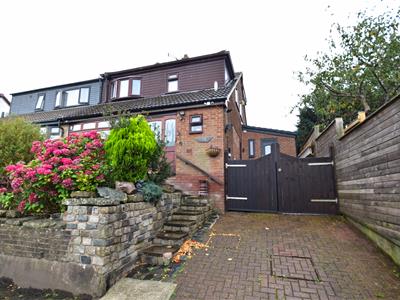
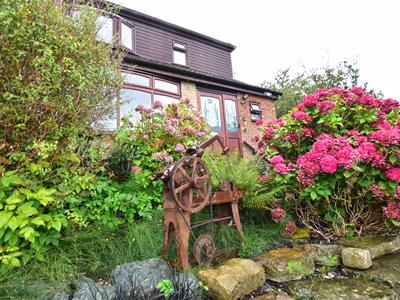
Outside, the front garden is well planted and there is a driveway providing off road parking, with gated access leading through to the annex.
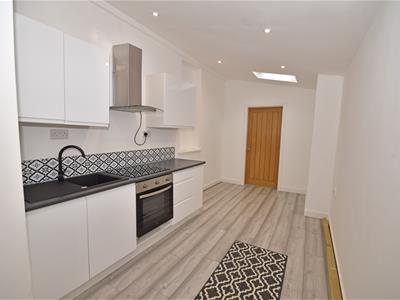
And the annex is a real bonus. Completely self contained, it includes a modern kitchen and dining area, shower room and a bright bedroom/living space with doors opening directly onto the garden. It would be ideal for older children, visiting family, guests or anyone who would benefit from having their own space while still being close by.
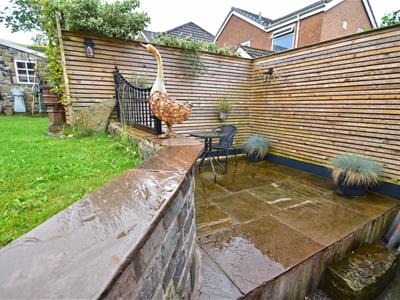
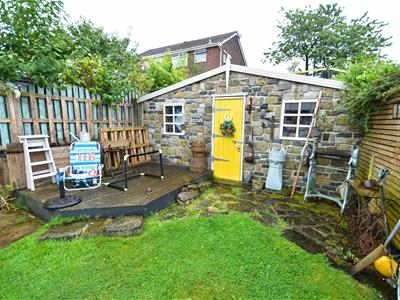
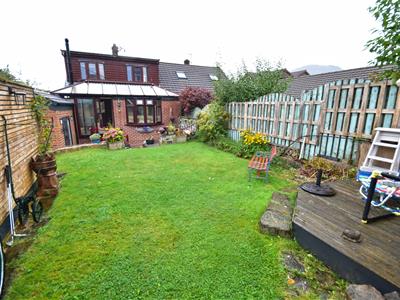
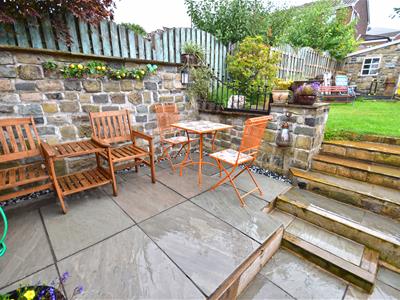
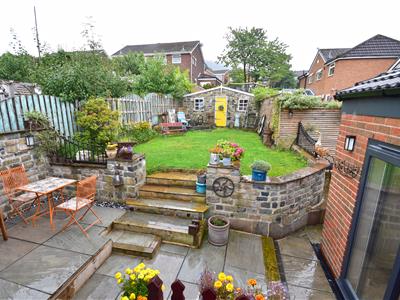
The rear garden is private and surprisingly spacious, with a paved patio, generous lawn and colourful planted borders. At the bottom of the garden is a charming stone built outhouse which could make a great workshop, hobby room, home office or simply somewhere to escape to in the summer months.
There is so much more to this home than you might appreciate from the front, and the combination of the flexible layout, separate annex and fantastic garden makes this a property that really does need to be seen.
The location is a huge part of the appeal here. Carrbrook has that lovely village feel, with open countryside, walking routes and the Carrbrook Conservation Area right on your doorstep, including the duck pond and bowling green. Stalybridge Country Park and the surrounding countryside are also close by, making it easy to get out for a walk without having to jump in the car. There are well regarded schools nearby, local shops for everyday essentials and Stalybridge and Mossley are both within easy reach for a wider choice of shops, cafés, restaurants and amenities. For commuters, there are excellent transport links with Mossley railway station close by and easy access to the wider road network, making this a great spot for those who want a quieter setting without feeling cut off from everything else.
MAIN HOUSE
Entrance Hall
1.16m x 1.38m (3'10" x 4'6")Open plan, door to:
WC
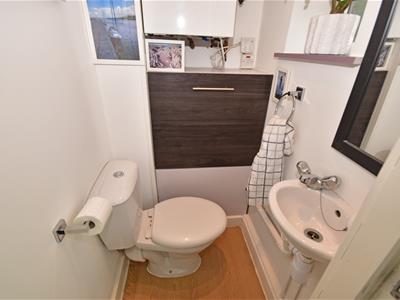 1.16m x 1.17m (3'10" x 3'10")Window to front, two piece suite comprising, wash hand basin and low-level WC, door to:
Kitchen
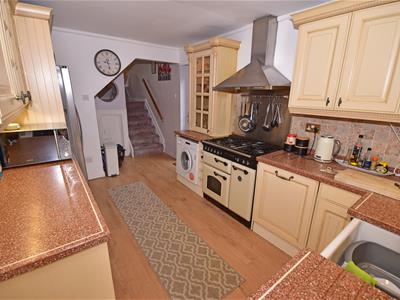 5.02m x 2.83m (16'6" x 9'3")Fitted with a matching range of base and eye level units with worktop space over, belfast sink with mixer tap and tiled splashbacks, integrated dishwasher, plumbing for washing machine, space for fridge/freezer, cooker and range, radiator, twostairs, open plan, door to:
Lounge
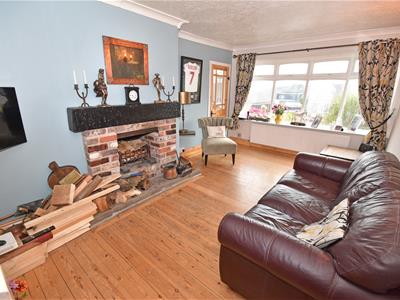 6.28m x 3.84m (20'7" x 12'7")Bow window to front, fireplace, radiator, door to:
Dining Area
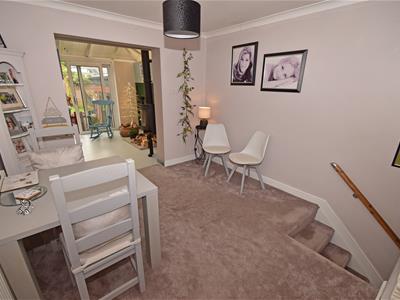 3.04m x 3.05m (10'0" x 10'0")Radiator, door to:
Living Room
3.20m x 5.98m (10'6" x 19'7")Bow window to rear, open plan, two double doors, door to:
Bedroom Four
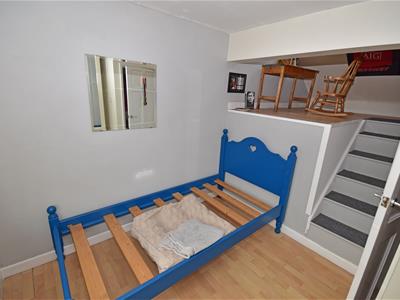 3.20m x 3.05m (10'6" x 10'0")Door to:
Office
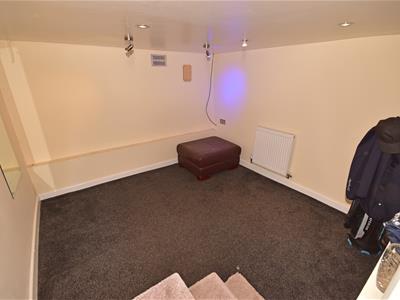 3.20m x 2.96m (10'6" x 9'9")Window to front, radiator, stairs, door.
Conservatory
Stairs and Landing
2.76m x 2.74m (9'1" x 9'0")Window to side, radiator, twostairs.
Bedroom One
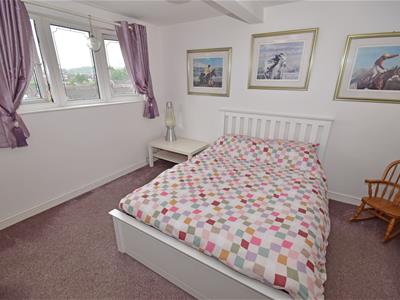 3.60m x 3.28m (11'10" x 10'9")Bay window to front, door to:
En-suite
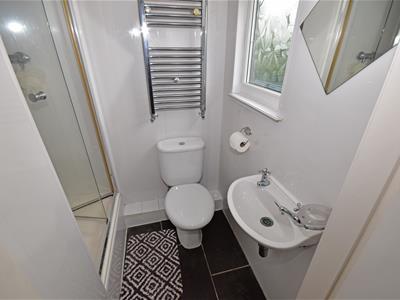 1.77m x 1.29m (5'10" x 4'3")Three piece suite comprising wash hand basin, shower area and low-level WC, window to front, heated towel rail.
Bedroom Two
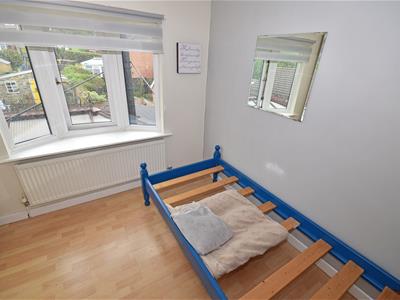
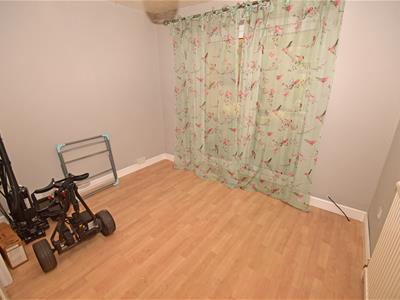 3.35m x 3.15m (11'0" x 10'4")Bay window to rear, radiator, door to:
Bedroom Three
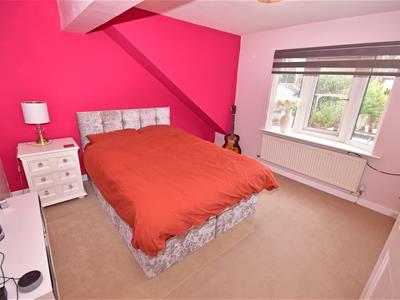 2.44m x 2.90m (8'0" x 9'6")Bay window to rear, radiator, With steps up to raise mezzanine restricted head height, door to:
Bathroom
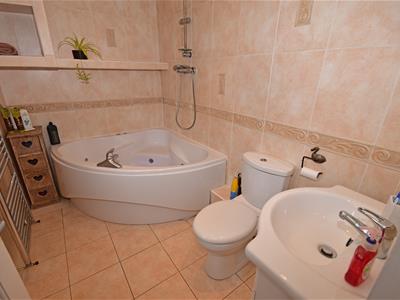 2.70m x 1.71m (8'10" x 5'7")Three piece suite comprising corner jacuzzi bath with shower over, wash hand basin and low-level WC, tiled walls, window to side, heated towel rail, door to:
Workshop
2.16m x 4.62m (7'1" x 15'2")Two windows to front, two skylights, door.
Loft Room
2.29m x 1.73m (7'6" x 5'8")Window to front.
ANNEXE
Kitchen/Dining Room
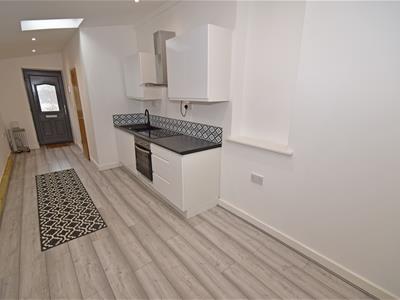 7.36m x 2.44m (24'2" x 8'0")Fitted with a matching range of base and eye level units with worktop space over, sink with drainer, mixer tap and tiled splashbacks, space for fridge/freezer, built-in oven, built-in hob with extractor hood over, two skylights, door to:
Annexe - Bedroom 5
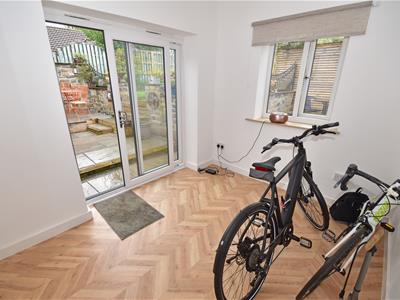 3.05m x 2.48m (10'0" x 8'2")Window to rear, patio door, door to:
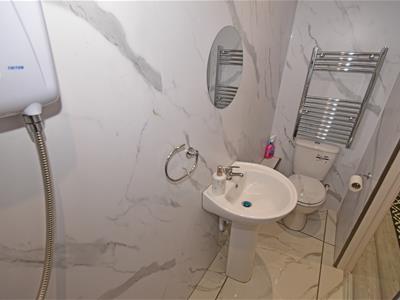
Shower Room
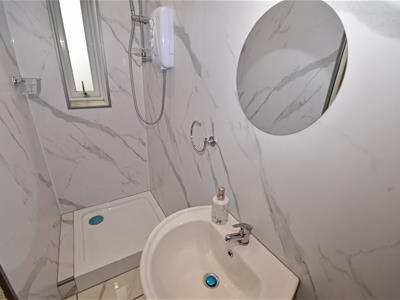 2.68m x 0.87m (8'10" x 2'10")Three piece suite comprising shower area, wash hand basin and low-level WC, window to front, stairs.
Gardens
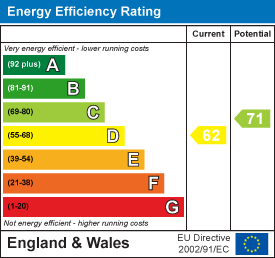
Energy Efficiency and Environmental Impact
Although these particulars are thought to be materially correct their accuracy cannot be guaranteed and they do not form part of any contract.
Property data and search facilities supplied by www.vebra.com