
70 Tredegar Street
Risca
NP11 6BW
Twyn Road, Abercarn, Newport
Guide Price £230,000
3 Bedroom House - Semi-Detached
- ** GUIDE PRICE £230,000-£250,000 **
- SEMI-DETACHED FAMILY HOME
- THREE BEDROOMS
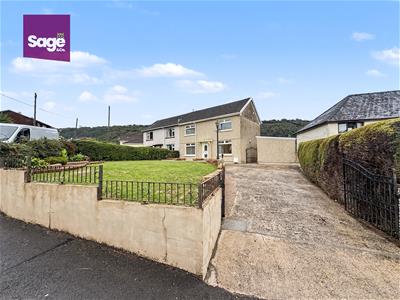
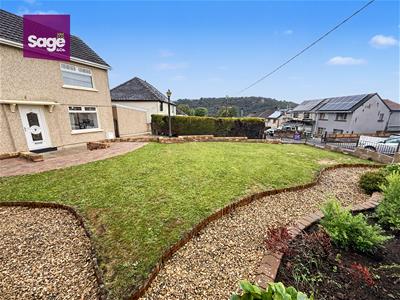
- RARE ENLARGED CORNER PLOT
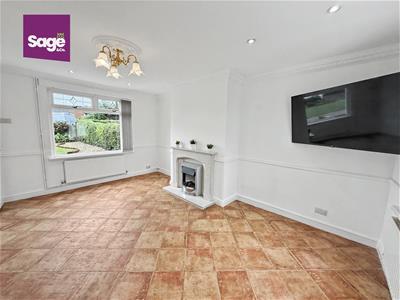
- GENEROUS LOUNGE
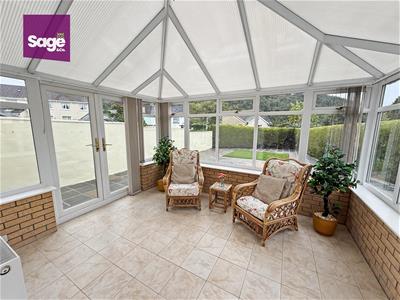
- REAR CONSERVATORY
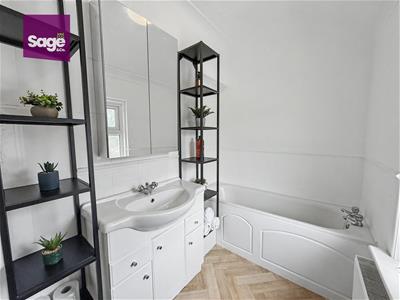
- FIRST FLOOR FAMILY BATHROOM
- GENEROUS SIZE GARDENS
- SOUGHT AFTER LOCATION
- NEARBY TRANSPORT AND ROAD LINKS
** GUIDE PRICE £230,000 - £250,000 ** SEMI-DETACHED FAMILY HOME ** THREE BEDROOMS ** NO ONWARD CHAIN ** OFF ROAD PARKING ** RARELY AVAILABLE CORNER PLOT ** WELL MAINTAINED ** SOUGHT AFTER LOCATION ** NEARBY AMENITIES AND TRANSPORT LINKS **
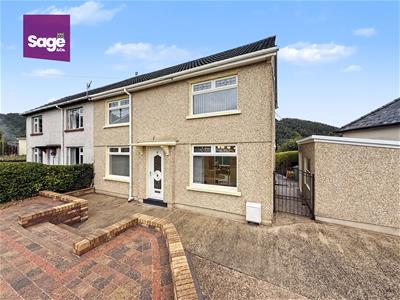
Nestled on Twyn Road in the popular area of Llanfach, Abercarn, this semi-detached house presents a rare opportunity to acquire an enlarged corner plot, perfect for those seeking both space and potential within a family sized home. The property boasts an inviting reception room with an additional conservatory, ideal for entertaining guests or enjoying quiet family evenings. Also on offer is a generous kitchen/ diner within the heart of the home. With three well-proportioned bedrooms, there is ample room for a growing family or for those who simply desire extra space. The bathroom is conveniently located on the first floor, ensuring ease of access for all residents. One of the standout features of this property is the generous parking provision, accommodating up to three vehicles, which is a significant advantage in today's market. The surrounding area offers a delightful community atmosphere, with local amenities, transport and major road links within easy reach, making it an ideal location for both families and professionals alike. This home not only provides comfortable living but also the potential for future enhancements, given its enviable corner plot. In summary, this semi-detached house on Twyn Road is a fantastic opportunity for anyone looking to settle in a welcoming neighbourhood while enjoying the benefits of spacious living. Do not miss the chance to make this property your own.
EPC - TBC
COUNCIL TAX - B (Caerphilly)
ENTRANCE HALL
Access through a UPVC front door which opens to the stairs and leads to the lounge.
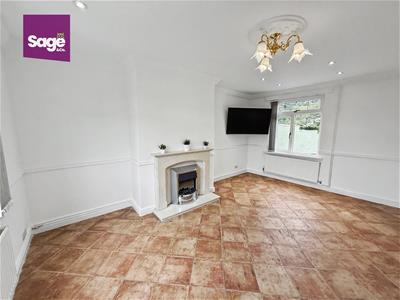
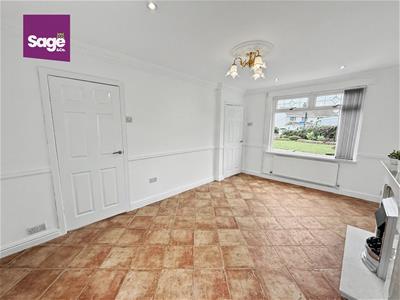
LOUNGE
5.07 x 3.50 (16'7" x 11'5")Family lounge with electric fire, front and rear double glazed window, twin radiator.
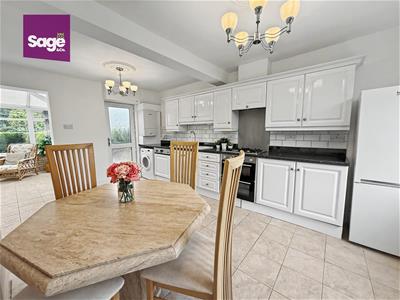
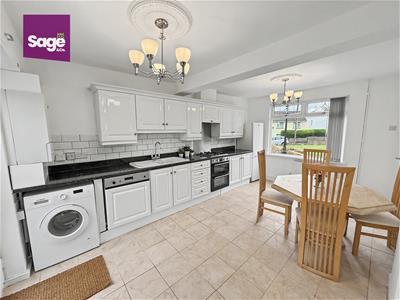
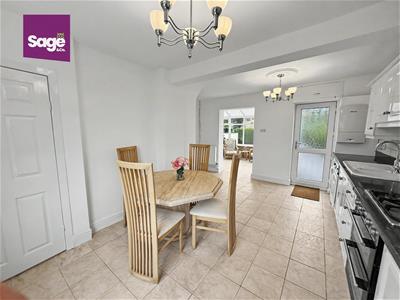
KITCHEN/DINER
5.07 x 5.08 (16'7" x 16'7")Range of high and low base units with a granite rolled edge work surface, inset porcelain sink with drainer and chrome mixer tap over, gas hob and electric double oven, space for free standing washing machine and tumble drier, double glazed window to the front and door to the rear, twin radiator,
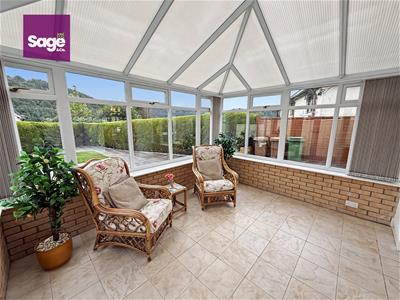
CONSERVATORY
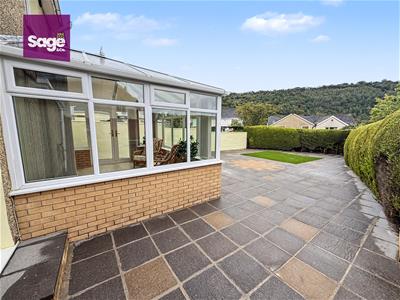
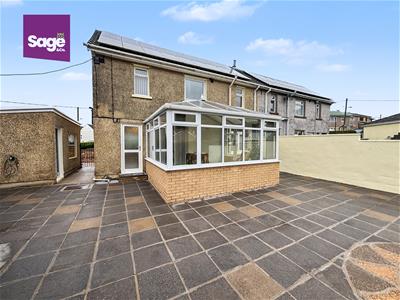
3.64 x 2.95 (11'11" x 9'8")Half bricked and half uPVC conservatory with French doors to rear garden, twin radiator, open to kitchen.
LANDING
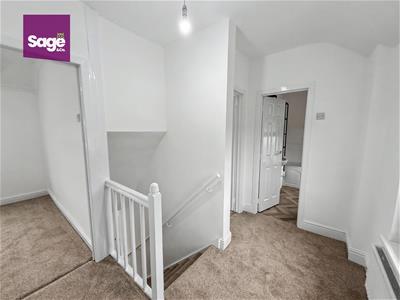
Open to stairs, wooden banister, loft hatch, double glazed window to the rear, twin radiator.
BEDROOM ONE
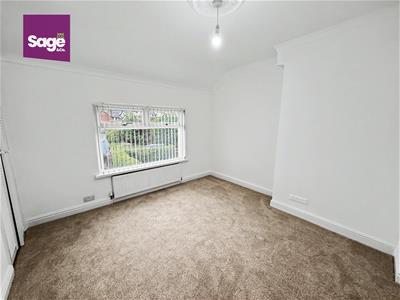
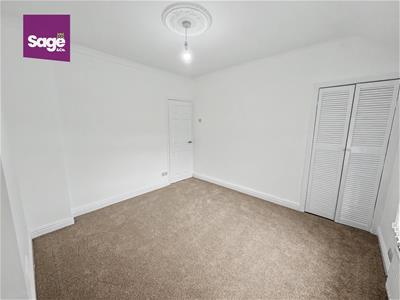
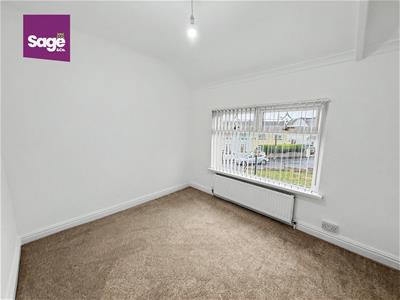
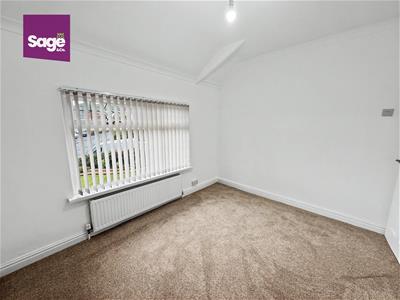
3.47 x 3.50 (11'4" x 11'5")Double glazed uPVC window to the front, twin radiator, store cupboard over stairs.
BEDROOM TWO
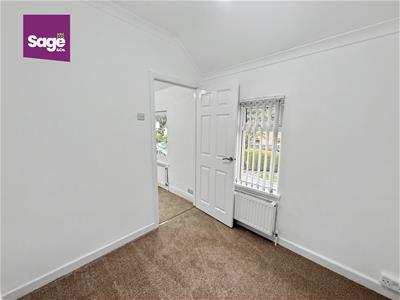
2.74 x 3.33 (8'11" x 10'11")Double glazed uPVC window to the front, twin radiator.
BEDROOM THREE
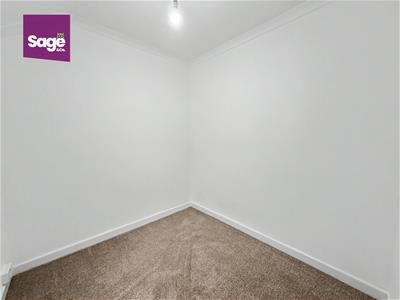
2.24 x 2.34 (7'4" x 7'8")Double glazed uPVC window to the rear, twin radiator.
BATHROOM
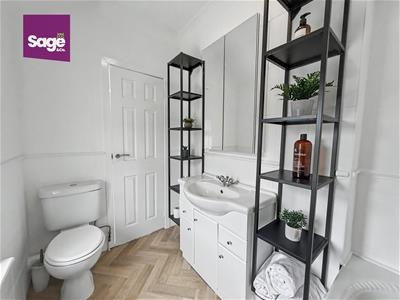
1.49 x 2.47 (4'10" x 8'1")Corner bath, low level WC and sink with base units and chrome mixer tap over, twin radiator, obscured double glazed window to the rear.
OUTSIDE
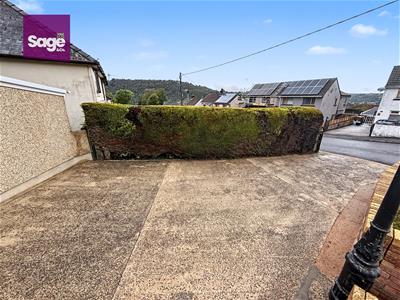
FRONT: Double gated concrete built drive way for three vehicles, raised lawn area with separate brick built patio.
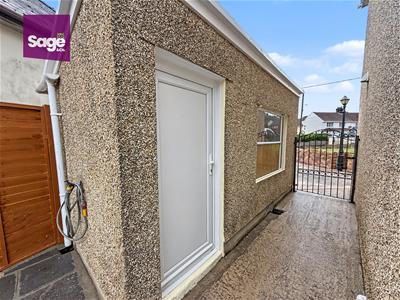
SIDE: Gated access from front, leads onto brick build shed with electric supply and outside water tap, wraps around to;
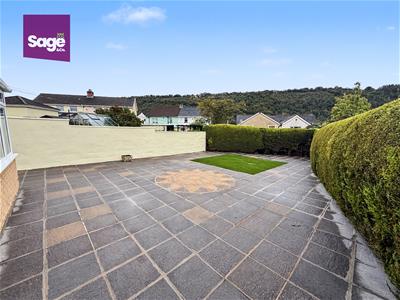
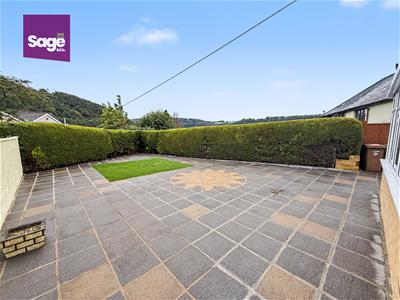
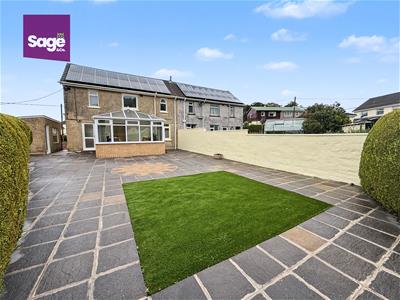
REAR: Concrete patio slabs with artificial lawn, shrubs to boundary.
PARKING
Concrete driveway to front, accessible from double gates to front boundary, space for three vehicles.
SOLAR PANELS
We have been advised that the solar panels to the rear roof are LEASED on a 25 year deal from 2013. There are no annual costs to the lease.
TENURE
We are advised that this property is FREEHOLD.
Although these particulars are thought to be materially correct their accuracy cannot be guaranteed and they do not form part of any contract.
Property data and search facilities supplied by www.vebra.com