
20 Aughton Street
Ormskirk
Lancashire
L39 3BW
Leeswood, Skelmersdale
£195,000
4 Bedroom House - Semi-Detached
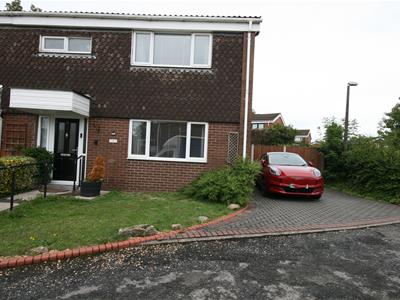
Am early viewing is highly recommended to avoid disappointment. This delightful semi-detached house offers a perfect blend of comfort and space for family living. With four well-proportioned bedrooms, this property is ideal for those seeking a home that accommodates both relaxation and practicality.
Upon entering, you are greeted by two inviting reception rooms, providing ample space for entertaining guests or enjoying quiet family evenings. The layout of the ground floor is designed to enhance the flow of natural light, creating a warm and welcoming atmosphere throughout.
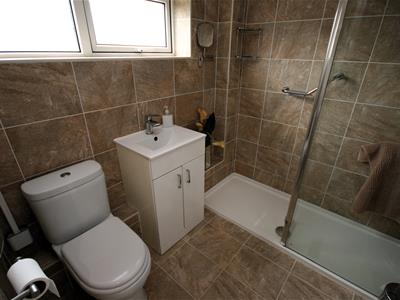
The property features a well-appointed shower room, ensuring convenience for all residents.
Situated in Ashurst and is close to local amenities, schools, and parks, making it an excellent choice for families.
This semi-detached house in Leeswood is not just a property; it is a place where memories can be made. Whether you are a first-time buyer or looking to upsize, this home presents a wonderful opportunity to enjoy a comfortable lifestyle in a desirable location. Do not miss the chance to make this lovely house your new home. There is no onward chain delay.
Entrance Hall
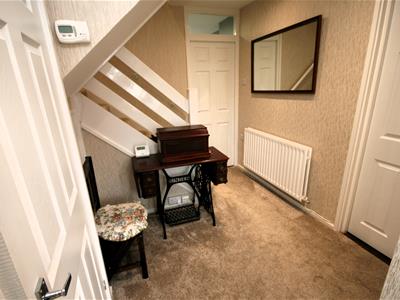
The spacious entrance hall has stairs to the first floor with under stairs store.
W.C.
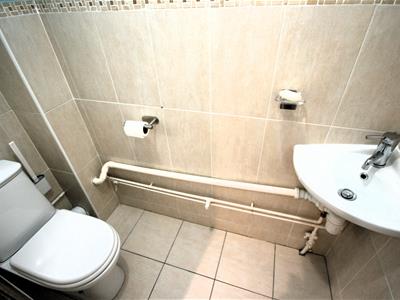
Modern suite comprising low level W.C. and wall mounted wash basin. Tiled floor and part tiled walls.
Lounge
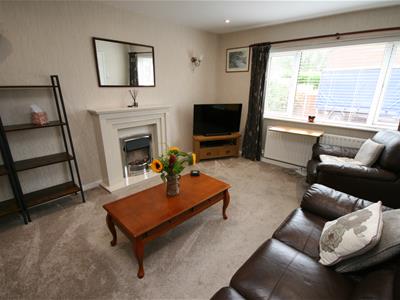
4.27m x 3.48m (14' x 11'5)The lounge has and electric fire with surround, points for wall lights and inset spot lights to the ceiling.
Dining Room
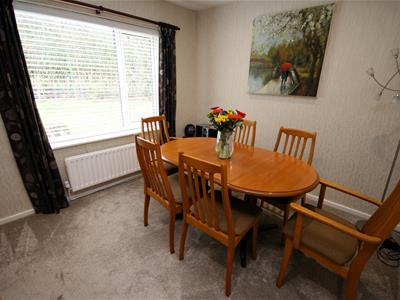
2.97m x 3.35m (9'9 x 11')
Kitchen
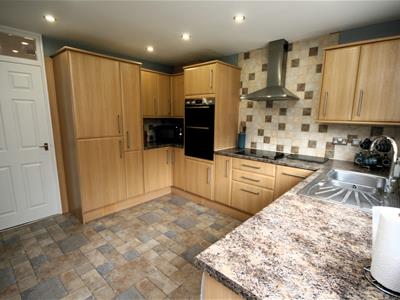
3.51m x 3.20m (11'6 x 10'6)With an extensive range of base and wall units with worktops to accord and incorporating a one and one half sink unit with mixer tap, an electric hob with hood over, double oven and integrated tumble dryer and Bosch washing machine. The fridge and freezer are integrated and the walls are part tiled.
FIRST FLOOR
Landing
Two store cupboards , one housing the gas central heating boiler which is only 2 years old.
Bedroom 1
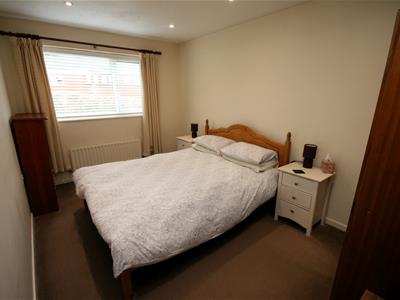
3.00m x 3.56m (9'10 x 11'8)Front facing
Bedroom 2
4.19m x 2.64m (13'9 x 8'8)Rear facing
Bedroom 3
3.51m x 1.78m plus door recess (11'6 x 5'10 plus dRear facing
Bedroom 4
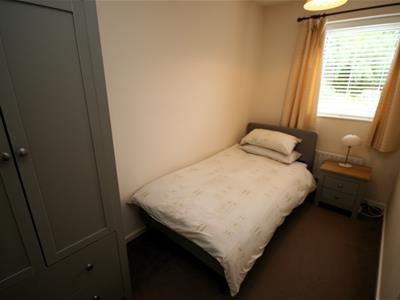
2.59m x 2.03m (8'6 x 6'8)Rear facing
Shower Room
Modern suite comprising, double shower, low level W.C. and wash basin with vanity cupboard. Tiled walls and floor.
Gardens
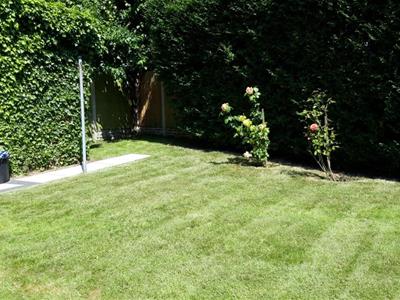
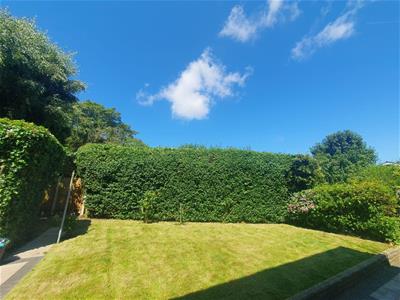
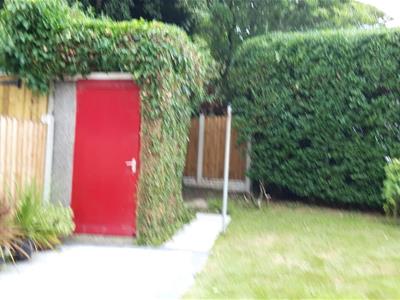
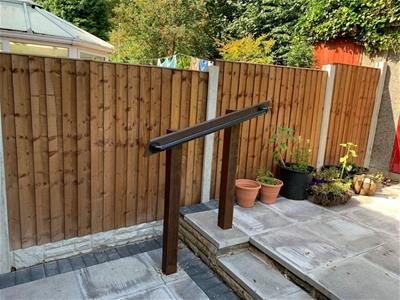
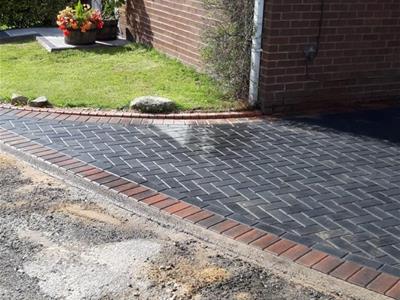
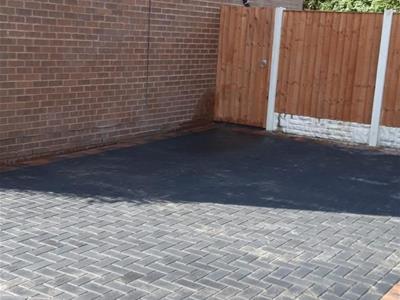
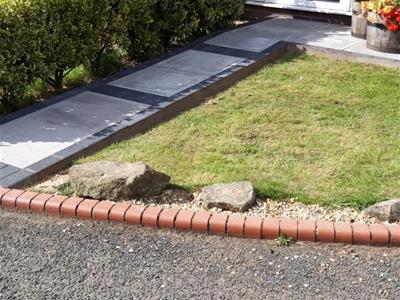
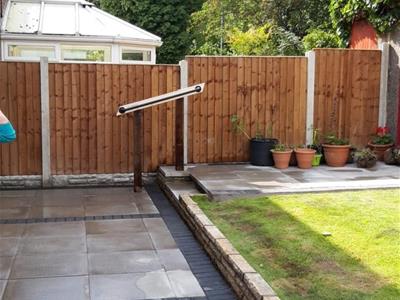
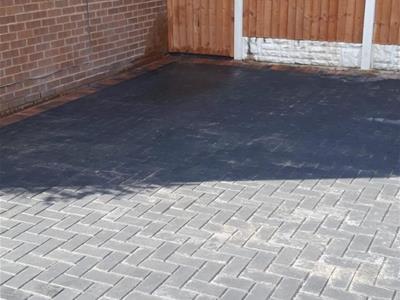
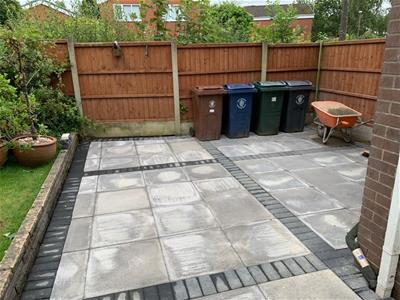
Gardens to the front side and the rear. The front garden has a lawn and a block paved driveway. The rear is laid to lawn and a flagged patio which extends to the side of the house. Timber gate gives secure access to the front.
Energy Efficiency and Environmental Impact

Although these particulars are thought to be materially correct their accuracy cannot be guaranteed and they do not form part of any contract.
Property data and search facilities supplied by www.vebra.com