
35 Austhorpe Road
Crossgates
Leeds, West Yorkshire
LS15 8BA
Templestowe Hill, Leeds
£240,000
3 Bedroom House - Semi-Detached
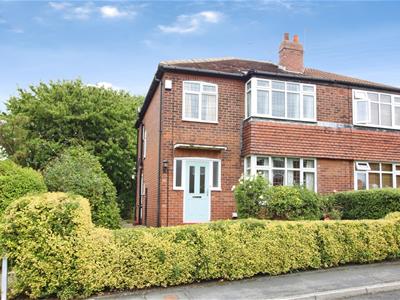
- THREE BEDROOM SEMI-DETACHED HOUSE
- POPULAR LOCATION
- SOLD WITH NO CHAIN
- IN NEED OF FULL MODERNISATION
- PVCu WINDOWS & COMPOSITE ENTRY DOORS
- POTENTIAL TO CREATE OFF ROAD PARKING
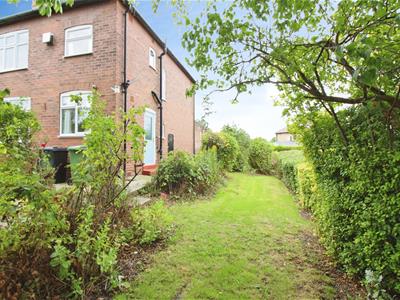
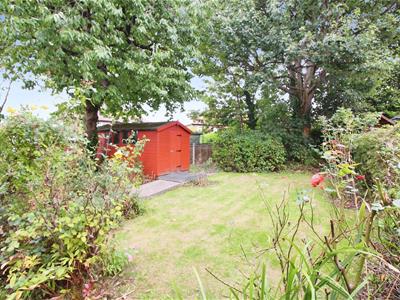
- SECLUDED GARDEN
- COUNCIL TAX BAND C
- EPC RATING TBC
*** THREE BEDROOM WITH HUGE POTENTIAL TO REMODERNISE * SOLD WITH NO CHAIN
***
Nestled in the charming area of Templestowe Hill, Leeds, this semi-detached house presents a remarkable opportunity for those with a vision. Boasting two spacious reception rooms, this property offers ample space for both relaxation and entertaining. With three well-proportioned bedrooms, it is ideal for families or individuals seeking room to grow.
This property is particularly suited for developers or anyone looking for a rewarding project. With the right touch, this house can be transformed into a stunning residence that meets contemporary standards. Additionally, the need for central heating offers an opportunity to enhance the comfort and efficiency of the home. This presents a blank canvas for prospective buyers to infuse their personal style and preferences into the home. The potential for creating off-road parking adds to the appeal, making it a practical choice for those with vehicles.
Set in the ever popular district of Whitkirk the house is placed well to enjoy local facilities including Crossgates shopping centre and Colton retail park. Ideal for the commuter with easy access to the M1 motorway network and main arterial roads such as the A63 and A6120 Ring Road and within walking distance of Crossgates railway station with regular trains to Leeds city centre. For leisure activities the property is close to Templenewsam Country Park Estate which offers a Tudor Jacobean house along with walks and cycle ways, playing fields and woodlands.
*** Call now to arrange your visit ***
Entrance Hall
4.19m x 1.75m (13'9" x 5'9")Two windows to front, stairs, door to:
Living Room
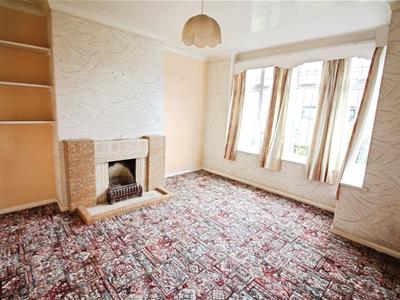 3.55m x 3.58m (11'8" x 11'9")Window to side, window to front, fireplace, door to:
Dining Room
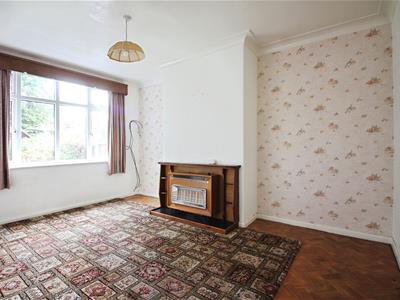 4.19m x 3.58m (13'9" x 11'9")Window to rear.
Kitchen
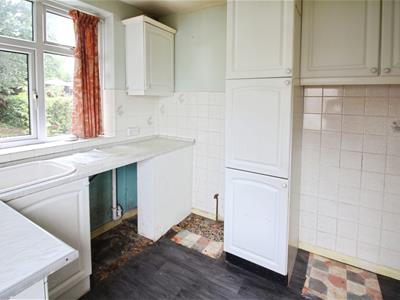 3.01m x 2.36m (9'11" x 7'9")Window to rear, door to:
Exterior
Bedroom 2
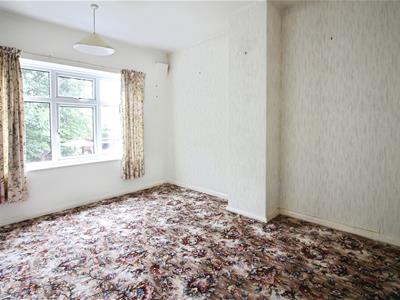 3.66m x 2.97m (12'0" x 9'9")Window to rear.
Bathroom
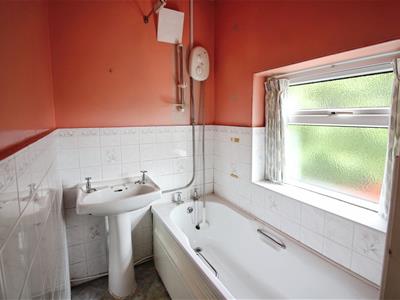 1.36m x 1.45m (4'6" x 4'9")Window to rear, door to:
WC
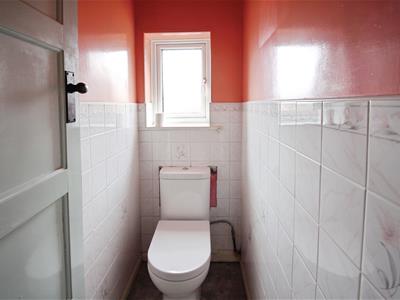 0.79m x 1.60m (2'7" x 5'3")Window to side, door to:
Landing
2.15m x 2.29m (7'1" x 7'6")Window to side, door to:
Bedroom 1
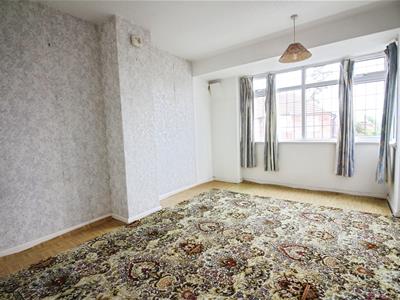 4.27m x 3.05m (14'0" x 10'0")Window to side, window to front, door to:
Bedroom 3
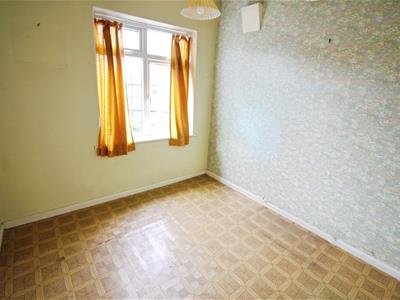 2.64m x 2.44m (8'8" x 8'0")Window to front, door.
Although these particulars are thought to be materially correct their accuracy cannot be guaranteed and they do not form part of any contract.
Property data and search facilities supplied by www.vebra.com