
45-49 Derby Street
Leek
Staffordshire
ST13 6HU
Dunwood Lane, Rudyard, Leek, Staffordshire, ST13
Offers In The Region Of £395,000
3 Bedroom House
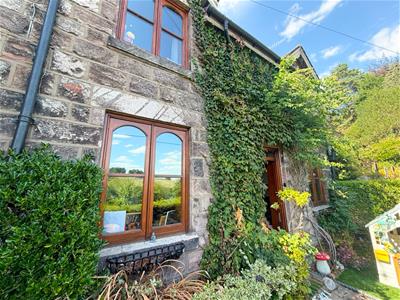
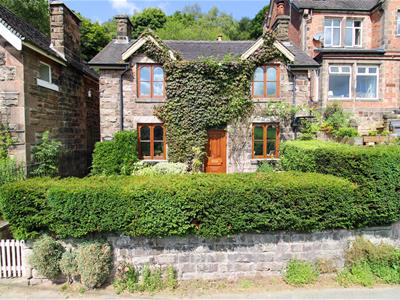
- Three bedroom detached stone cottage
- Modernised to a tasteful and high standard throughout
- Highly specification ensuite shower room to bedroom one
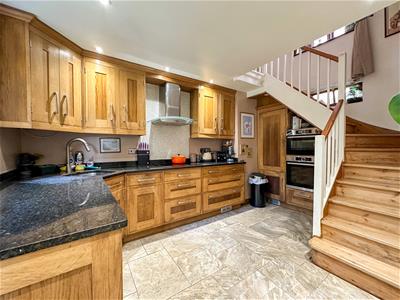
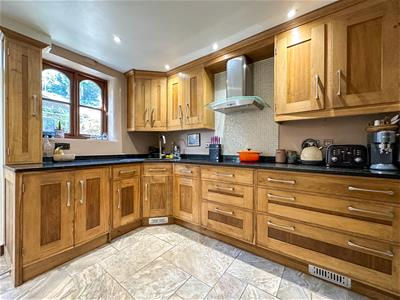
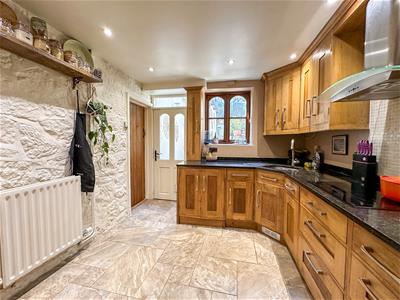
- Bespoke oak kitchen, granite worktops, Bosch appliances
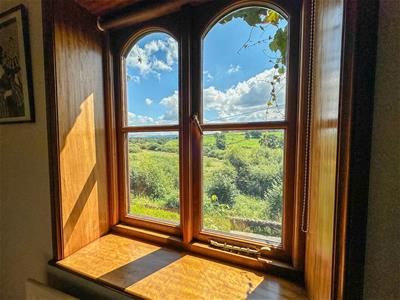
- Hand crafted double glazed hardwood windows throughout
- Hand made Oak internal doors throughout
- Open aspect to the front
- Driveway to rear
- Front and rear gardens
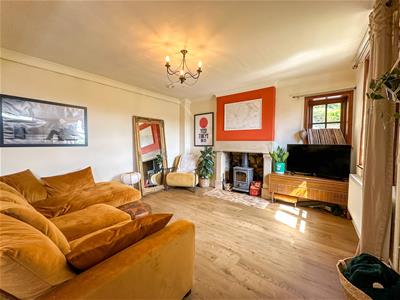
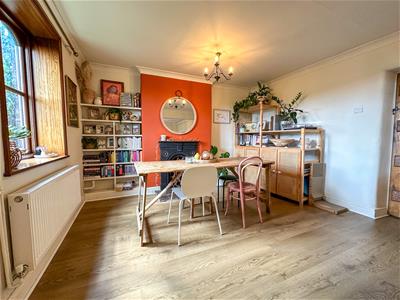
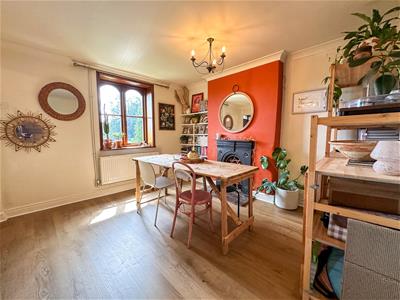
- 23FT living/dining room with Morso multi fuel stove
Whittaker & Biggs are delighted to offer to the market this delightful three-bedroom detached stone cottage, offering a perfect blend of traditional character and modern luxury. The property has been thoughtfully modernised to a high standard, ensuring a comfortable and stylish living experience.
As you enter, you are welcomed into a spacious 23-foot living and dining room, featuring a Morso multi-fuel stove that creates a warm and inviting atmosphere. The bespoke oak kitchen, complete with granite worktops and Bosch appliances, is a chef's dream, providing both functionality and elegance.
The cottage boasts three well-proportioned bedrooms, with bedroom one benefiting from a highly specified ensuite shower room, adding a touch of luxury to your daily routine. Throughout the property, you will find handcrafted double-glazed hardwood windows and handmade oak internal doors, which enhance the cottage's charm and character.
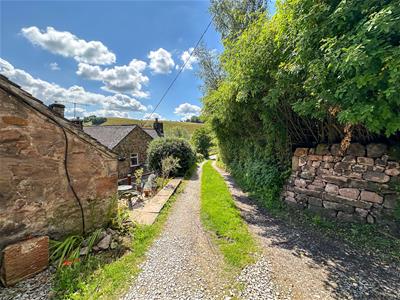
The open aspect to the front of the property allows for plenty of natural light, while the front and rear gardens provide lovely outdoor spaces for relaxation and enjoyment. A convenient driveway to the rear offers off-road parking, making this home both practical and appealing.
This older cottage, with its tasteful modernisation and high-quality finishes, is a delightful find in the picturesque setting of Rudyard, Leek. It presents an excellent opportunity for those seeking a unique and inviting home in a tranquil location.
Call Whittaker & Biggs on 01538 372006 to book your viewing today.
Entrance Porch
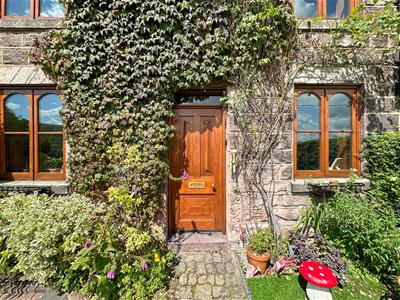
Wood construction with inset glazing to the side elevation, wood double glazed windows to the side elevation, double glazed roof, wood entrance door with inset double glazing.
Kitchen
14' 10'' x 9' 7'' (4.52m x 2.92m)Range of bespoke oak units to the base and eye level, integral BOSCH dishwasher, plumbing for automatic washing machine, integral BOSCH microwave/grill, integral BOSCH fan assisted oven, granite worktops over with inset stainless steel sink unit with mixer tap over, touch controlled induction hob with stainless steel extractor fan over, hand crafted double glazed hardwood window to the side elevation, radiator, porcelain tiled floor, down lighters, stairs to the first floor.
Living/Dining Room
23' 2'' x 12' 4'' (7.05m x 3.75m)'Morso' multi fuel stove set in on tiled hearth and stone surround with stone mantle over, two hand crafted hardwood double glazed windows to the front elevation, hand crafted hardwood double glazed unit to the side elevation, hardwood door with double glazed window above, cast iron ornamental fireplace, two radiators.
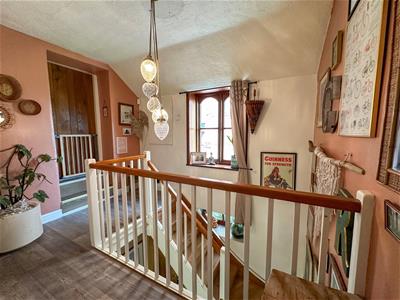
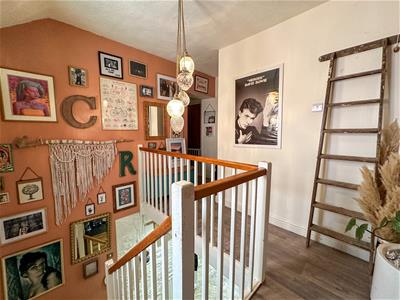
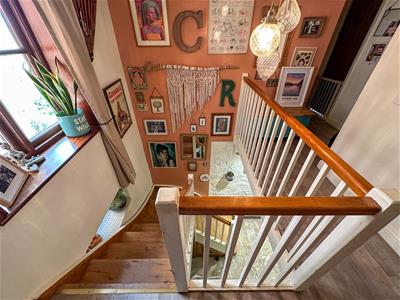
First Floor Landing
Two hand crafted hardwood windows to the side elevation, airing cupboard housing Baxi gas fired combination boiler, radiator.
Bedroom One
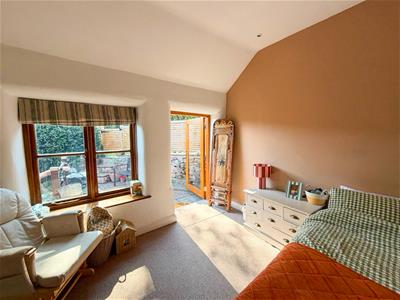
4.90m x 3.63m (16'0" x 11'10" )Multi fuel stove set on tiled hearth with stone surround, built in storage/wardrobe, remote controlled Velux window with opening/closing function, blind and rain sensitive, handcrafted hardwood double glazed windows to the side and rear elevation, Accoya door to the side elevation, loft access, underfloor heating, down lighters.
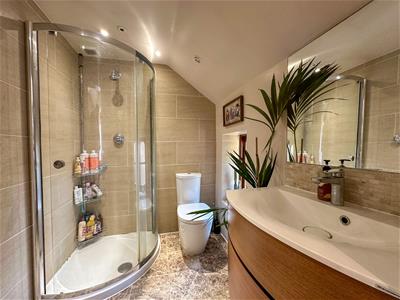
En-suite
‘Matki’ corner shower cubicle with touch control function, low level WC with a plush flush, vanity wash hand basin with drawers beneath and chrome mixer tap over. Part porcelain tile walls, extractor fan, down lighters, hand crafted hardwood double glazed frosted window to the side elevation, tiled floor, 'Acova' wall mounted radiator.
Bedroom Two
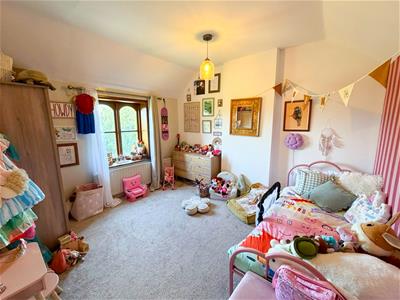
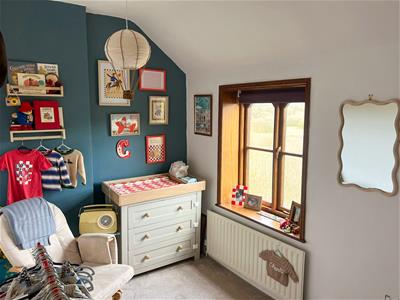
12' 2'' x 10' 10'' (3.72m x 3.30m)Hand crafted hardwood double glazed window to the front elevation, radiator and fixed shelving.
Bedroom Three
11' 10'' x 7' 0'' (3.61m x 2.14m)Hand crafted hardwood double glazed window to the front elevation, radiator, loft access.
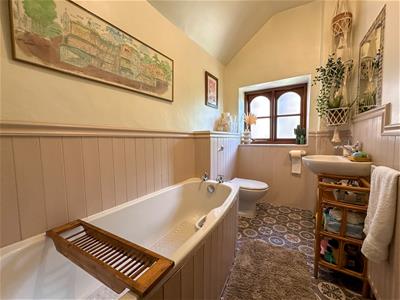
Family Bathroom
White suite comprising panel bath with chrome taps, low level WC with concealed cistern, pedestal wash hand basin with mixer tap over, hand crafted hardwood double glazed window to the side elevation, part panelled walls, radiator.
Front Garden
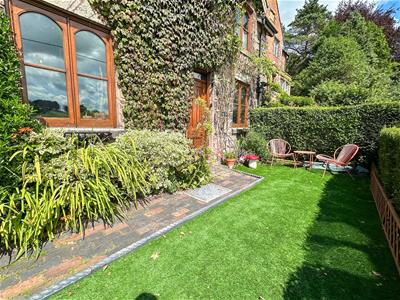
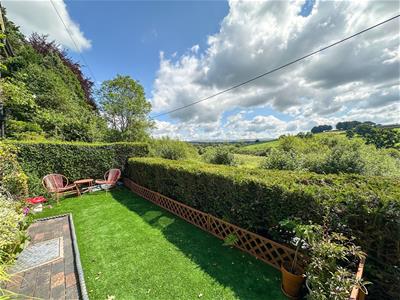
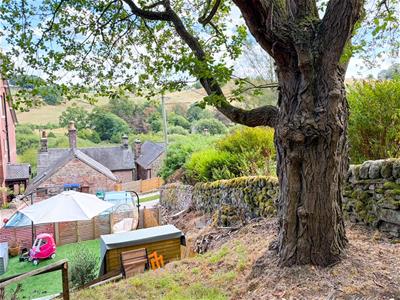
Pedestrian gated access to the front of the property with steps leading to raised garden area, laid artificial lawn incorporating mature shrubs, hedged boundaries, block paved walkway to the rear.
Rear Garden
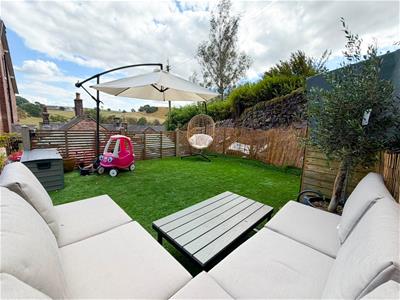
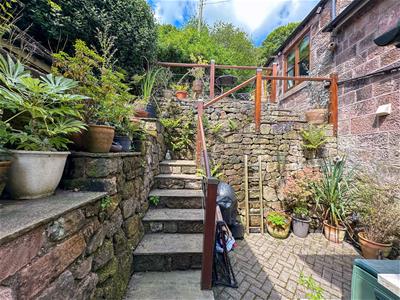
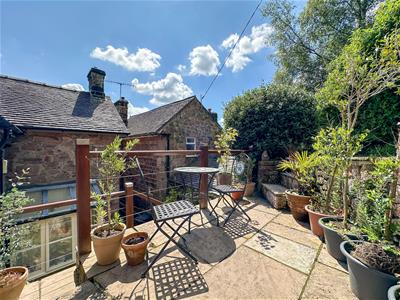
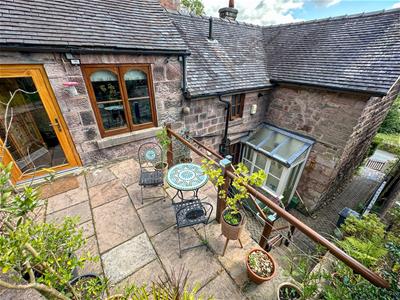
To the rear of the property is a block paved courtyard area with steps leading to
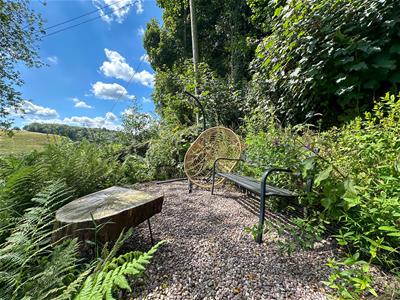
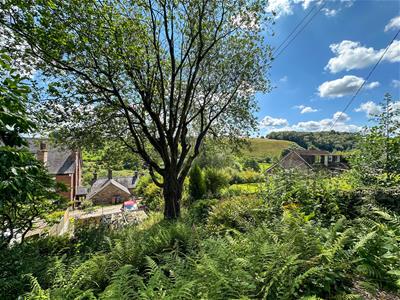
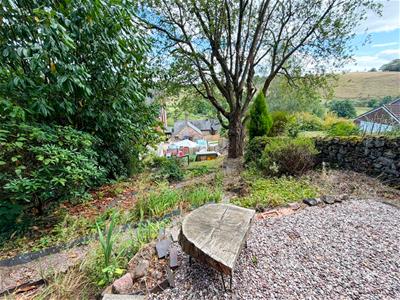
an upper tier, ideal for a table and chairs. To the rear of the garage is a cottage garden, having various tiers and containing mature shrubs and plants with hedged and fenced boundaries.
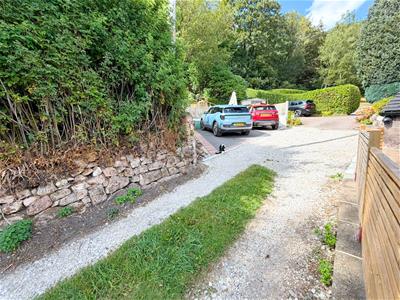
Driveway
Gravel area, fenced.
AML REGULATIONS
We are required by law to conduct anti-money laundering checks on all those buying a property. Whilst we retain responsibility for ensuring checks and any ongoing monitoring are carried out correctly, the initial checks are carried out on our behalf by Movebutler. You will receive a link via email from Movebutler once you have had an offer accepted on a property you wish to buy. The cost of these checks is £30 (incl. VAT) per buyer, which covers the cost of obtaining relevant data and any manual checks and monitoring which might be required. This fee will need to be paid by you in advance, ahead of us issuing a memorandum of sale, directly to Movebutler, and is non-refundable.
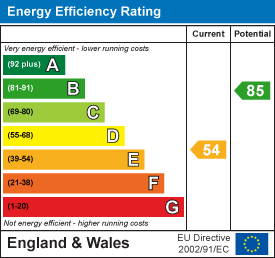
Energy Efficiency and Environmental Impact
Although these particulars are thought to be materially correct their accuracy cannot be guaranteed and they do not form part of any contract.
Property data and search facilities supplied by www.vebra.com