
Sunderlands
Tel: 01497 822522
3 Pavement House
The Pavement
Hay-on-Wye
Hereford
HR3 5BU
Glasbury, Hereford
Price Guide £495,000
4 Bedroom House - Detached
- 1934 sq ft of accommodation
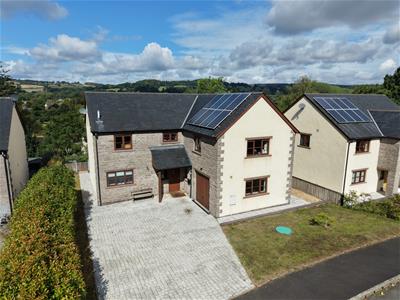
- Plenty of parking and integral garage
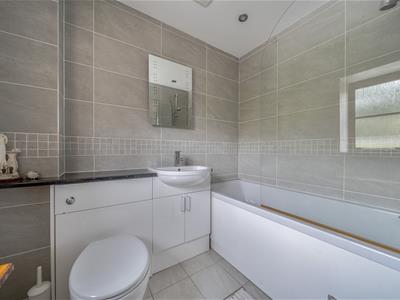
- 4 bedrooms and 3 bathrooms
- Close to River Wye and good road links
- Just 4 miles from Hay on Wye
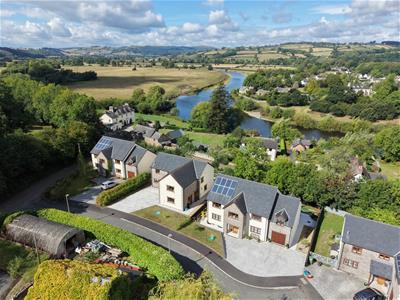
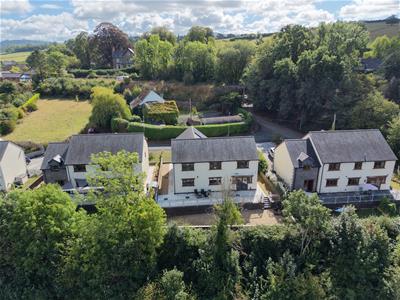
Occupying a sought after location within a small cul-de-sac of just 4 homes in the popular village of Glasbury-on-Wye, this impressive modern detached home offers an excellent combination of space, style and versatility. Designed with contemporary family living in mind, the property provides four generous bedrooms, two with en-suite facilities, including a superb principal bedroom with walk-in wardrobe. Generous reception space, a well-equipped kitchen with dining area and excellent practical facilities complete this appealing home, ideally positioned within the beautiful Wye Valley.
Location
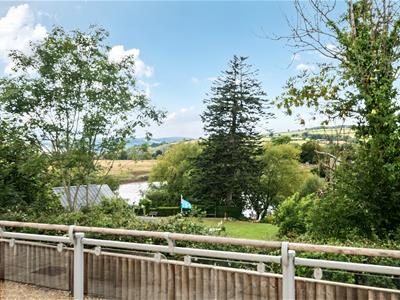
Glasbury-on-Wye enjoys an enviable position within the beautiful Wye Valley, with the River Wye providing a wonderful backdrop for walking, fishing, canoeing and enjoying the surrounding countryside. The popular book town of Hay-on-Wye is just a short drive away, renowned for its independent shops, cafés, restaurants and annual literary festival. The cathedral city of Hereford provides a wider range of shopping, leisure and cultural amenities, while the spectacular Brecon Beacons and Black Mountains are close at hand, offering an exceptional setting for walking, cycling and outdoor pursuits.
Accommodation
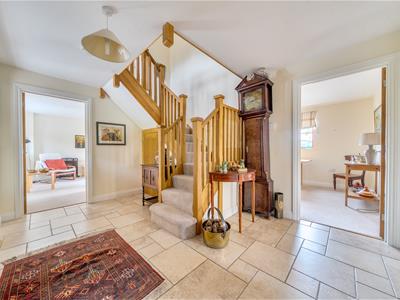
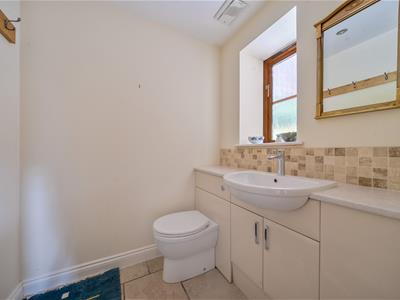
The front door opens into a welcoming entrance hall, with a staircase rising to the first floor, useful understairs storage and a convenient downstairs cloakroom.
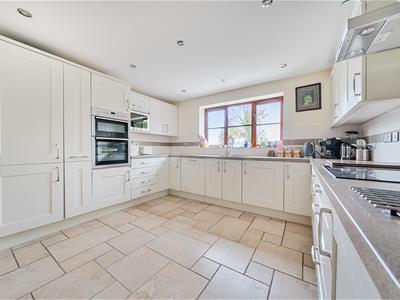
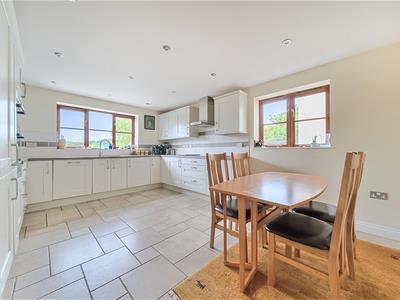
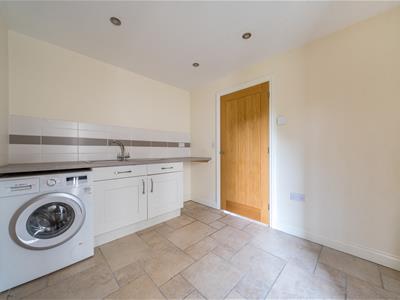
To the right is the well-appointed kitchen, fitted with a range of units and enjoying dual-aspect windows which provide plenty of natural light. There is ample space for a dining table and chairs, while a door leads through to the useful utility room. This provides additional workspace and storage, plumbing for a washing machine, access to the rear garden and an internal door to the garage.
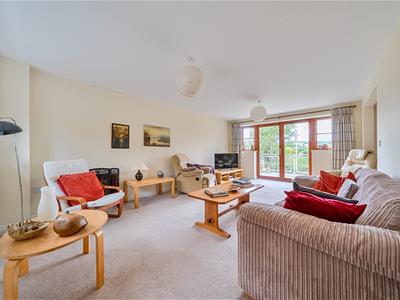
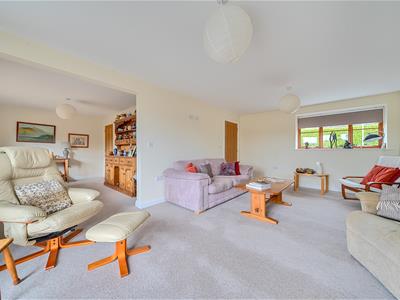
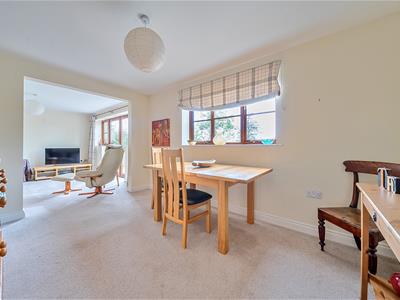
To the left of the hallway is the bright and spacious living room, with a window and patio doors creating a light and airy feel. The room flows through to a further reception room, currently used as a dining room, with an additional window enhancing the natural light. This versatile room can also be accessed directly from the entrance hall.
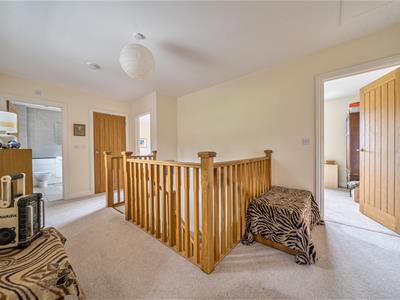
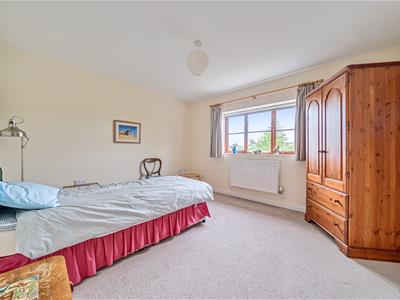
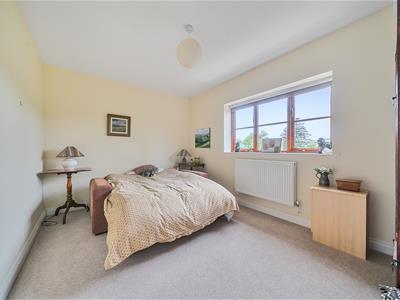
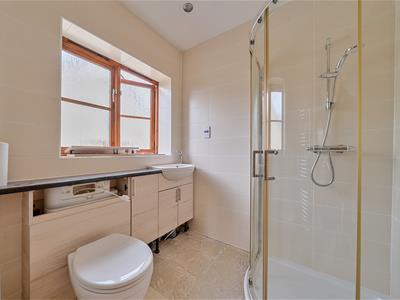
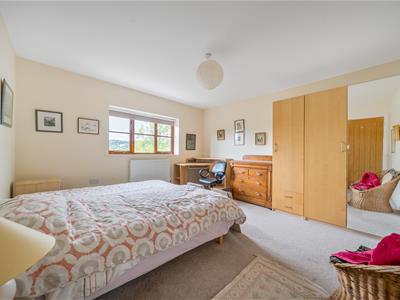
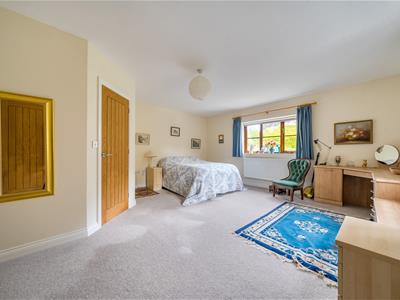
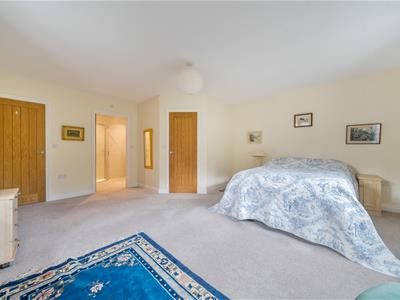
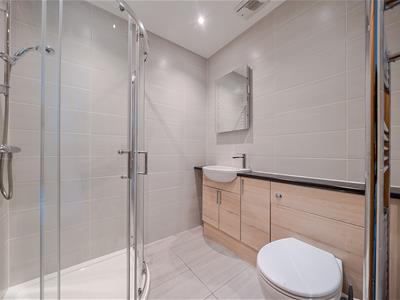
The staircase rises to a light and airy first-floor landing, benefiting from a window and useful airing cupboard. The principal bedroom is situated to the right and features a walk-in wardrobe together with a private en-suite shower room. Bedroom two also benefits from its own en-suite, with bedroom four completing this side of the accommodation.
Outside
To the front of the property is a good-sized driveway providing ample off-road parking, together with a small lawned area and pathway leading around to the rear garden.
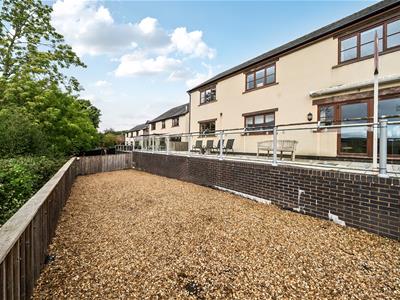
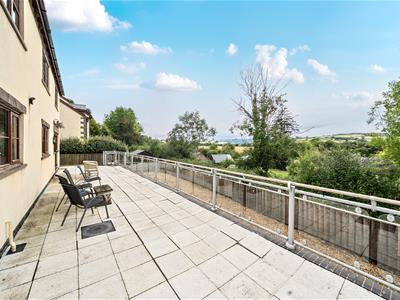
The rear garden is thoughtfully arranged over two levels. A generous patio occupies the upper terrace, enjoying a smart glass balustrade and direct access from the living room, creating an excellent space for outdoor dining and entertaining. Steps lead down to a lower gravelled area, providing a further versatile space for relaxing and enjoying the garden.
Services
The property is connected to mains electricity, water and drainage. LPG gas fired central heating. Underfloor heating to ground floor.
Please note that the services or service installations have not been tested.
AML Checks
The successful purchaser/s will be required to provide sufficient identification to verify their identity in compliance with the Money Laundering Regulations. Please note that a small fee of £15 + VAT per person will be charged to conduct the necessary money laundering checks. This fee is payable at the time of verification and is non-refundable.
NOTES
•Roadway – the culdesac road is owned by each of the houses in the culdesac
•A footpath passes across the estate roadway
Directions
What3Words: ///bathtubs.interrupt.sleep
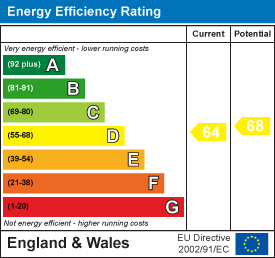
Energy Efficiency and Environmental Impact
Although these particulars are thought to be materially correct their accuracy cannot be guaranteed and they do not form part of any contract.
Property data and search facilities supplied by www.vebra.com