
Town & Country Estate Agents
Tel: 01978 291345
Fax: 01978 362611
Imperial Buildings
King Street
Wrexham
LL11 1HE
School Road, Rhosllanerchrugog, Wrexham
Offers Around £135,000
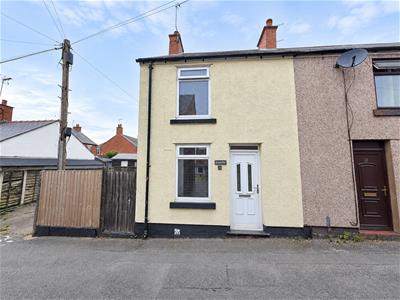
2 Bedroom
- TWO-BEDROOM PROPERTY
- SPACIOUS KITCHEN/DINER
- SEPARATE LIVING ROOM
- UPVC DOUBLE GLAZING
- COURTYARD-STYLE REAR GARDEN
- OFF-ROAD PARKING FOR APPROXIMATELY TWO VEHICLES
- USEFUL TIMBER STORAGE SHED
- BUILT-IN STORAGE
- NO CHAIN
- IDEAL FOR FIRST TIME BUYERS
A well-proportioned two-bedroom property situated in the popular village of Rhosllanerchrugog. The accommodation comprises a living room, spacious kitchen/diner, two bedrooms and a family bathroom. Externally, the property benefits from a courtyard-style rear garden, timber storage shed and off-road parking for approximately two vehicles.
With UPVC double glazing, useful built-in storage and well-balanced accommodation throughout, the property offers an excellent opportunity for first-time buyers, investors or those looking to downsize.
DESCRIPTION
A two-bedroom property in Rhosllanerchrugog offering a living room, spacious kitchen/diner, family bathroom, courtyard-style rear garden, timber shed and off-road parking for approximately two vehicles. An ideal opportunity for first-time buyers, investors or downsizers.
LOCATION
School Road is situated within the established village of Rhosllanerchrugog, approximately four miles south-west of Wrexham. The village provides a range of everyday amenities, including shops, schools, healthcare facilities and local services, together with bus connections into Wrexham. The nearby A483 provides convenient road access towards Wrexham, Chester and the wider regional road network, while neighbouring Ruabon also benefits from a railway station.
LIVING ROOM
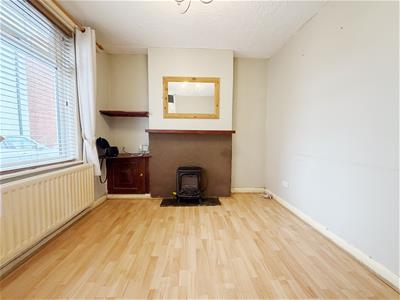
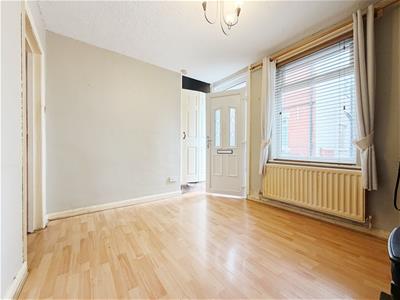 3.05m.19.81m ft x 2.74m.5.79m ft (10.65 ft x 9.19Entered via a UPVC double-glazed front door, the living room features a large UPVC double-glazed window to the front elevation, with a radiator positioned beneath. Stairs rise to the first-floor accommodation from the right-hand side of the room, while an internal glazed wooden door provides access through to the kitchen/diner.
-
KITCHEN
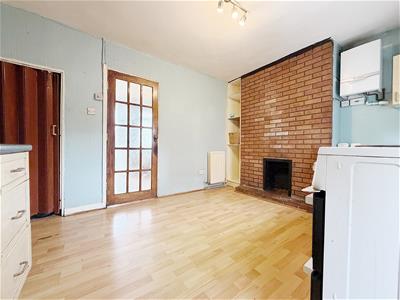 3.66m.0.30m ft x 3.05m.7.32m ft (12.01 ft x 10.24A well-proportioned kitchen/diner fitted with a range of base and wall-mounted storage units, with space and plumbing for a washing machine and provision for an oven and hob.
The room also houses the combi boiler and benefits from a useful pantry/storage cupboard, along with additional storage beneath the stairs. A feature exposed brick wall marks the position of the former fireplace, adding character to the room.
A UPVC double-glazed window overlooks the rear elevation, while a UPVC double-glazed rear door provides direct access to the rear garden. A radiator is positioned to the left-hand side upon entering.
-
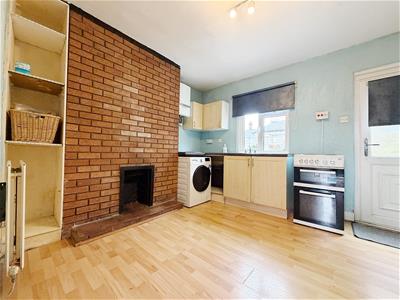
KITCHEN/DINER
BATHROOM
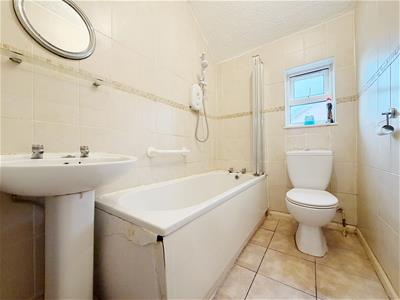 1.52m.1.83m ft x 2.13m.2.13m ft (5.06 ft x 7.07 fFitted with a freestanding bath with electric shower over, WC and a UPVC double-glazed opaque window overlooking the rear elevation, providing privacy and natural light.
BEDROOM ONE
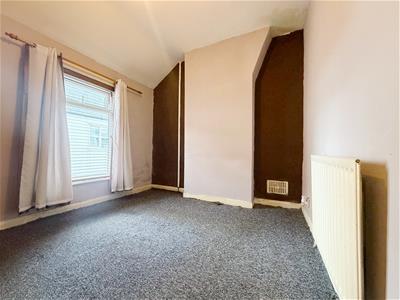 2.74m.7.92m ft x 3.05m.13.11m ft (9.26 ft x 10.43A well-proportioned bedroom featuring a large UPVC double-glazed window overlooking the front elevation, allowing plenty of natural light into the room. A radiator is positioned to the right-hand side upon entering.
-
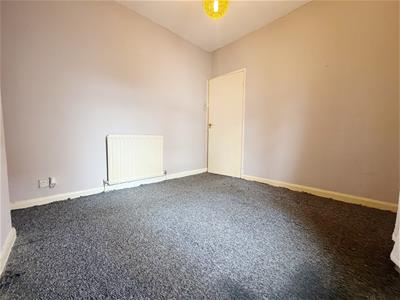
BEDROOM TWO
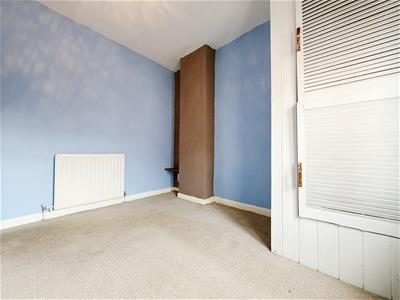
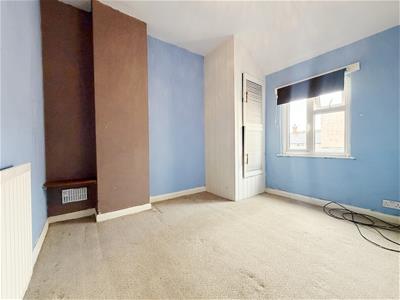 3.05m.6.40m ft x 2.44m.5.79m ft (10.21 ft x 8.19A second bedroom with a UPVC double-glazed window overlooking the rear elevation. The room benefits from a built-in storage cupboard housing the water tank, together with shelving providing useful additional storage. A radiator is positioned to the left-hand side upon entering.
-
REAR GARDEN
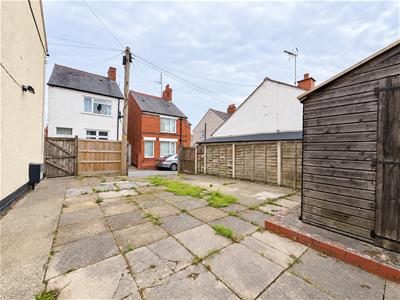
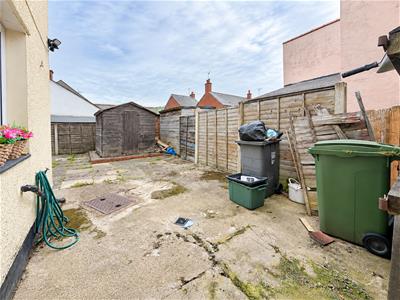
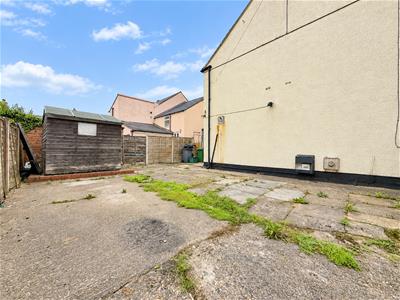 A courtyard-style rear garden offering a low-maintenance outdoor space. A timber storage shed is positioned on a raised brick base, while an outside tap provides additional practicality.
The rear can also be accessed directly from the road and provides space for approximately two vehicles.
EXTERNAL
-
Services (Wrexham)
The agents have not tested any of the appliances listed in the particulars.
To Make an Offer (Wrexham)
If you would like to make an offer, please contact a member of our team who will assist you further.
Viewings (Wrexham)
Strictly by prior appointment with Town & Country Wrexham on 01978 291345.
Although these particulars are thought to be materially correct their accuracy cannot be guaranteed and they do not form part of any contract.
Property data and search facilities supplied by www.vebra.com