
1 Cross Street
Cheadle
Staffordshire
ST10 1NP
Uttoxeter Road, Checkley
£795,000
4 Bedroom House - Detached
- OUTBUILDINGS
- STABLES
- APPROX. 6.83 ACRES
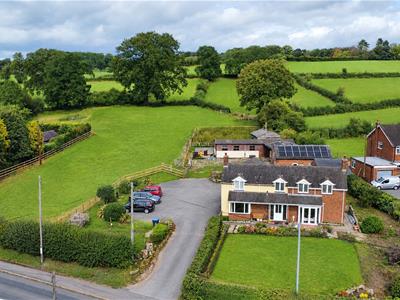
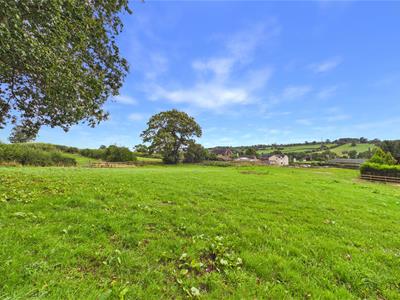
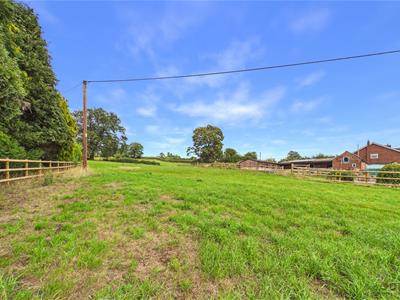
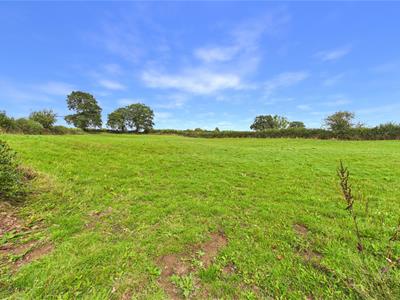
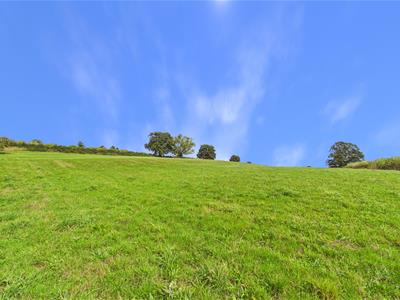
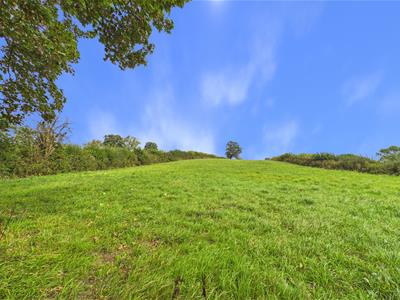
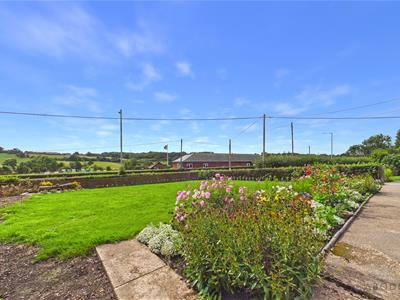
Set within an impressive plot of approximately 6.83 acres, this substantial detached family home offers a rare combination of generous accommodation, extensive grounds, versatile outbuildings and far-reaching views across the surrounding Staffordshire countryside towards Checkley Cricket Club.
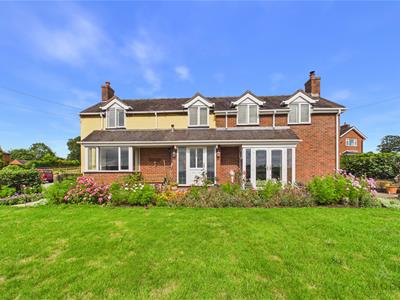
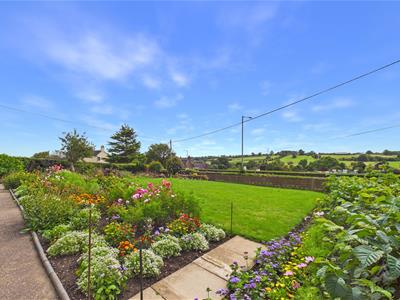
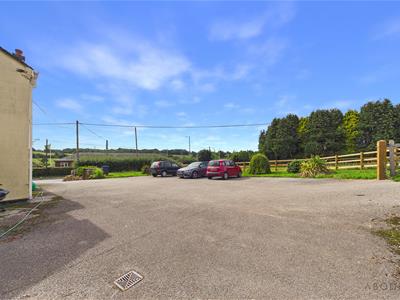
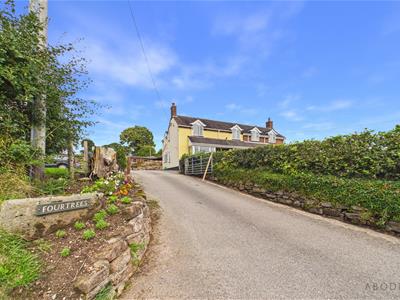
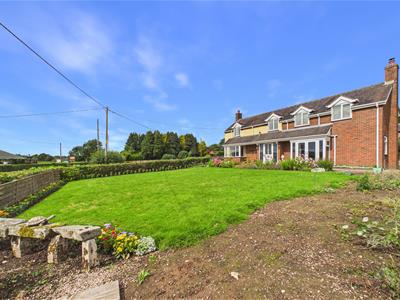
The property is approached via a spacious driveway providing ample off-road parking and a generous turning area. The established front garden is laid to lawn and complemented by colourful, mature borders, creating an attractive setting from which to enjoy the surrounding views.
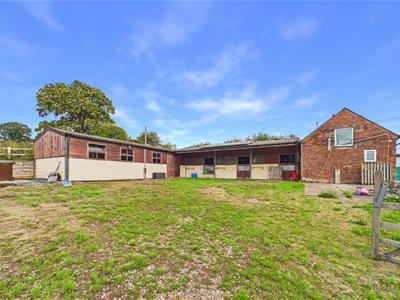
The extensive grounds offer excellent versatility, with an L-shaped stable block incorporating a workshop, together with a further detached outbuilding offering potential for alternative use or conversion, subject to the necessary planning permissions and consents. The amount of land provides a wealth of possibilities and will appeal to those seeking space for equestrian use, outdoor pursuits, hobbies or simply a more rural lifestyle.
Internally, the property provides spacious and adaptable accommodation arranged over two floors, together with a cellar. The ground floor comprises a welcoming entrance hallway, lounge, dining room, breakfast kitchen, utility room, cloakroom/WC and a further sitting room/ office, which could also be utilised as a fourth bedroom if required.
To the first floor are three further bedrooms, with the principal bedroom benefiting from a large ensuite bathroom, alongside a separate family shower room.
Combining substantial accommodation, approximately 6.83 acres, useful outbuildings and an outstanding countryside setting, this is a rare opportunity to acquire a property with both space and potential in a sought-after Staffordshire village. Early viewing is highly recommended to fully appreciate all this exceptional property has to offer.
Entrance Hallway
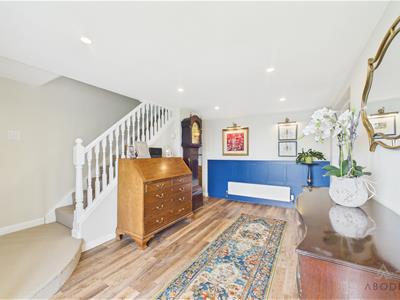
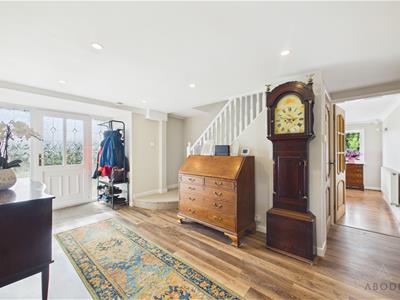
Door leading in from the front, staircase rising off to the first floor landing, smoke alarm, central heating radiator, spotlights to ceiling, carbon monoxide detector, alarm system unit, understairs storage leading to cellar, panelling and further doors leading to:
Living Room
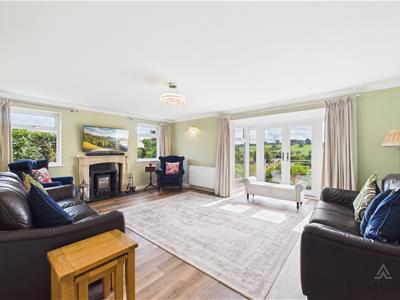
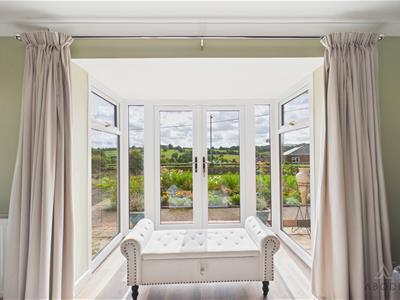
With UPVC double glazed French doors looking out onto far reaching views and laid to lawn gardens with UPVC double glazed windows to either side, the focal point of the room being the fireplace with granite hearth and surround, panelling, UPVC double glazed windows to the side elevation, central heating radiator, TV aerial point equipped with sky aerial cables, telephone socket, feature wall lighting.
Dining Room
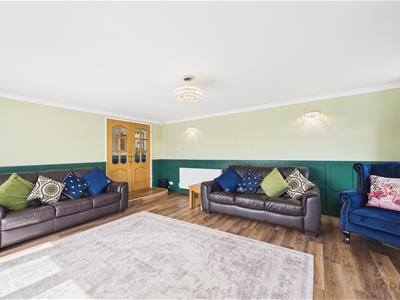
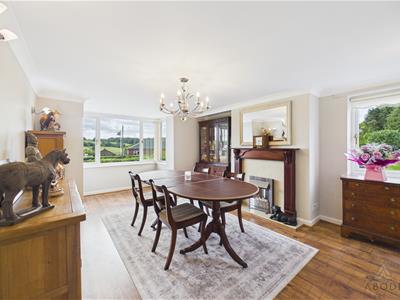
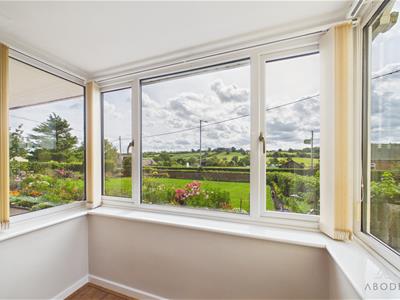
To the front elevation is UPVC double glazed box bay window, boasting stunning far reaching views, the focal point of the room being the gas fireplace with a timber Adam style surround, UPVC double glazed window to side elevation, central heating radiator, feature wall lighting, panelled flooring throughout.
Kitchen
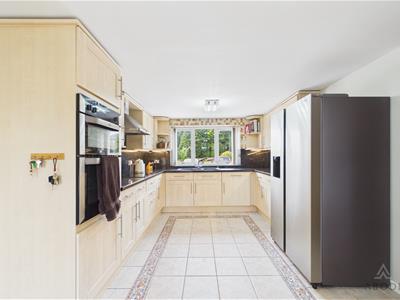
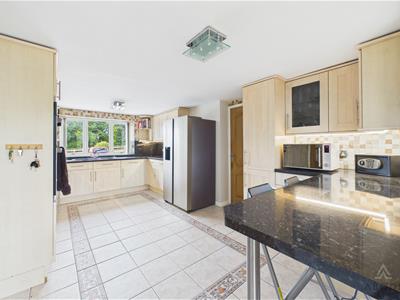
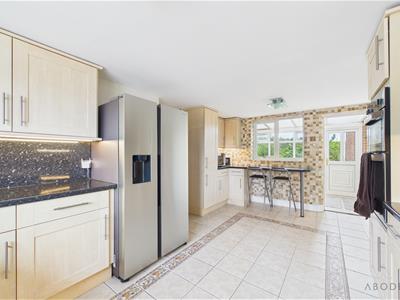
With UPVC double glazed window to the side elevation, the kitchen features a range of matching base and eye level storage cupboards and drawers with granite effect roll top preparation work surfaces and breakfast bar, integrated appliances include a 1 1/2 composite sink and drainer with chrome mixer tap, oven and grill, four ring electric hob with stainless steel extractor, built-in dishwasher, pull-out larder cupboards, double integrated fridges, door leading to:
Boot Room
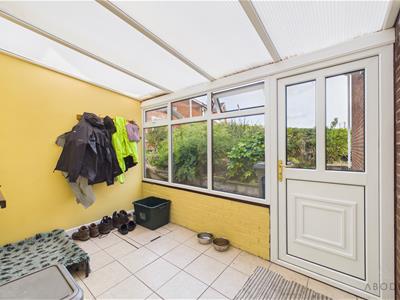
With UPVC double glazed windows to the side elevation, UPVC double glazed door, complementary tiled flooring throughout, coat hooks and space for freestanding appliances.
WC
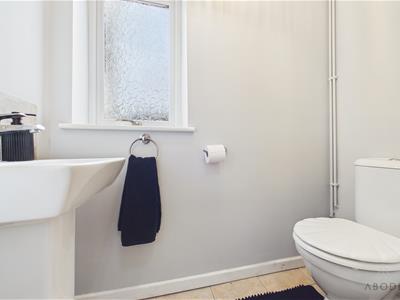
With complementary tiling to both floor and wall coverings, UPVC double glaze frosted glass window to the side elevation, low-level WC with continental flush, wash hand basin with base level storage
Utility Room
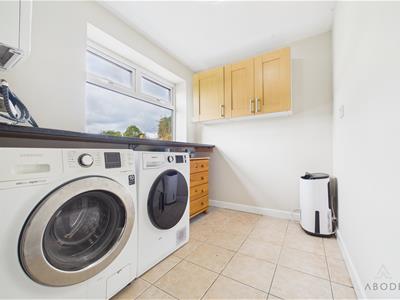
With complementary tiled flooring throughout, UPVC double glazed window to the side elevation, central heating gas boiler, roll top granite effect worksurfaces with space for freestanding and undercounter white goods, eye-level shelving.
Sitting Room/ Bedroom Four
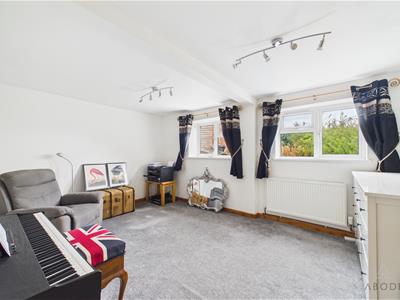
With UPVC double glazed windows to the side elevation, central heating radiator, this room offers a multitude of purposes including sitting room, or bedroom, dependent on the purchaser needs and requirements and TV aerial point.
Master Bedroom
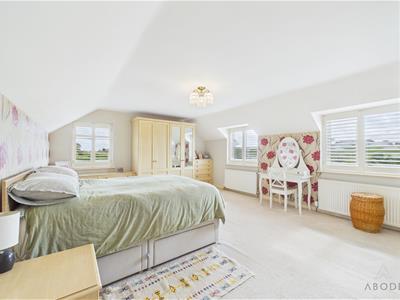
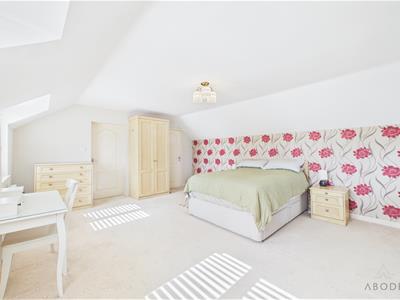
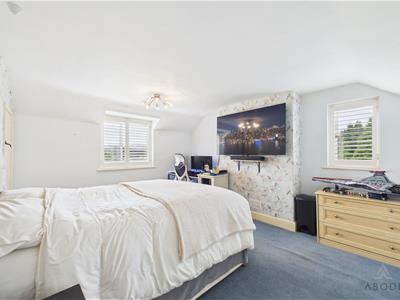
The master bedroom features dual aspect windows to both front and side elevations, with UPVC double glazed windows with shutter blinds feature far reaching views over open countryside and Checkley cricket ground. The bedroom also features a range of fitted wardrobes with mirrored fronts, hanging rails and shelving, base level drawers, two central heating radiators, door leading to:
Ensuite
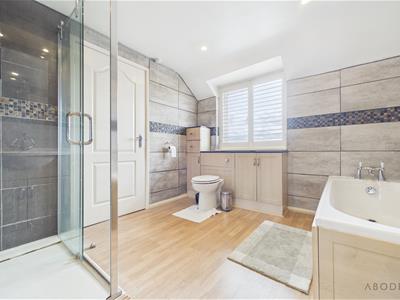
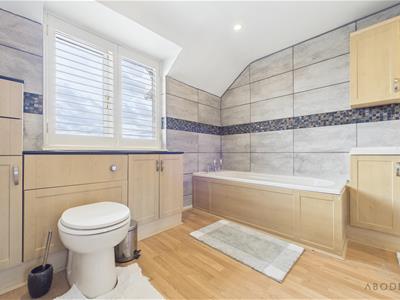
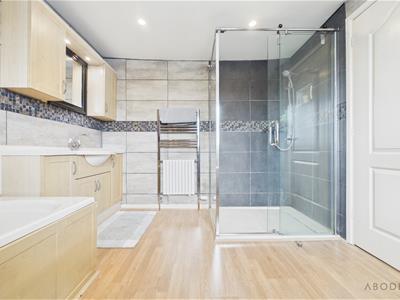
With UPVC double glazed window to front elevation with shutter blinds, a four piece bathroom suite comprising of low-level WC with continental flush, panelled bath unit with chrome mixer tap, double shower cubicle with complementary tiling to wall coverings and sliding glass screen, chrome heated central heating radiator, wash hand basin with chrome mixer tap and storage and spot lighting to ceiling.
Bedroom Two
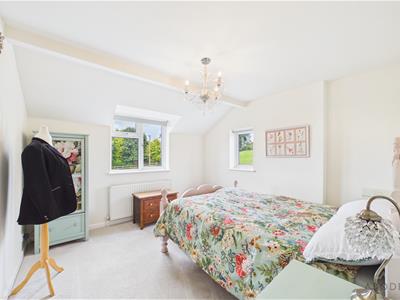
Featuring dual aspect windows to front and side elevations, the front elevation overlooking for reaching views over open countryside and Checkley cricket ground, dimmer switch lighting, central heating radiator, useful over stairs storage cupboard comprising of coat hooks and latch panelled door.
Bedroom Three
With UPVC double glazed dual aspect windows to side and rear elevations, central heating radiator.
Shower Room
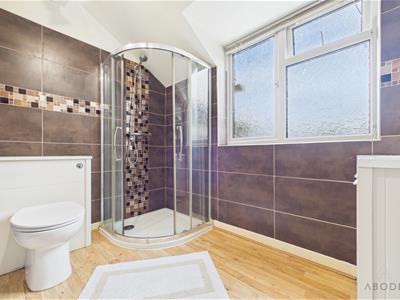
With UPVC double glazed frosted glass window to the side elevation, a three-piece shower room suite comprising of low-level WC with continental flush, shower over and curved double glass screen, vanity wash hand basin with mixer tap and base level storage, chrome heated towel radiator, tiling to wall coverings.
Outbuildings
Located to the rear of the property is a L-shaped detached outbuilding, built with breeze block to lower half and timber cladding to upper half. To the north side of the outbuilding is a large workshop with various power points and lighting with three glazed windows to the front elevation. Double door access provides spacious entry to the workshop. Internal door entry leads into a further storage/tack area with power points.
To the east side of the outbuilding are three stables with stable doors, equipped well for equestrian usage but also offers a multitude of purposes, subject to acquiring the necessary planning permissions. Outside the stables is a pitched canopy, outside tap, exterior timber cladding and security lighting.
Detached Brick Outbuilding
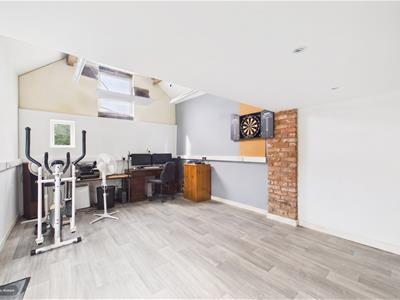
The brick built outbuilding with mezzanine space and exposed timber framework comprises of a spacious area with electric storage heaters, power and UPVC double glazed windows to the side elevation, independent electric system with dimmer switch lighting. The space offers scope for business use, or to be converted to an annex if so desired, subject to relevant permissions.
The building also offers a UPVC double glazed frosted glass window to the side elevation, space for freestanding undercounter white goods, ceramic 1 1/2 sink and drainer with mixer tap, electric storage heater, door leading to:
Previous Shower Room
With UPVC double glazed frosted glass window to the front elevation, a low-level WC with Continental flush, pedestal wash hand basin, space for a shower cubicle with electric shower over, towel rail.
Although these particulars are thought to be materially correct their accuracy cannot be guaranteed and they do not form part of any contract.
Property data and search facilities supplied by www.vebra.com