
58 Banstead Road
Carshalton Beeches
Surrey
SM5 3NL
Woodmansterne Road, Carshalton Beeches
Offers in excess of £850,000
6 Bedroom House - Detached
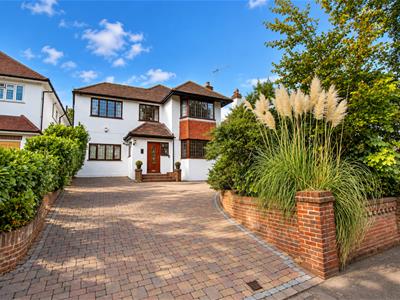
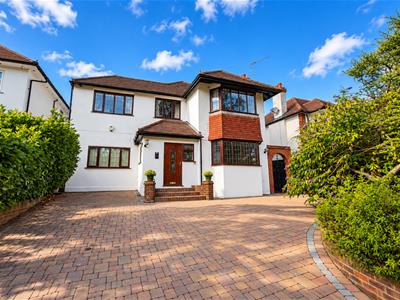
*NO ONWARD CHAIN* Situated on Woodmansterne Road, Watson Homes are delighted to offer a this spacious detached family home. Spanning over 2,099 square feet, this property boasts an abundance of space, making it ideal for families or those who enjoy entertaining.
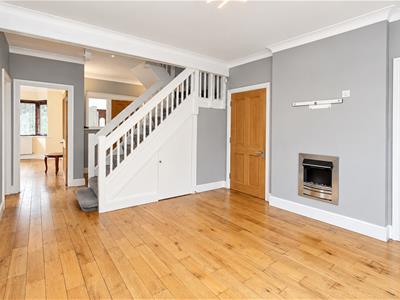
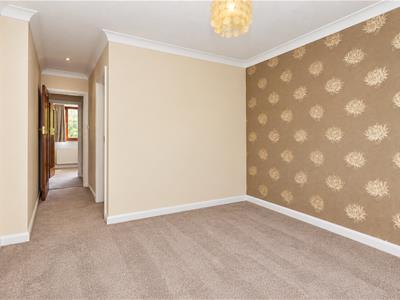
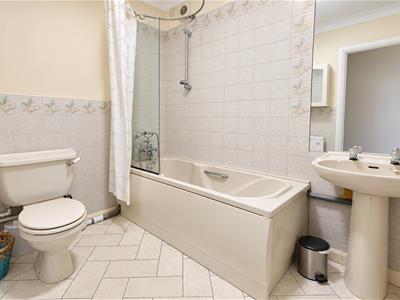
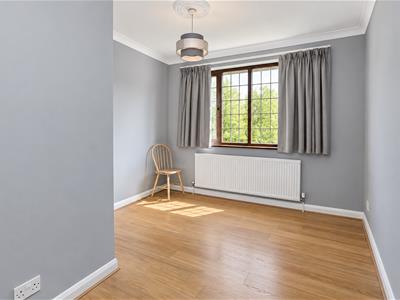
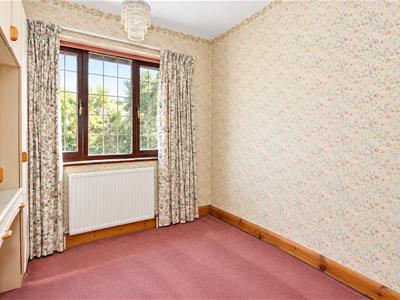
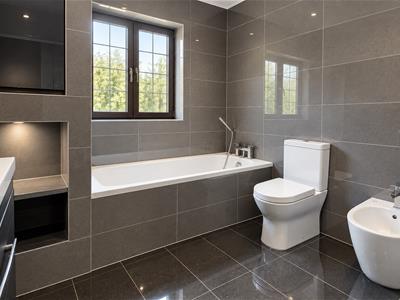
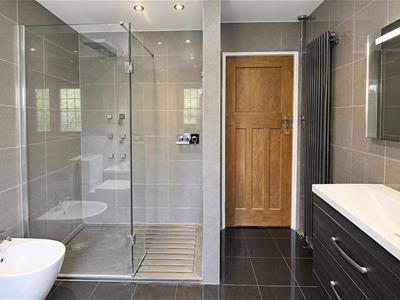
The home features four well-proportioned reception rooms, providing versatile accommodation that can be tailored to suit your lifestyle. Whether you require a formal dining area, a cosy lounge, or a playroom for the children, this property has the flexibility to meet your needs. With six spacious bedrooms and four bathrooms, there is ample room for everyone to enjoy their own privacy while still being part of a warm family environment.
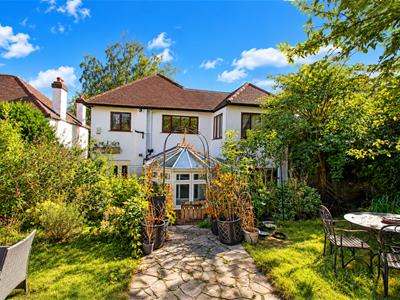
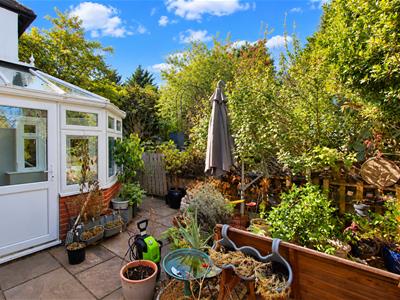
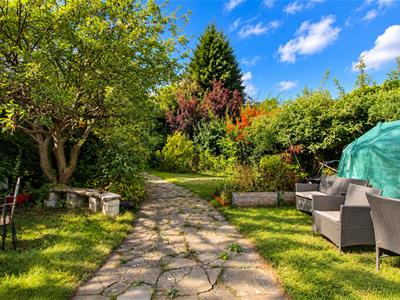
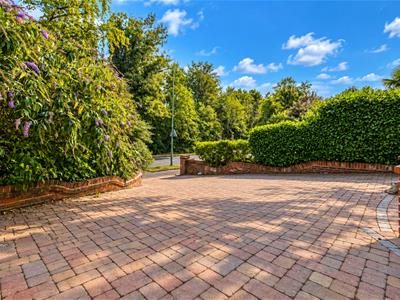
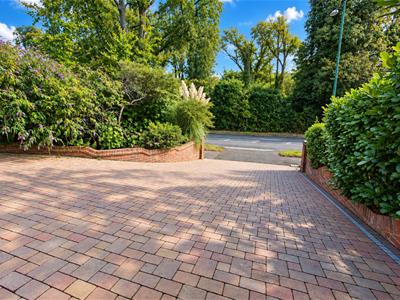
One of the standout features of this property is the generous off-street parking, accommodating up to five vehicles, which is a rare find in such a desirable location. The outdoor space complements the interior, offering a perfect setting for summer gatherings or quiet evenings.
This home is not just a place to live; it is a sanctuary that combines comfort, style, and practicality. With its prime location in Carshalton Beeches, you will benefit from a friendly community atmosphere while being conveniently close to local amenities, schools, and transport links.
In summary, this detached house on Woodmansterne Road presents an exceptional opportunity for those seeking a spacious and versatile family home in a prime location. Do not miss the chance to make this remarkable property your own.
Accommodation
Enclosed Entrance Porch (Boot Room)
9' 0'' x 8' 2'' (2.74m x 2.49m)
Inner door leading to:
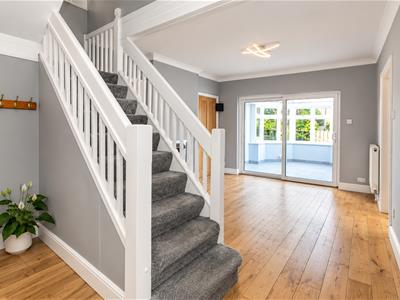
Entrance Hall
Leading through to dining room, storage cupboard
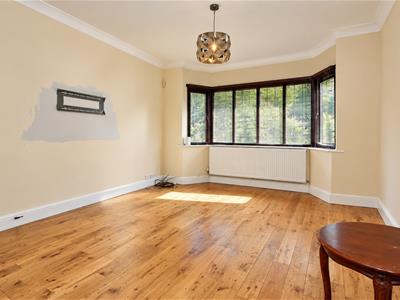
Living Room
15' 9'' x 12' 0'' (4.80m x 3.65m)
Front aspect, bay Window
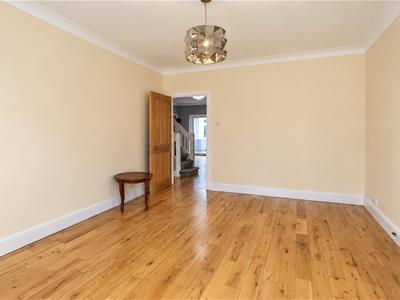
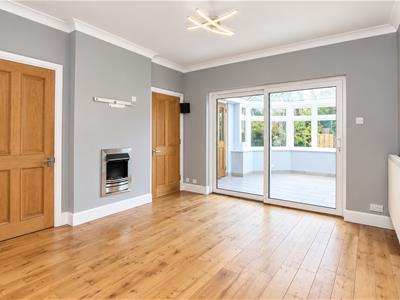
Dining Room
17' 11'' x 12' 0'' (5.46m x 3.65m)
Rear aspect, doors out to Conservatory
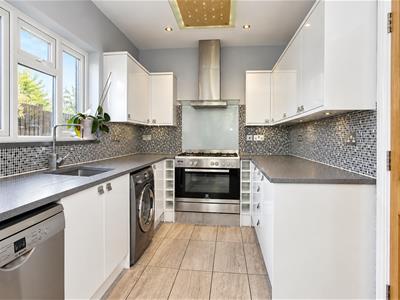
Kitchen
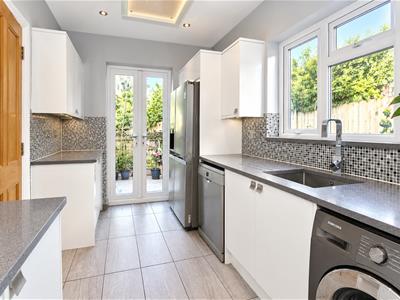
14' 7'' x 7' 9'' (4.44m x 2.36m)
Rear aspect, doors out to garden.
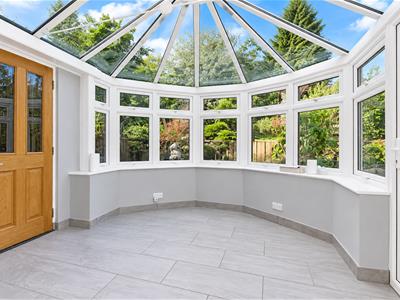
Conservatory
11' 6'' x 10' 8'' (3.50m x 3.25m)
Rear aspect, door out to garden, door to office
Office
5' 11'' x 10' 8'' (1.80m x 3.25m)
Rear aspect
Ground floor WC
Side aspect
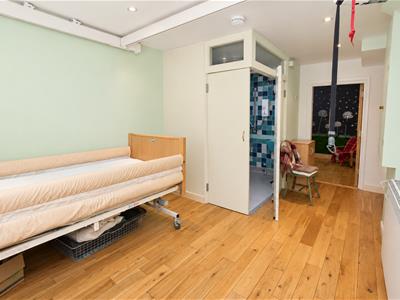
Bedroom 6
17' 5'' x 10' 2'' (5.30m x 3.10m)
Front aspect. Located on ground floor, doors from boot room and dining room, door to wet room and play room
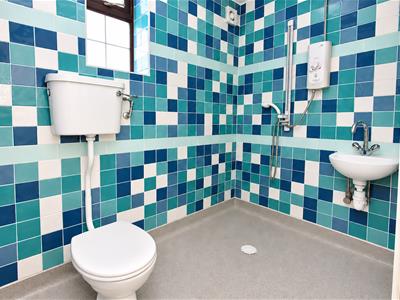
Wet Room
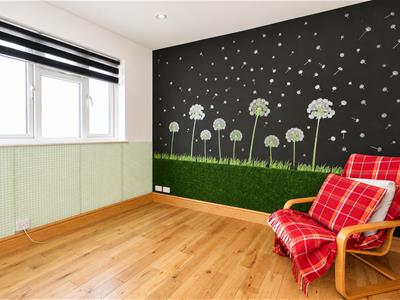
Play Room/Reception Room
8' 10'' x 10' 8'' (2.69m x 3.25m)
Stiars to first floor landing
Doors to:
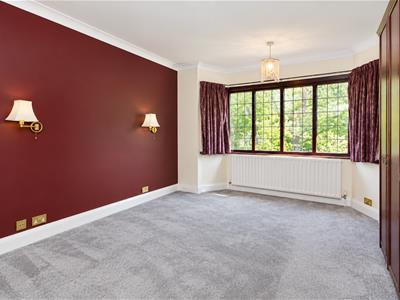
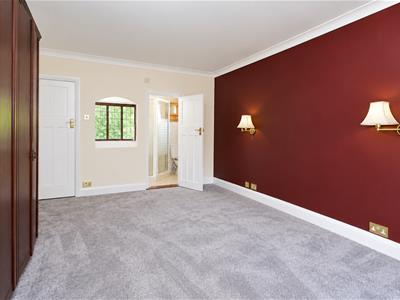
Bedroom 1
16' 3'' x 12' 0'' (4.95m x 3.65m)
Front aspect, bay window, door to en-suite shower room
En-Suite Shower Room
Bedroom 2
18' 5'' x 10' 6'' (5.61m x 3.20m)
Rear aspect
En-suite bathroom
Bedroom 3
13' 8'' x 10' 6'' (4.16m x 3.20m)
Front aspect
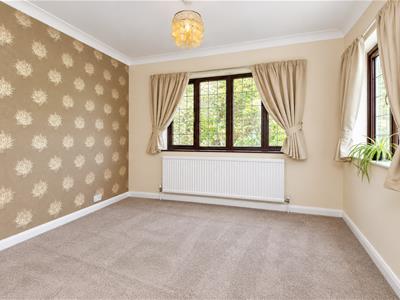
Bedroom 4
12' 2'' x 12' 0'' (3.71m x 3.65m)
Rear aspect
Bedroom 5
8' 2'' x 7' 10'' (2.49m x 2.39m)
Front aspect
Family Bathroom & Shower room
Rear aspect
Outside
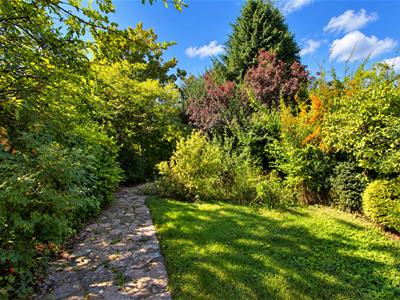
Large Rear Garden with side access gate
Section dedicated to re-wilding
Large Driveway to front
BUYER’S INFORMATION
Under UK law, estate agents are legally required to conduct Anti-Money Laundering (AML) checks on buyers and sellers to comply with regulations. These checks are mandatory, and estate agents can face penalties if they fail to perform them. We use the services of a third party to help conduct these checks thoroughly. As such there is a charge of £54 including vat, per person. Please note, we are unable to issue a memorandum of sale until these checks are complete.

Energy Efficiency and Environmental Impact
Although these particulars are thought to be materially correct their accuracy cannot be guaranteed and they do not form part of any contract.
Property data and search facilities supplied by www.vebra.com