
Foxhall Road, Rushmere St. Andrew, Ipswich
Asking price £175,000
2 Bedroom Park home
- NO ONWARD CHAIN
- SOUGHT AFTER RETIREMENT DEVELOPMENT FOR THE OVER 65'S
- IMMACULATELY PRESENTED SUPERBLY UPDATED AND MODERNISED TWO BEDROOM PARK HOME
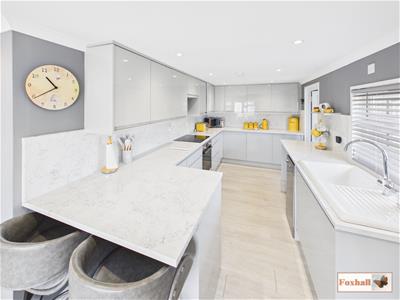
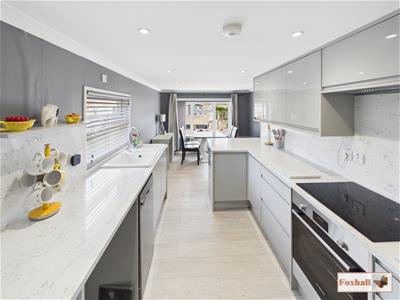
- ABSOLUTELY SUPERB 20'8" x 8'2" EXTENSIVELY FITTED KITCHEN / DINER
- TWO BEDROOMS WITH EN-SUITE CLOAKROOM TO BEDROOM ONE
- IMMACULATE SHOWER ROOM
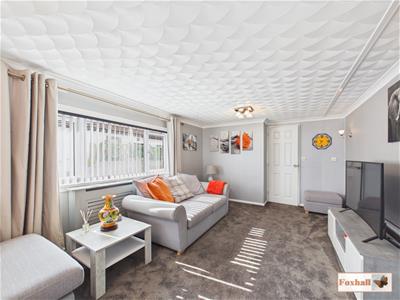
- 18'0" x 10'10" LOUNGE WITH DUAL ASPECT
- GAS HEATING VIA RADIATORS AND DOUBLE GLAZED WINDOWS
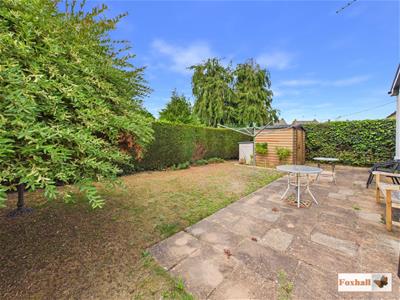
- GARDEN TO ALL FOUR SIDES WITH THE REAR ENJOYING THE WESTERLY ASPECT
- FREEHOLD - COUNCIL TAX BAND - A
NO ONWARD CHAIN - SOUGHT AFTER RETIREMENT DEVELOPMENT FOR THE OVER 65'S - IMMACULATELY PRESENTED SUPERBLY UPDATED AND MODERNISED TWO BEDROOM PARK HOME - ABSOLUTELY SUPERB 20'8" x 8'2" EXTENSIVELY FITTED KITCHEN / DINER -TWO BEDROOMS WITH EN-SUITE CLOAKROOM TO BEDROOM ONE - IMMACULATE SHOWER ROOM - 18'0" x 10'10" LOUNGE WITH DUAL ASPECT - GAS HEATING VIA RADIATORS AND DOUBLE GLAZED WINDOWS - GARDEN TO ALL FOUR SIDES WITH THE REAR ENJOYING THE WESTERLY ASPECT.
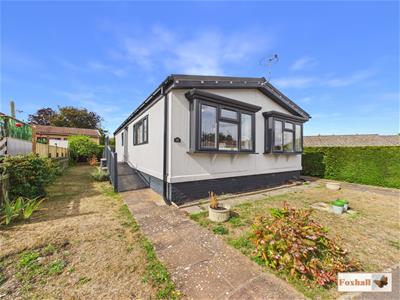
***Foxhall Estate Agents*** are delighted to offer for sale with no onward chain this immaculately presented and superbly updated and modernised two bedroom park home located on this sought after over 65's retirement development within Heathlands Park just off Foxhall Road.
The property is being sold with no onward chain and benefits from gas heating via radiators, double glazed windows, gardens to all four sides the rear enjoying a westerly aspect. There is on site parking (not allocated) and the main feature of the property is the absolutely superb 20'8" x 8'2" extensively fitted kitchen / diner. We also understand from the vendor the property benefits from additional insulation to the walls and on the underside of the park home.
Heathlands Park is only a short distance from all of east Ipswich's facilities, Ipswich Hospital, a selection of shops on the Foxhall Road/Bixley Road roundabout, Sainsbury's at Warren Heath, Waitrose and a retail park are only a five minute drive away. There is also access to delightful woodland walks at the bottom of Foxhall Road.
Front Garden
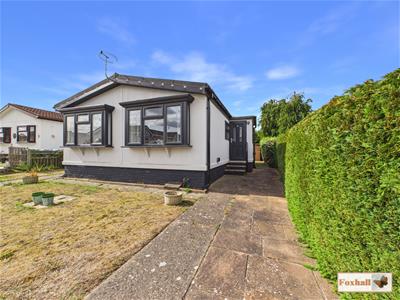 Open plan style garden with the front being mainly laid to lawn with steps up to the side giving access to the entrance porch with conifers down the side leading round into the rear garden.
Entrance Porch
2.15 x 1.08 (7'0" x 3'6")Double glazed entrance door into entrance porch with double glazed window to the side and double glazed door to the kitchen.
Kitchen / Diner
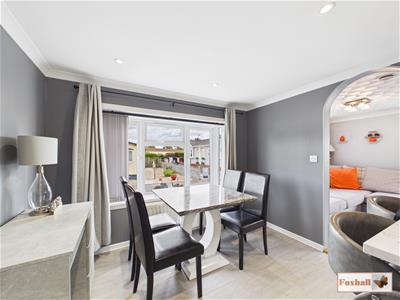
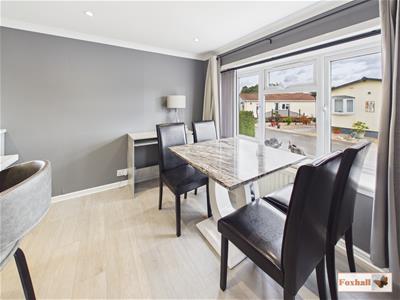 6.30m x 2.49m (20'8" x 8'2")Comprising single drainer sink with a mixer tap with gloss fronted grey cupboards under, ample worksurfaces with gloss fronted grey drawers, cupboards and appliance space under, and an excellent range of grey gloss fronted cupboards over, undercounter oven and hob with extractor, pull out bins, downlighters, double glazed window to side and through to the dining area with double glazed window to front, coved ceiling and an archway through to the lounge.
Lounge
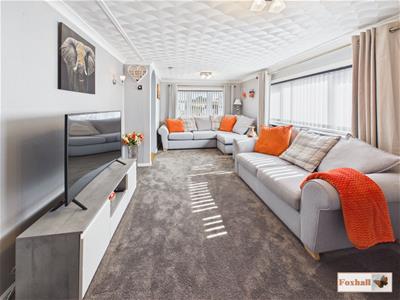 5.49m x 3.30m (18'0" x 10'10")Double glazed window to front and side, radiator, coved ceiling and door to the entrance hallway.
Entrance Hallway
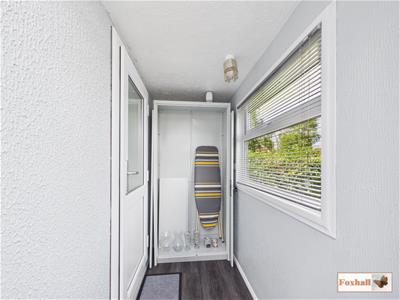 3.68m x 0.91m (12'1" x 3'0")Radiator, double glazed door to outside, fitted storage cupboard with sliding door, further storage cupboard and doors to both bedrooms, lounge and the shower room.
Bedroom One
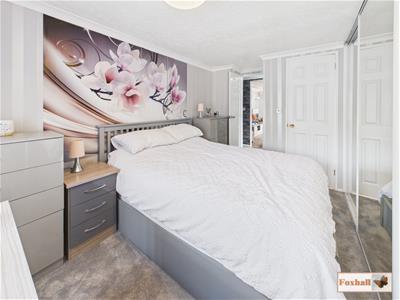
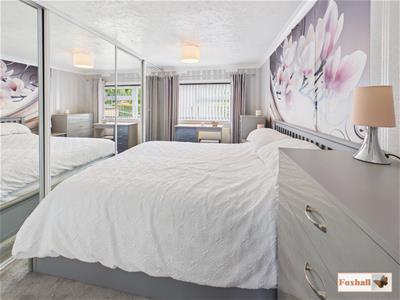 3.57 x 2.38 (11'8" x 7'9")Double glazed window to rear, radiator, floor to ceiling wall length fitted wardrobes with mirror fronted sliding doors and door to the en-suite cloakroom.
En-Suite Cloakroom
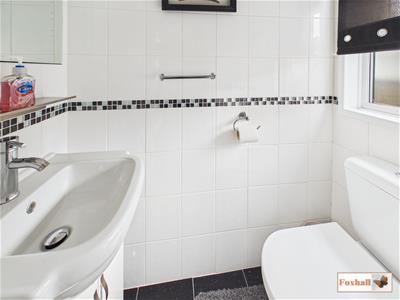 1.52m x 0.76m (5'0" x 2'6")Low-level W.C., wash hand basin with a mixer tap and cupboard under, tiling to walls and an obscure double glazed window to side.
Bedroom Two
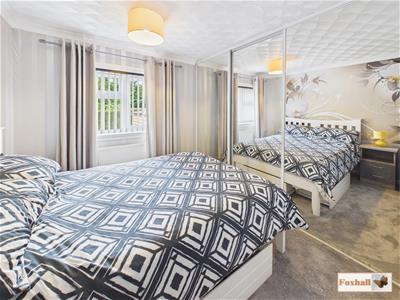
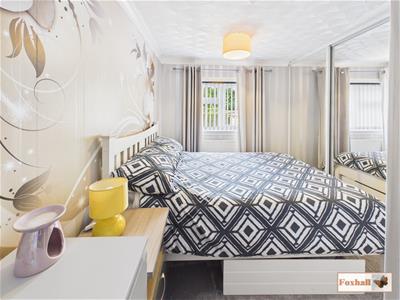 2.55 x 2.38 (8'4" x 7'9")Double glazed window to rear, built-in wardrobes with mirror fronted sliding doors housing a wall mounted boiler, radiator and coved ceiling.
Shower Room
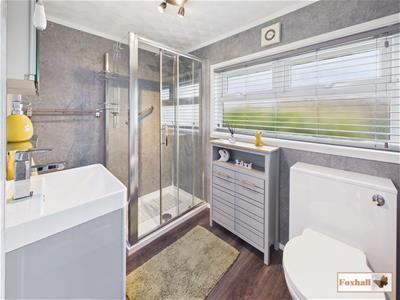 2.39 x 1.68 (7'10" x 5'6")Shower cubicle with overhead and hand held showers, wash hand basin with a mixer tap and cupboards under, heated towel rail, low-level W.C. and obscure double glazed window to side.
Rear Garden
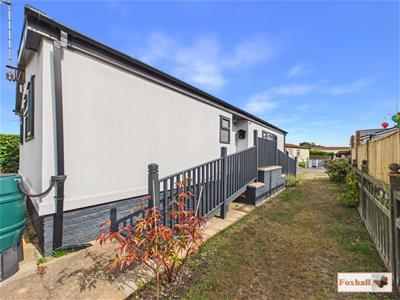
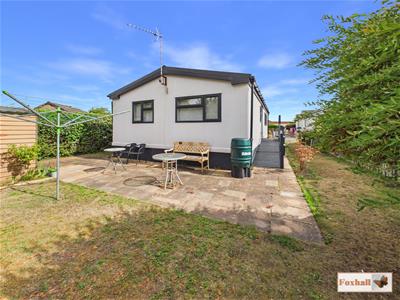
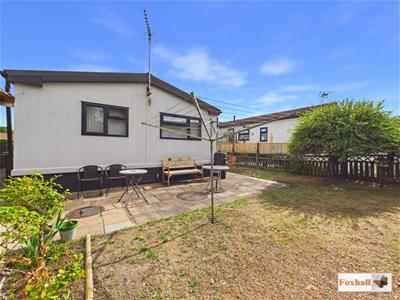 Further conifer hedging, patio with neat lawned areas, flowerbed borders with shed and access to the other side of the property provididng a ramp and a further lawned area.
Agents Notes
Council Tax Band - A
Over 65's only
No pets allowed
Service Charge are approx between £258 to £266 PM depending on if its Single or Double Occupancy
Utilities - Main Gas is supplied by your chosen supplier - Electricity is submetered and recharged monthly based on site usage.
Water rates are paid through the Park Office
Home Insurance is mandatory and arranged separately by each resident.
Although these particulars are thought to be materially correct their accuracy cannot be guaranteed and they do not form part of any contract.
Property data and search facilities supplied by www.vebra.com