
Hoskins Johnson
Tel: 01443 404093
22 Market Street
Pontypridd
Mid Glamorgan
CF37 2ST
Thurston Road, Trallwn, Pontypridd
£195,000 Sold (STC)
3 Bedroom House - Semi-Detached
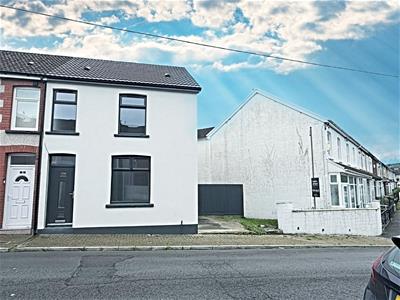
- Fully renovated end terraced house
- Superb condition throughout
- Three bedrooms
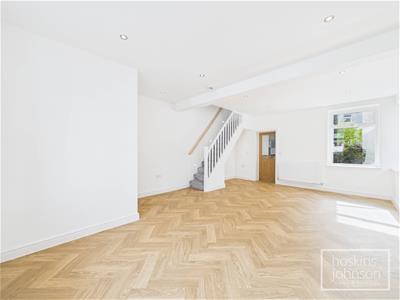
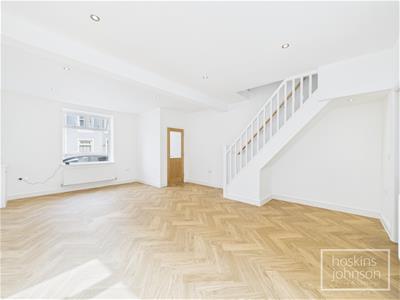
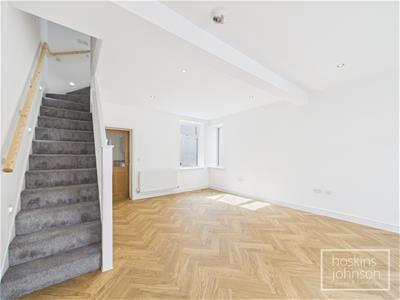
- Large lounge/diner
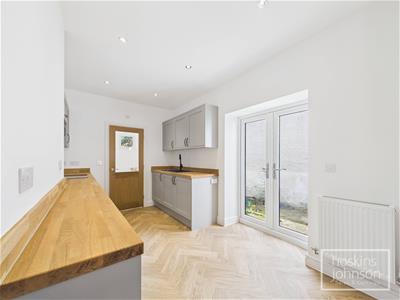
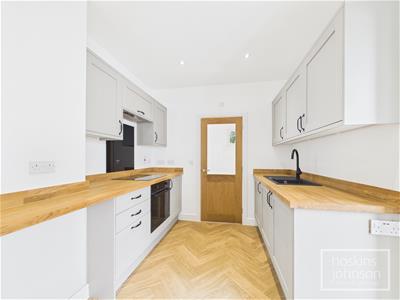
- Newly fitted contemporary kitchen/breakfast room with oven & hob
- Useful ground floor utility/wc
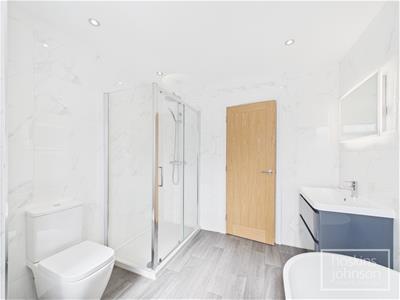
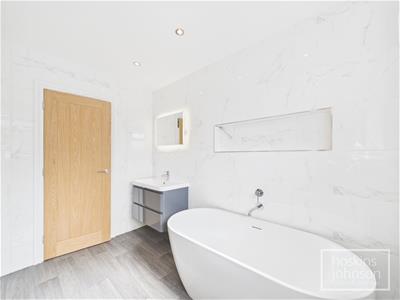
- Fabulous first floor bathroom with free standing bath and separate shower cubicle
- Garden & off road parking to be completed
- Popular location, close to shops, schools, town centre & main roads
- No onward chain
Nestled on Thurston Road in the ever popular area of Trallwn, Pontypridd, this semi-detached house presents an exceptional opportunity for those seeking a modern and comfortable home. The property is in superb condition throughout, making it an ideal choice for families or professionals alike.
Upon entering, you are greeted by a spacious reception room that offers a warm and inviting atmosphere. The newly fitted contemporary kitchen/breakfast room is a standout feature, equipped with a stylish oven and hob, as well as a convenient utility room with a WC.
The house boasts three well-proportioned bedrooms, providing ample space for relaxation and rest. The luxury first-floor bathroom is a true highlight, featuring a free-standing bath and a separate shower cubicle, ensuring a touch of elegance and comfort in your daily routine.
Externally, while the finishing touches are still to be completed, the property will offer off-road parking and garden areas designed with artificial grass, creating low-maintenance seating and play areas for children or gatherings with friends.
This home is ideally situated, with local schools, shops, the town centre, and excellent transport links all within easy reach. Whether you are looking to settle down or invest, this property is a fantastic choice that combines modern living with convenience. Don’t miss the chance to make this delightful townhouse your new home.
Entrance Lobby
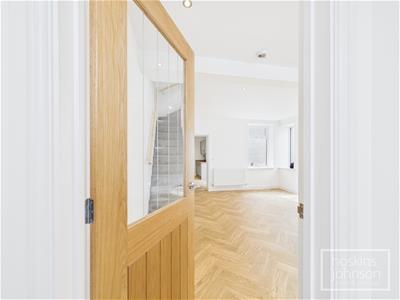 Double glazed, composite entrance door, radiator, spotlight, wood effect vinyl flooring.
Lounge/Diner
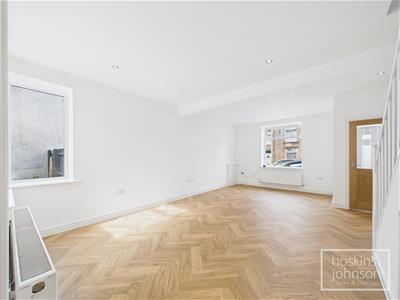 6.61 x 4.60 (21'8" x 15'1")Double glazed windows to front and rear, two radiators. ceiling spotlights, wood effect vinyl flooring, staircase to first floor and understairs recess.
Kitchen/Breakfast Room
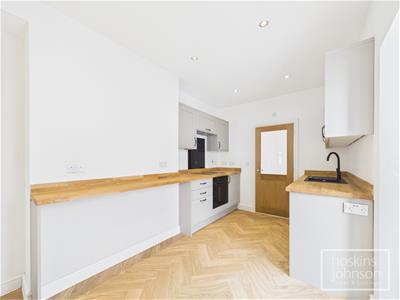 4.32 x 2.61 (14'2" x 8'6")Newly fitted contemporary kitchen with a range of base and wall cupboards with contrasting work tops and up stands, inset sink, ceramic hob and electric oven with extractor hood above, space for fridge/freezer, breakfast bar, radiator, ceiling spotlights, wood effect vinyl flooring, double glazed french doors leading to garden.
Utility/WC
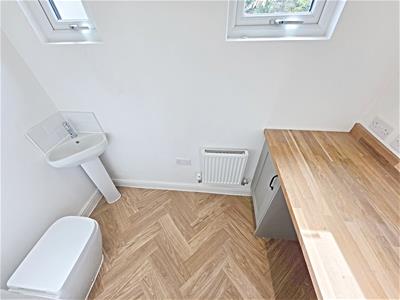 WC, wash hand basin, space for washing machine, base cupboard, radiator, ceiling spotlights, wood effect vinyl flooring, two double glazed windows to rear.
First Floor Landing
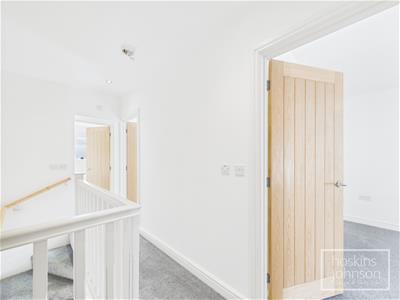 Attic access, ceiling spotlights.
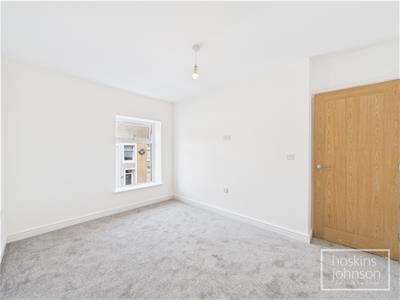
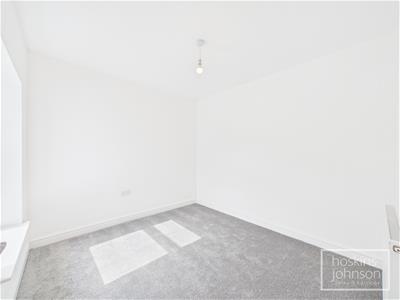
Bedroom 1
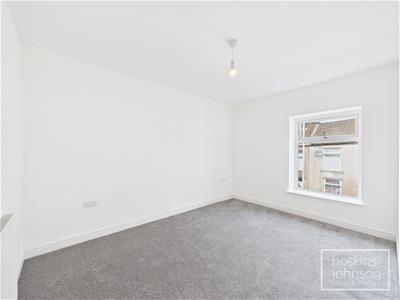 3.75 x 2.75 (12'3" x 9'0")Double glazed window to front, radiator.
Bedroom 2
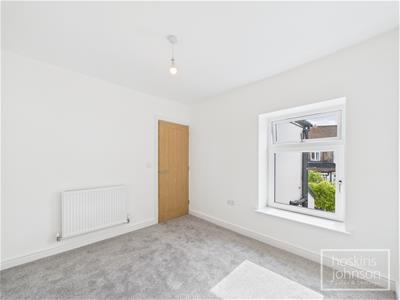 3.00 x 2.78 (9'10" x 9'1")Double glazed window to rear, radiator.
Bedroom 3
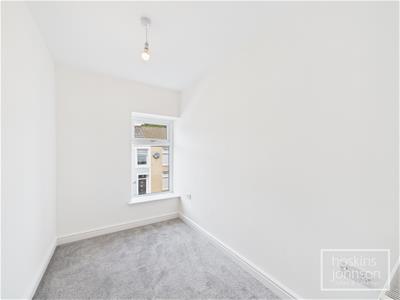 2.83 x 1.83 (9'3" x 6'0")Double glazed window to front, radiator.
Bathroom
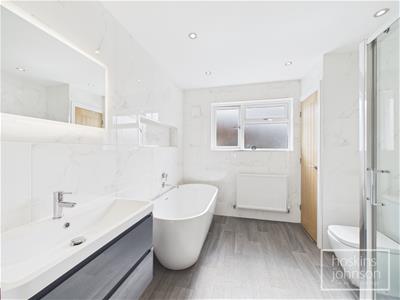 Newly fitted bathroom suite comprising freestanding bath, wc, wash hand basin, tiled mains shower cubicle with overhead drenching shower head and hand held attachment, tiled walls, radiator, ceiling spotlights, airing cupboard with gas combination boiler, double glazed window to rear.
Outside
The completion of the garden of the property is still on going but will consist of off road parking and artificial grassed area to the side and a second garden seating area to rear.
Although these particulars are thought to be materially correct their accuracy cannot be guaranteed and they do not form part of any contract.
Property data and search facilities supplied by www.vebra.com