144 High Street
Eston
Middlesbrough
TS6 9EN
Brackenbury Walk, Middlesbrough
£115,000
3 Bedroom House - Terraced
- MID-TERRACED HOUSE
- SOLAR PANELS
- THREE BEDROOM
- CLOSE TO LOCAL AMENITIES
- ATTENTION INVESTORS / FIRST-TIME BUYERS
- POTENTIAL FOR REAR PARKING
- CCTV
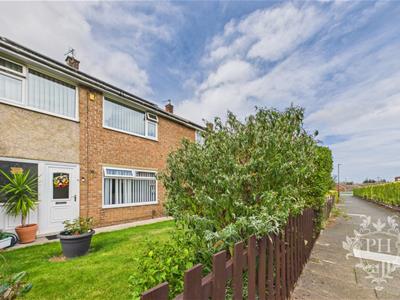
A fantastic opportunity to purchase this well-proportioned mid-terraced property, ideally suited to first-time buyers, growing families or investors alike. Situated on Brackenbury Walk, TS6, the property offers well-presented and versatile accommodation arranged over two floors, together with gardens to both the front and rear and the added benefit of off-street parking to the rear.
ENTRANCE
2.03m x 1.75m (6'8" x 5'9")Entering the property from the front garden via a UPVC double-glazed door, you are welcomed into a bright and inviting entrance hallway. The hallway provides convenient access to the reception room and stairs leading to the first floor, creating a practical and welcoming entrance to the home. Further benefits include a radiator providing warmth and comfort, along with easy-to-maintain lino flooring.
RECEPTION ROOM
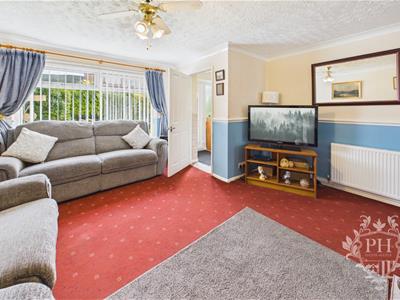
4.45m x 4.62m (14'7" x 15'2" )The spacious reception room is situated to the front aspect of the property and offers a comfortable and versatile living space, with ample room to accommodate two four-seater sofas alongside additional freestanding storage units. The room benefits from plenty of natural light provided by a UPVC double-glazed window, while a double radiator ensures the space remains warm and comfortable.
A feature fire surround with an electric fire creates a pleasant focal point within the room, adding both character and a cosy feel to the space. From the reception room, access is provided through to the kitchen/diner, creating a natural flow between the principal living and entertaining areas of the home.
KITCHEN DINER
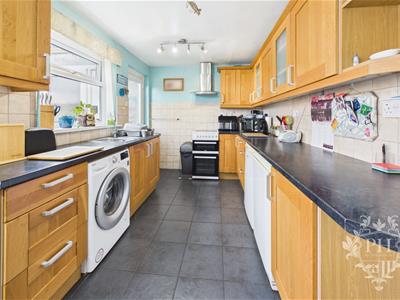
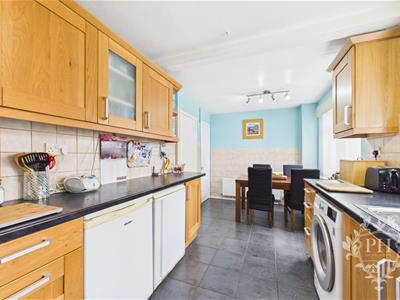
5.41m x 2.51m (17'9" x 8'3")Upon entering the kitchen/diner, you are greeted by a well-proportioned dining area which provides ample space for a large dining table and accompanying chairs, making it an ideal setting for family meals and entertaining guests. The dining area benefits from a large UPVC double-glazed window, allowing plenty of natural light to flood into the room, together with a radiator providing warmth and comfort. There is also useful access to an understairs storage cupboard, offering additional practical storage space.
To the right-hand side of the room is the fitted kitchen area, comprising an array of wood-effect wall, base and drawer units, complemented by chrome handles and dark work surfaces. The kitchen benefits from a further UPVC double-glazed window, providing additional natural light and ventilation. There is also designated space for a range of freestanding appliances, offering flexibility for the new owner to arrange the kitchen to suit their needs.
A UPVC double-glazed door provides direct access to the rear garden, creating a convenient connection between the kitchen and the outside space and making the area particularly practical for everyday family living and entertaining.
LANDING
1.85m x 2.72m (6'1" x 8'11" )The first-floor landing provides access to all three bedrooms, the family bathroom, loft space and a useful airing cupboard. The landing offers a practical central area from which the accommodation is conveniently arranged, providing easy access to the principal rooms on the first floor. The airing cupboard provides valuable additional storage, while the loft offers further potential for storage and is accessed directly from the landing.
BEDROOM ONE
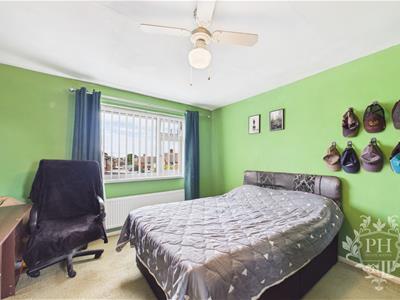
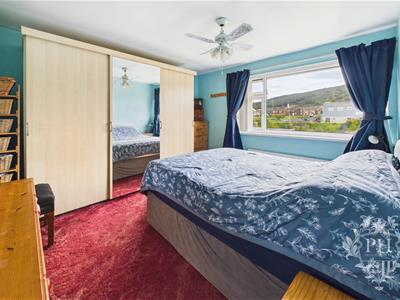
3.40m x 3.61m (11'2" x 11'10")Bedroom one is positioned to the rear aspect of the property and is a well-proportioned double bedroom, offering ample space to comfortably accommodate a double bed together with larger freestanding storage units. The room benefits from a UPVC double-glazed window, allowing plenty of natural light into the space, while a radiator provides warmth and comfort. The room is finished with fitted carpet, creating a warm and comfortable atmosphere and making it an ideal principal bedroom.
BEDROOM TWO
3.51m x 3.63m (11'6" x 11'11" )Bedroom two is situated to the front aspect of the property and is another generously proportioned double bedroom, offering ample space to comfortably accommodate a double bed alongside larger freestanding storage units. The room benefits from a UPVC double-glazed window, providing an abundance of natural light and creating a bright and pleasant atmosphere. A radiator is also provided, ensuring the room remains warm and comfortable throughout the year.
BEDROOM THREE
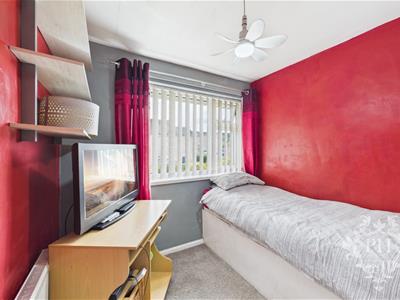
2.44m x 2.67m (8'0" x 8'9")Bedroom three is positioned to the front aspect of the property and is a well-presented single bedroom, offering sufficient space to accommodate a single bed along with a selection of storage furniture. The room benefits from a UPVC double-glazed window, allowing natural light to enter and creating a bright and welcoming space, together with a radiator providing warmth and comfort.
A useful built-in cupboard provides additional storage, making this room particularly practical and well suited to a child's bedroom, guest room or home office, depending on the purchaser's requirements.
FAMILY BATHROOM
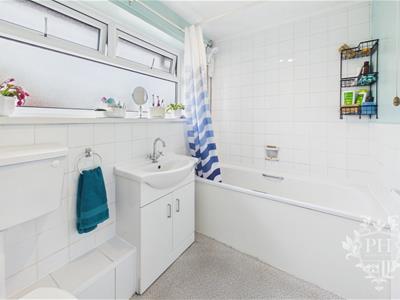
2.54m x 1.68m (8'4" x 5'6")The family bathroom is fitted with a practical three-piece suite comprising a panelled bath with an electric shower over, a hand basin with a built-in storage cupboard beneath, and a low-level WC. The room is finished with partially tiled walls, providing a clean and easy-to-maintain finish, while a radiator ensures warmth and comfort.
Natural light and privacy are provided by a frosted UPVC double-glazed window, creating a bright yet private space. The bathroom offers a functional layout with useful built-in storage, making it well suited to the needs of a family home.
EXTERNAL
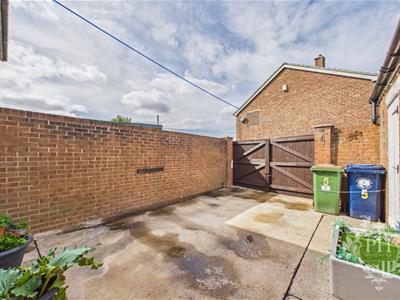
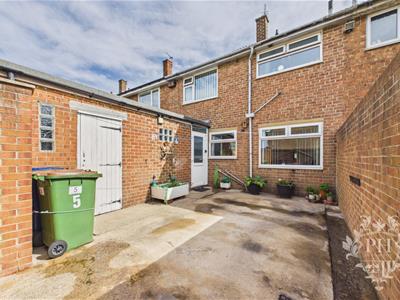
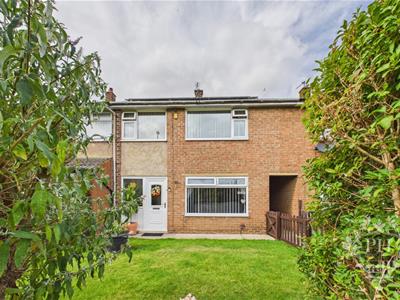
Externally, the property benefits from a fenced front garden, providing a pleasant approach to the home and a degree of privacy. To the rear is a versatile garden which offers the added benefit of off-street parking, accessed via double gates, making it particularly convenient for homeowners with vehicles. The rear garden also features two useful brick-built storage shed, providing valuable additional space for garden equipment, tools and general storage.
The property is ideally positioned within easy walking distance of a range of local amenities and schools, making it a convenient choice for families and those looking for everyday facilities close at hand. For commuters, the A174 is also easily accessible, providing convenient road links to surrounding areas.
Although these particulars are thought to be materially correct their accuracy cannot be guaranteed and they do not form part of any contract.
Property data and search facilities supplied by www.vebra.com