
38 Market Place
Belper
Derbyshire
DE56 1FZ
Spout Lane, Belper
£700,000
4 Bedroom House
- Four Double Bedrooms
- Sought after Location
- Fine Aspect and Views
- Southerly Facing Lawned Garden
- Arranged Over Three Floors
- Former Farmhouse
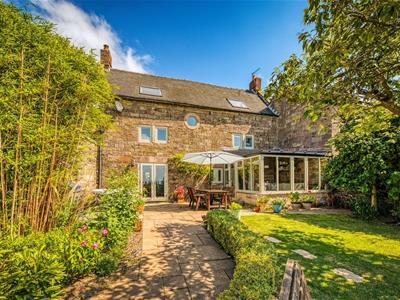
Home2sell are delighted to offer this substantial, four double bedroom former farmhouse which forms part of a development of farm buildings and has undergone an extensive but sympathetic programme of refurbishment and extension whilst retaining a wealth of original features. This home is arranged over three floors and represents an excellent opportunity for the discerning purchaser looking to acquire an easy to manage and superbly presented four bedroomed executive family home. The accommodation comprises of; dining kitchen, sitting room, sun/ garden room, guest's cloakroom, utility room/study and dining room. To the first floor there are two bedrooms and a luxury family bathroom having a four piece suite. To the second floor there are two further bedrooms, one of which has an en suite shower room. Outside there is a Southerly facing lawned garden with patio area from where to enjoy the far reaching views. Ample Parking. We would recommend viewing to appreciate the depth and quality of accommodation on offer. DRAFT DETAILS SUBJECT TO CHANGE AND VENDOR APPROVAL.
Ground Floor
Ground Floor - The front entrance to this home is accessed via the low maintenance front garden with pathway which leads down to the part glazed door which opens into the
Dining Kitchen
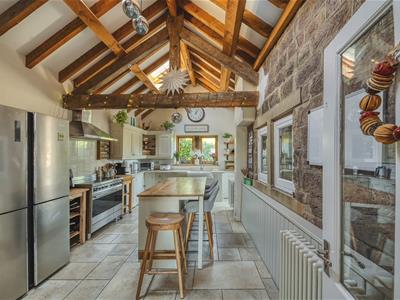
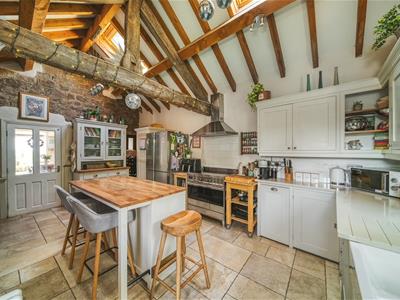
5.89m x 3.8mThis sympathetically extended room has exposed ceiling timbers and roof truss, having a good level of natural light with two overhead Velux windows and stone mullioned windows. There is a stylish range of designer wall, base and drawer units by 'Plain English', the bespoke Long House Kitchen Range, a polished granite worktop, integrated dishwasher and double butlers sink with high pressure mixer tap over. There is a "Bertazoni" cooking range with induction hob and electric oven with full width extractor hood over. There is a limestone tiled flooring, feature exposed stone wall to one side and ample space for a dining table and chairs if required. A door leads through to the
Dining Room
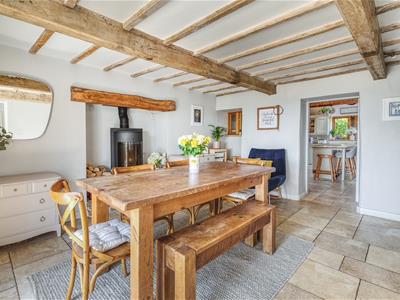
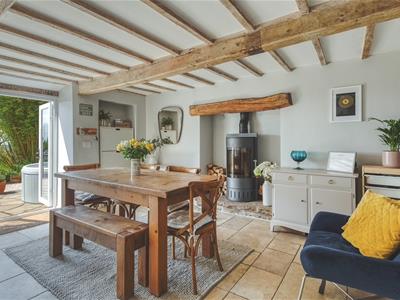
5.01m x 3.69mThe limestone tiled flooring continues into this room, well used by the current vendors as the hardwood patio doors open out onto the garden and provide far reaching, south-facing views. There is a stylish, cylindrical wood-burning stove set within the stone fireplace with natural wood lintel above and flagstone hearth. A latched door provides access to a useful under stairs storage cupboard. The staircase leads off to the first floor and the door to the right leads into the
Guest Cloakroom
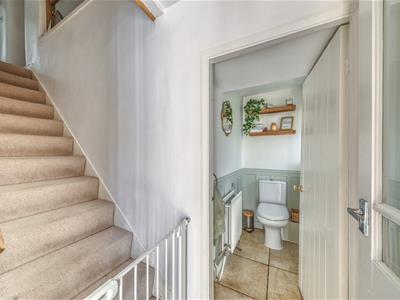
With a stylish two piece suite comprising of low flush WC and rectangular wash hand basin mounted on a vanity cupboard. A double glazed hardwood window to the rear aspect.
Sitting Room
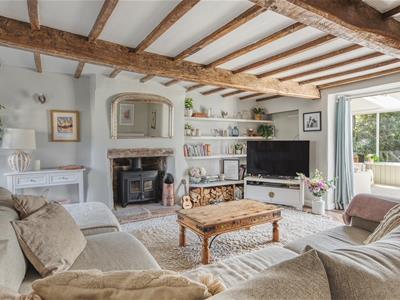
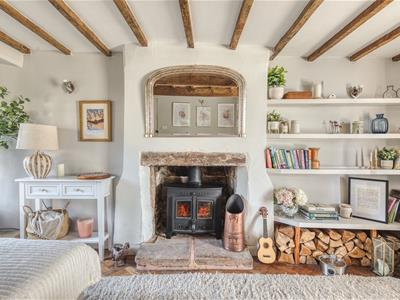
4.7m x 4.6mHaving a polished, herringbone patterned, reclaimed wood block parque flooring, exposed ceiling timbers and a stone fireplace housing a multi-fuel stove, this is a most pleasant and welcoming reception room with matching wall lights and three quarter fully glazed door to the front aspect. BT, SKY & TV connections. French doors lead into the
Sun Room/ Garden Room
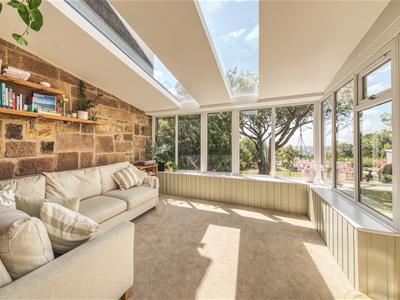
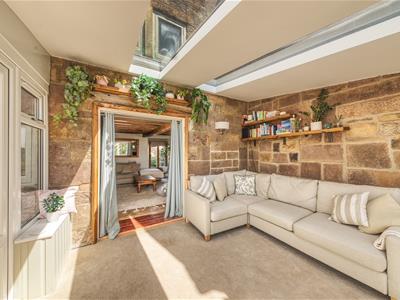
3.80m x 3.80mThis room is an excellent addition to this home and is well used by the current occupants in all seasons. Of hardwood construction with double glazed panels and feature exposed wall to one side and glazed roof. This is the place to sit and enjoy the southerly facing garden with it's far reaching views. A double glazed door leads out to the patio and garden.
Utility Room / Tack Room
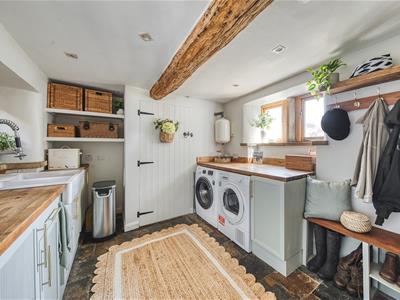
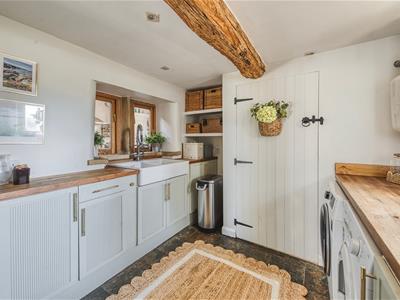
3.83m x 2.58mHaving exposed ceiling timbers and with a matching range of "flute" fronted cabinets with solid woodblock work top with inset double Butlers sink with high pressure mixer tap over. There is space and plumbing for a washing machine and tumble dryer. There are stone mullioned windows to the side aspect. The current vendor also uses this room as a study area.
To the First Floor
On arrival at the first floor, there are wood latch doors off to all rooms and a recessed display area with shelving and inset spotlights.
Bedroom Three
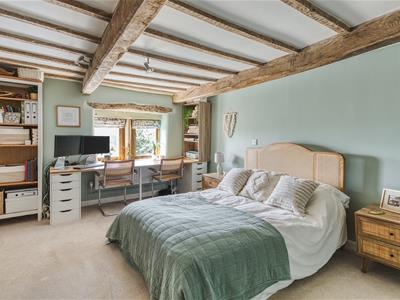
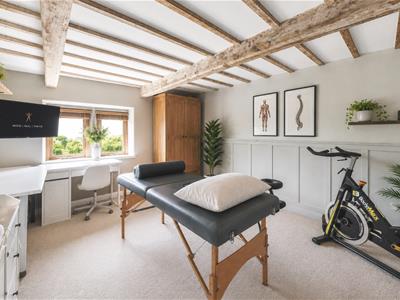
4.65m x 3.80mThis generously proportioned room has exposed ceiling timbers and stone mullioned, hardwood framed double glazed windows providing superb views over the surrounding countryside which can only be truly appreciated when viewed. Telephone point.
Bedroom Two
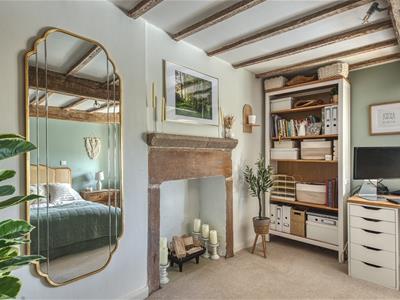
4.65m x 3.70mAnother good sized double bedroom with exposed ceiling timbers, feature stone fireplace and stone mullioned, hardwood framed double glazed windows providing superb views.
Family Bathroom
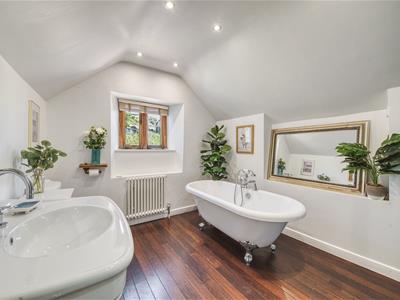
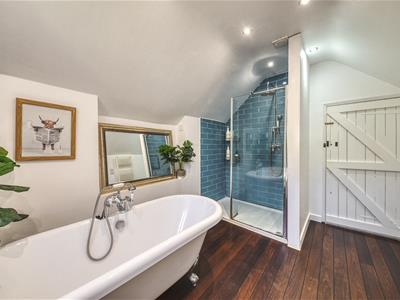
Having 'Quick Step Laguna Rosewood Deck flooring and a most stylish suite comprising of claw foot, roll top bath, ceramic wash hand basin, large walk-in shower cubicle with thermostatic fitments and rain shower attachment over and low flush WC. There is a recess with inset lighting, Victorian style radiator and heated towel rail.
To the second floor
On the stairs a feature mullioned porthole double glazed window to the rear gives light onto the stairwell and provides stunning countryside views. At the top of the stairs there are built in, leaded glass feature windows and the first door on the left leads into
Bedroom Four
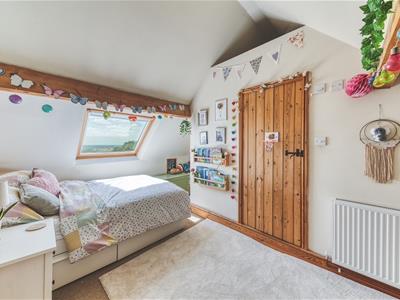
4.64m x 3.58m MaxHaving a large double glazed Velux window overlooking the rear garden and providing superb views over the surrounding rolling Derbyshire countryside. With a useful built-in cupboard providing good storage. Telephone point. A door leads to the:-
Ensuite
With a bamboo solid wood flooring and a three piece suite comprising of a corner shower cubicle with thermostatic fitments, dual flush WC and pedestal sink. There is a heated towel rail and inset spotlights.
Bedroom One
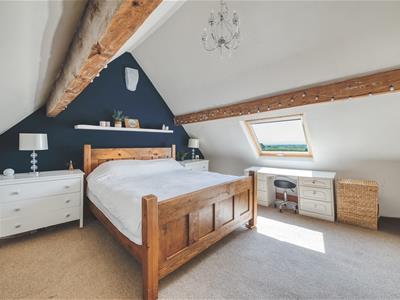
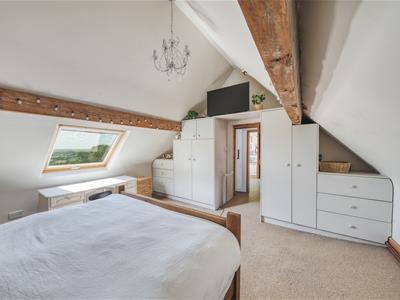
4.67m x 4.60mThis most impressive master bedroom has exposed purlins and large Velux window to the rear aspect enjoying the panoramic views. Telephone Point.
Outside
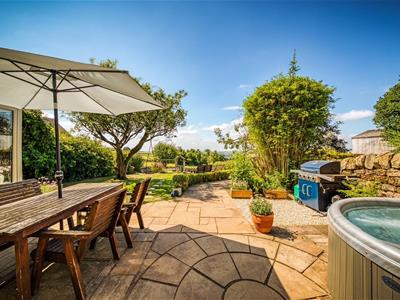
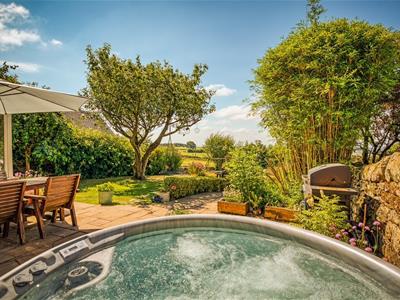
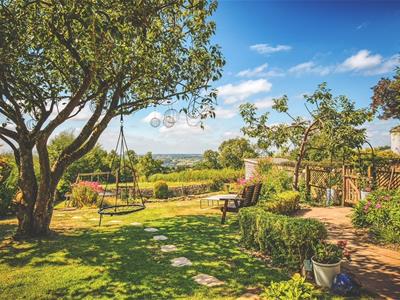
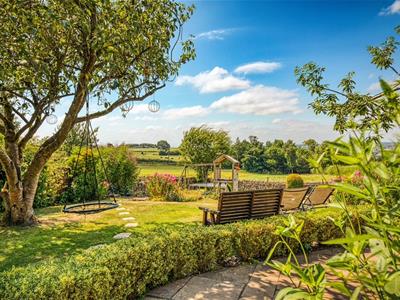
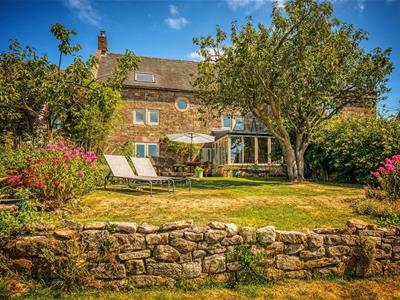
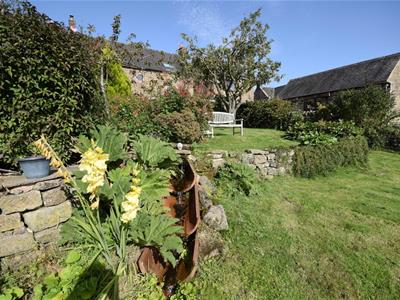
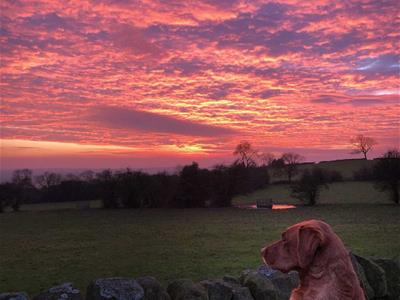
To rear of the property, the garden has been landscaped to be low maintenance. The oil tank and boiler are subtly sited here. To the rear of the property there is a shared courtyard with gravelled area which provides parking for up to three cars. There is a patio area just to the rear of the dining room and garden room which is ideal for warm weather dining. Further on, the garden is on two levels, laid mainly to lawn with a natural stream running through it, the water known locally as being "Spout Spring Water". There is a range of mature plants and trees, all enclosed by dry stone walling. Beyond the garden are open fields with superb panoramic views of the rolling Derbyshire countryside.
Note
The vendors of Spout Farm has installed a Air Source Heat Pump Eco system at a cost of circa £12,000 which provides the domestic hot water and central heating system. They currently receive a RHI rebate of £300 per quarter.
The property enjoys SKY TV.
Area
The property is located in the hamlet of Shottle, close to Alport Heights which a very well known horizon. The property is convenient for local towns, providing an excellent range of amenities including Wirksworth, Belper and Ashbourne the latter known as the gateway to Dovedale and the famous Peak District National Park. Local activities include Carsington Water with its fishing and sailing. The City of Derby lies approximately 10 miles away.
Directional Note
From Matlock town centre take the A6 through Matlock Bath, at the traffic lights turn right onto the A5012, signposted Newhaven, Ashbourne. Continue up the hill and progress down towards Wirksworth. In the centre of Wirksworth turn left onto Coldwell Street, signposted Crich. Shortly there is a right turn onto St Helen's Lane, signposted Alport. Continue onto Hey Lane and bear right onto Alport Lane. Finally turn left onto Spout Lane where the property may be identified by our distinctive Home2sell For Sale Board.
Energy Efficiency and Environmental Impact


Although these particulars are thought to be materially correct their accuracy cannot be guaranteed and they do not form part of any contract.
Property data and search facilities supplied by www.vebra.com