.png)
1 Nolton Street
Bridgend
Bridgend County Borough
CF31 1BX
Lark Rise, Brackla, Bridgend County Borough, CF31 2NU
Guide Price £449,950
4 Bedroom House - Detached
- A beautifully presented 4 bed detached property situated in a popular location
- Property comprises; entrance hallway, kitchen/diner, living room, study and W/C
- First floor; 4 double bedrooms, ensuite and family bathroom
- Enclosed rear garden with 'Beach hut'
- Within walking distance of local schools, shops, amenities and close proximity to Bridgend Town Centre and Junction 36 of the M4
- Private driveway offering off road parking and integral garage
- No onward chain
A well-appointed and beautifully presented four-bedroom detached family home, ideally situated in the popular location of Brackla. The property enjoys a convenient location, with a range of local shops and amenities nearby, as well as being within easy walking distance of several local schools. Bridgend town centre is also close by, with excellent access to the M4 motorway via Junction 36.
The property briefly comprises a porchway, entrance hall, ground floor WC, spacious kitchen/dining room with French doors opening onto the rear garden, integral garage, study and living room. To the first floor are four good-sized bedrooms, including a particularly generous master bedroom with en-suite, along with a family bathroom.
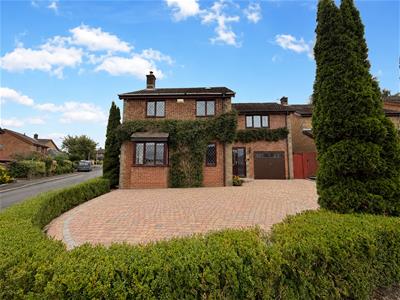
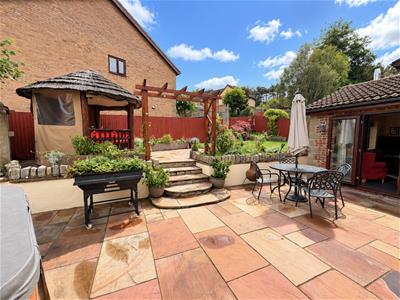
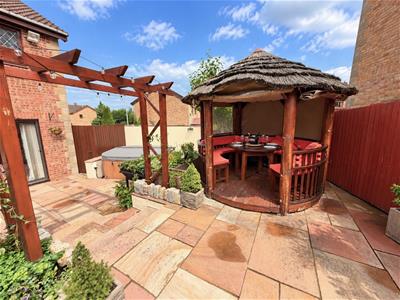
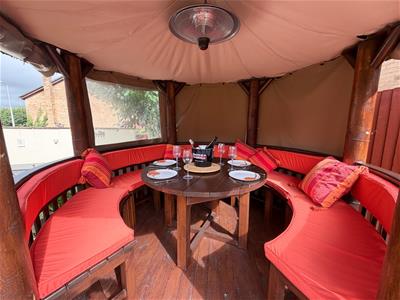
Externally, the property benefits from a large private driveway providing off-road parking for multiple vehicles, in addition to the integral garage. To the rear, the garden provides a lovely private outdoor space, featuring a lawned area, patio and superb 'Beach Hut', offering an excellent additional seating and entertaining area. The property is offered to the market with no onward chain.
ABOUT THE PROPERTY
The property is entered via a charming partially glazed wooden front door, complemented by glazed panels to either side, opening into a welcoming porchway with attractive tiled flooring. A further wooden glazed door leads into the impressive entrance hallway, which immediately creates a sense of space and is finished with laminate flooring and the carpeted staircase rising to the first floor.
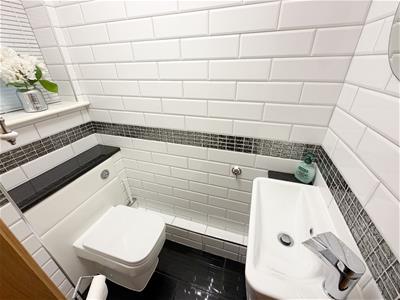
The ground floor WC is fitted with a modern two-piece suite comprising a wash hand basin and WC, complemented by tiled flooring and a side-facing window overlooking the porch.
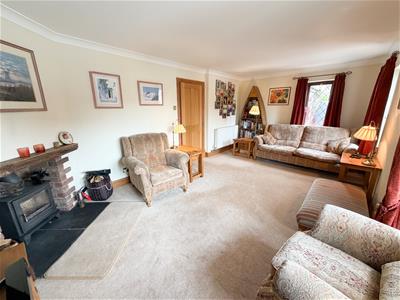
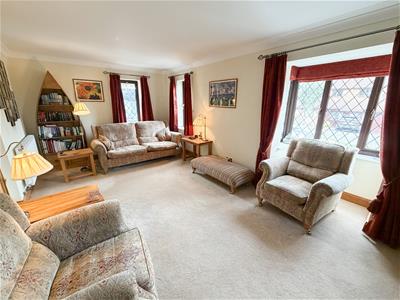
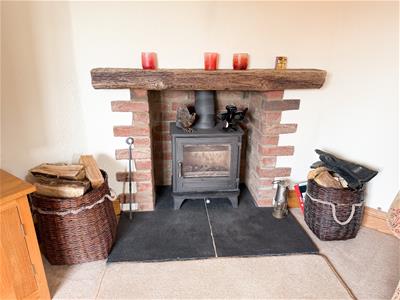
The front-facing living room is a beautifully proportioned reception space, offering a bright and airy feel with two front-facing windows, including an attractive box bay window, together with a further side-facing window. The room is finished with carpeted flooring and enjoys the added charm of a log burner, creating a cosy and inviting focal point.
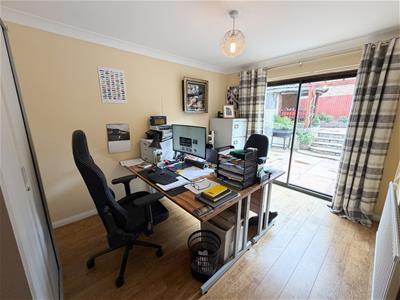
A second versatile reception room, currently utilised as a study, enjoys a pleasant rear aspect and provides a wonderfully flexible space for home working or relaxation. The room benefits from laminate flooring, patio doors opening directly onto the rear garden and a useful built-in storage cupboard.
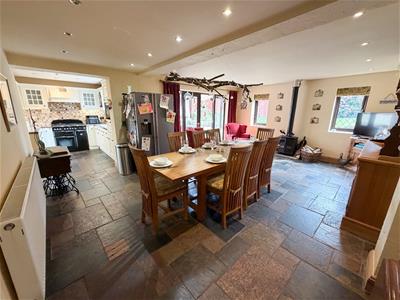
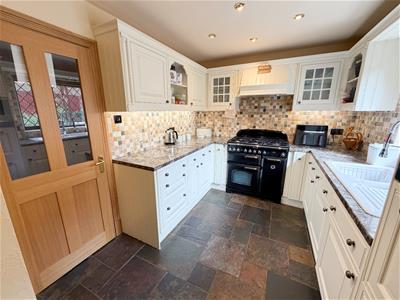
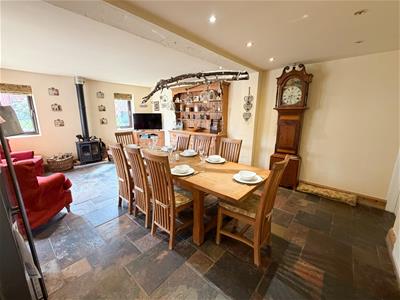
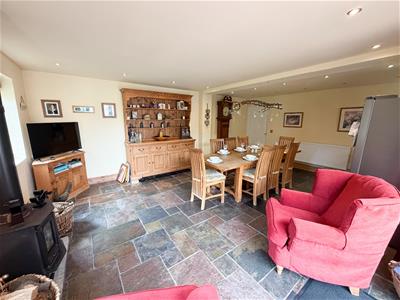
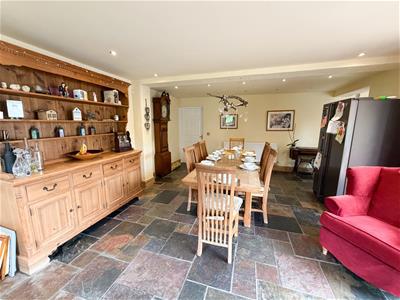
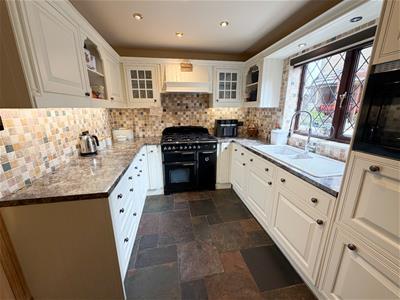
A warm and inviting, beautifully appointed space, the spacious kitchen/dining room is a real highlight of the home, perfectly designed with modern family living and entertaining in mind. The kitchen is fitted with an attractive range of wall and base units, complemented by stylish work surfaces and integrated appliances, including a dishwasher and microwave, with space provided for a fridge/freezer. A rear-facing window floods the kitchen with natural light, while the stunning solid slate flooring runs seamlessly throughout the kitchen and into the dining area.
The generous dining space provides the perfect setting for family meals and entertaining, with ample room for a large dining table and chairs. Two rear-facing windows, together with elegant French doors opening onto the garden, create a wonderful connection between the indoor and outdoor space, allowing the room to feel exceptionally bright and airy.
Accessed directly from the dining area, the integral garage offers excellent versatility and is currently ideal for use as additional storage. With plumbing supplied, it also presents an excellent opportunity to keep utility appliances in.
The first floor carpeted landing offers access to four good sized double bedrooms, with the master bedroom being particularily spacious, with an ensuite as well as the family bathroom and storage cupboard.
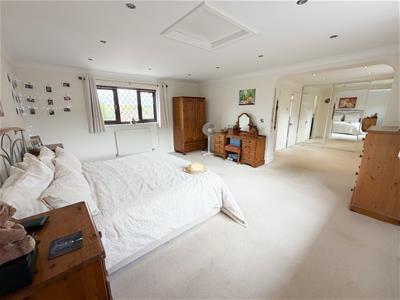
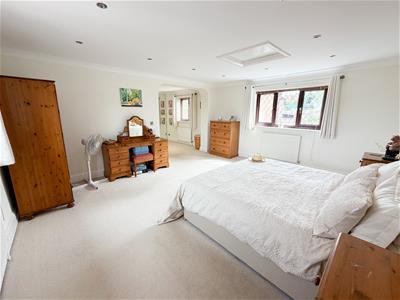
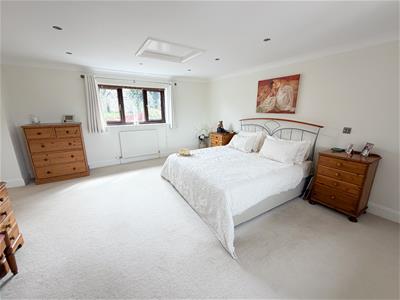
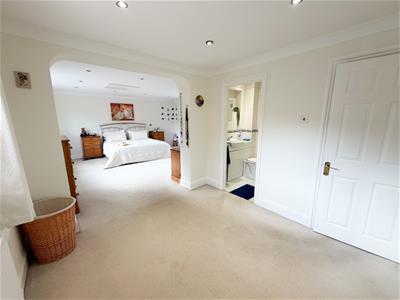
The master bedroom is a particularly spacious and generous room, featuring carpeted flooring throughout and benefiting from dual aspect windows overlooking both the front and rear elevations. An additional rear-facing window can be found within the dressing area, which provides a versatile space for additional storage or a dressing table. The bedroom also benefits from built-in wardrobes, providing excellent storage.
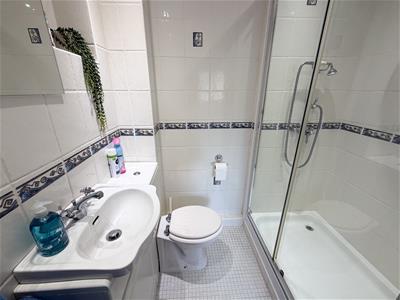
The ensuite is a stylish and well-appointed bathroom, comprising a shower, wash hand basin and WC, complemented by tiled flooring.
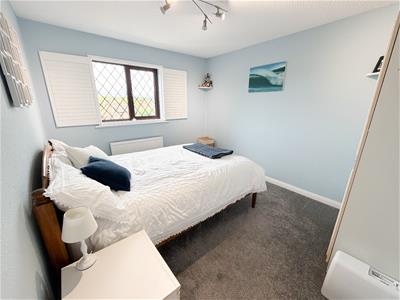
Bedrooms two and three are both well-proportioned, front-facing bedrooms, each featuring carpeted flooring and front-facing windows.
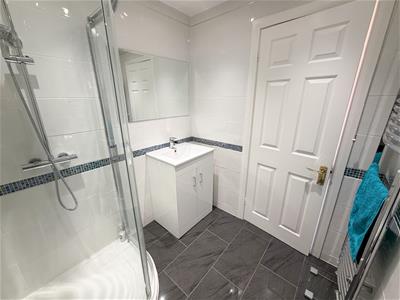
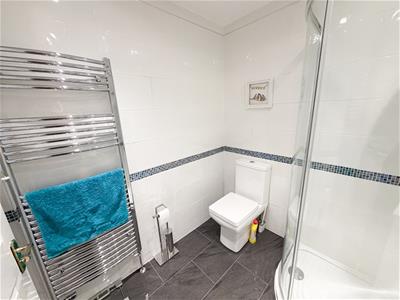
The family bathroom benefits from a modern three-piece suite, comprising a corner shower, wash hand basin and WC. The room is finished with fully tiled walls and flooring for a practical and contemporary finish.
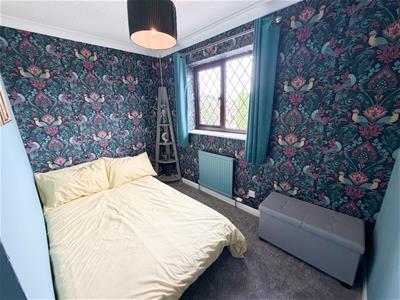
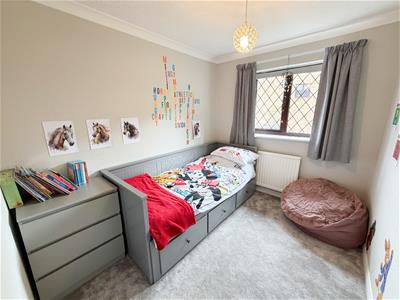
Completing the first floor is bedroom four, which is a good-sized rear-facing bedroom featuring carpeted flooring.
GARDEN AND GROUNDS
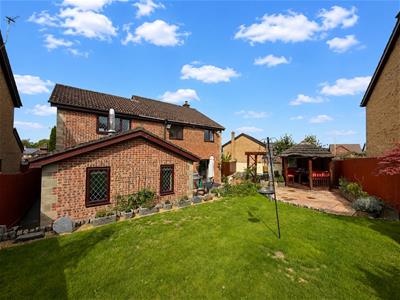
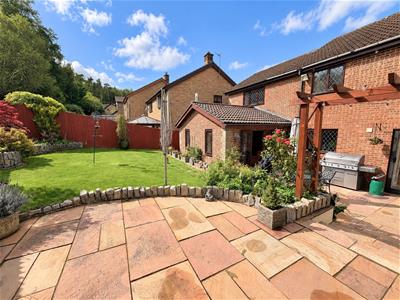
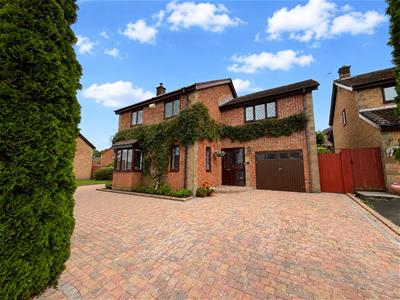
Approached off Lark Rise, No. 5 immediately impresses with a generous block-paved private driveway to the front, providing ample off-road parking for multiple vehicles. To the rear, the property boasts a beautifully presented and appealing garden, featuring a combination of patio and lawned areas, perfect for relaxing and entertaining. A superb bespoke 'Beach Hut' provides a fantastic additional outdoor seating area, creating a wonderful space to enjoy the garden throughout the year. Convenient side access is provided to the front from both sides of the property.
ADDITIONAL INFORMATION
Freehold. All mains services connected. EPC Rating; ‘TBC’. Council Tax is Band 'E'.
Although these particulars are thought to be materially correct their accuracy cannot be guaranteed and they do not form part of any contract.
Property data and search facilities supplied by www.vebra.com