
Rosedale Property Agents
The Avenue, Maskew Avenue
Peterborough
Cambridgeshire
PE1 2AS
Falcon Way, Bourne
£285,000
3 Bedroom House - End Terrace
- Brand New Family Homes
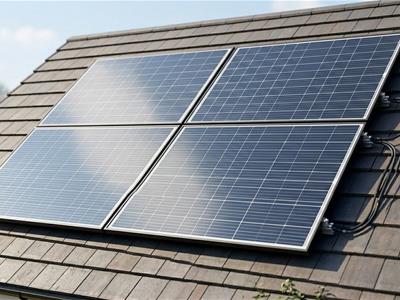
- PV Solar Panels
- Air Source Heat Pump
- Close To Amenities
- EV Charging Point
- Future Homes Standard
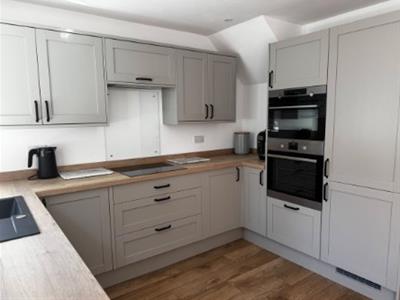
- Choice of Kitchen For Early Reservation
- Anticipated Completions October 2026
- A Rated 92
- Off Road Parking
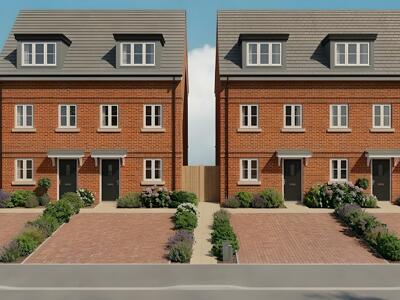
Nestled in the charming area of Falcon Way, Bourne, this delightful end-terrace house presents an excellent opportunity for families and professionals alike. With three well-proportioned bedrooms, this property offers ample space for comfortable living. The layout includes a welcoming reception room, perfect for entertaining guests or enjoying quiet evenings at home.
The house boasts two modern bathrooms, ensuring convenience for all residents. The design is both practical and inviting, making it an ideal choice for those seeking a blend of functionality and style.
Outside, the property features parking for two vehicles, a valuable asset in today's busy world. The location is not only peaceful but also conveniently situated near local amenities, schools, and transport links, making it easy to access everything you need.
This end-terrace house on Falcon Way is a wonderful opportunity for anyone looking to settle in a friendly community. With its spacious interiors and practical features, it is sure to appeal to a wide range of buyers. Do not miss the chance to make this lovely property your new home.
Ardena Homes
Falcon Way is an exclusive development of five, three-bedroom townhouses designed specifically to meet the Future Homes Standard. We believe a home should do more than just look good—it should work for you. By combining high-performance insulation with cutting-edge low-carbon technology, Falcon Way offers a lifestyle that is as comfortable as it is responsible.From the 150 mm insulated wall cavities to the integrated air source heat pumps and solar arrays, every element has been engineered to slash energy bills and minimize your carbon footprint without compromising on modern convenience.
Bourne, Lincolnshire – Area Guide
Situated on the edge of South Lincolnshire, Bourne is a charming and historic market town that blends traditional character with modern-day convenience. Ideally positioned near the A15 and A151, with easy access to the A1, the town offers excellent connectivity to nearby centres including Stamford, Grantham and Peterborough.?? Green Spaces & LeisureOne of Bourne’s key attractions is its abundance of green space and outdoor amenities. The town is surrounded by attractive countryside and features:Bourne Woods – extensive woodland ideal for walking and cyclingWellhead Gardens – scenic parkland centred around natural springsAbbey Lawns – open green space near the town centreOutdoor swimming pool and leisure centreThese features provide an excellent balance between town living and access to nature.?? Schools & AmenitiesBourne benefits from a range of well-regarded primary and secondary schools, including the highly sought-after Bourne Grammar School, attracting families from across the region.Additional amenities include:Supermarkets and local shopsHealthcare facilities, including GP surgeries and dental practicesSports clubs, gyms and recreational facilities
Entrance Hall
Kitchen
3.59m x 2.54m (11' 9" x 8' 4")
Dining Area
2.04m x 3.16m (6' 8" x 10' 4")
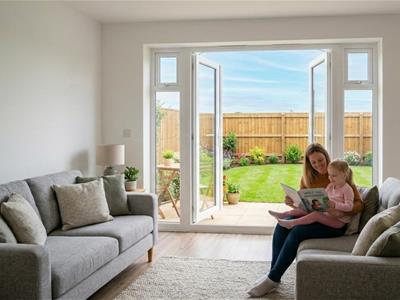
Lounge Area
2.92m x 4.16m (9' 7" x 13' 8")
WC
2m x 0.95m (6' 7" x 3' 1")
1st Floor
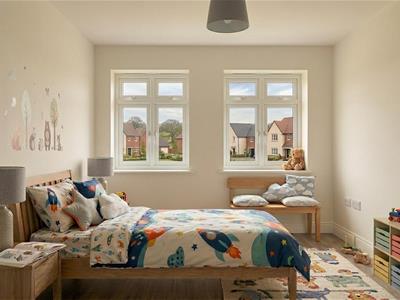
Bedroom Two
3.24m x 4.16m (10' 8" x 13' 8")
Bedroom Three
2.35m x 4.16m (7' 9" x 13' 8")
Bathroom
2.47m x 1.86m (8' 1" x 6' 1")
2nd Floor
Bedroom One
5.96m x 2.7m (19' 7" x 8' 10")
Ensuite
1.62m x 2.7m (5' 4" x 8' 10")
Specification
?? The Heart of the Home: Kitchen & UtilityDesigner Cabinetry: Choice of the contemporary Greenwich or timeless Allendale ranges from Howdens.Precision Cooking: Featuring a Hotpoint 59cm black induction hob for energy-efficient, rapid heating and a Hotpoint built-in black electric oven.Finishing Touches: Sleek 1.5 bowl stainless steel inset sink and dedicated plumbing/space for your washing machine and fridge/freezer.?? Bathrooms & SanctuaryDesigner Suites: Featuring the elegant i.Life range by Ideal Standard.Premium Tiling: Thoughtfully placed tiled splashbacks to basins and half-height tiling to bath walls.Full Coverage: Shower recesses and over-bath shower areas are fully tiled for a seamless, waterproof finish.? Interior Finishes & StorageMaster Suite: Bedroom one comes complete with bespoke fitted wardrobes, maximizing your space from day one.Gallery Finish: All walls are finished in a crisp white emulsion, providing a perfect blank canvas for your personal style.Modern Lighting: Designed to complement the bright, airy feel of the Future Homes architecture.?? External & Sustainable LivingEco-Landscaping: Both front and rear gardens are professionally rotavated and fully turfed.Biodiversity Package: Every home includes a compost bin, water butt, and an insect hotel to encourage local wildlife.Storage Included: A dedicated garden storage shed is provided as standard.Curb Appeal: A classic combination of clay brickwork and durable concrete roof tiles, with driveways featuring a premium mix of block and permeable paving.
Assisted Move Incentive – No Estate Agency Fees to
Make your move easier with our Assisted Move scheme. We’ll help you sell your current home and, even better, we’ll cover your estate agency fees* — saving you money and taking the stress out of moving. With our Assisted Move incentive you can benefit from: No estate agency fees to pay*Expert support throughout the selling processHelp to market your existing propertyA smoother, more straightforward move into your new homeLet us take the hassle out of selling, so you can focus on your brand new home. *Terms and conditions apply. Available on selected plots only.
Agents Note
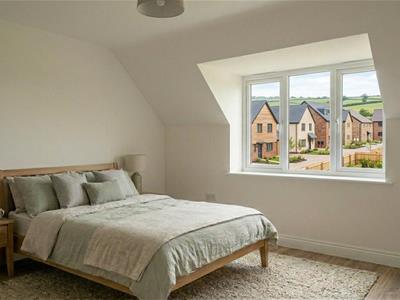
The star symbol indicates use of AI to digitally enhance an image. Examples may include removing temporary objects such as vehicles or personal items, adding virtual furniture to an empty space for proportion and lifestyle ideas or adjusting the sky/gardens. The property itself or it's condition are never altered. Some of the images used are to show the style of finish available and not necessarily of the specific plot.
Full Description
*** PLOT 3 - BRAND NEW FAMILY HOME ***
Falcon Way homes have been designed in line with Future Homes Standard principles, incorporating advanced insulation, triple glazing, solar PV panels, wastewater heat recovery (WWHR), low-carbon heating systems and EV charging provision to support high levels of energy efficiency. Independent SAP assessments undertaken by accredited energy consultants indicate that energy costs could be around 46% lower compared with a typical home built to 2013 standards. With an EPC A rating, these homes are designed to offer lower running costs, reduced carbon emissions and comfortable living throughout the year-helping create a more sustainable, future-ready home.
Energy cost comparisons are based on SAP modelling using standard occupancy assumptions and energy prices. Actual consumption and costs will vary depending on occupancy, lifestyle, appliance use, weather conditions and future energy tariffs. ASSISTED MOVE AVAILABLE ON SELECTED PLOTS - NO ESTATE AGENCY FEES TO PAY
Although these particulars are thought to be materially correct their accuracy cannot be guaranteed and they do not form part of any contract.
Property data and search facilities supplied by www.vebra.com