
37 Princes Crescent
Morecambe
Lancashire
LA4 6BY
Pembroke Avenue, Bare, Morecambe
Offers Over £325,000
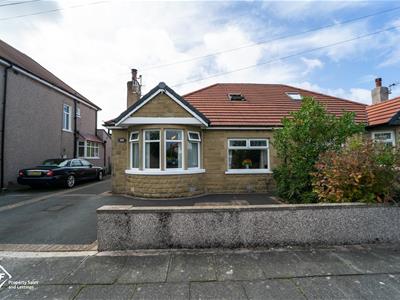
3 Bedroom House - Semi-Detached
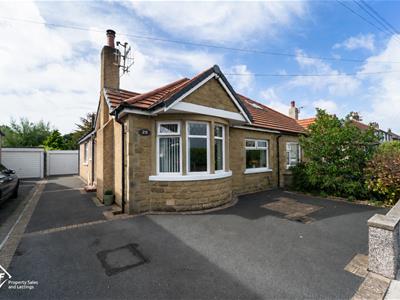
- Impressive Semi Detached Bungalow
- Three Bedrooms
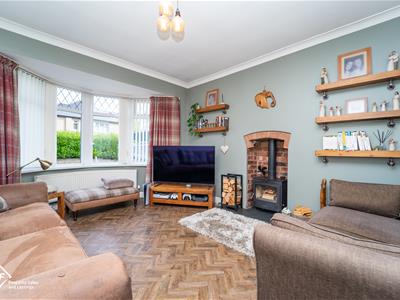
- Spacious Reception Room
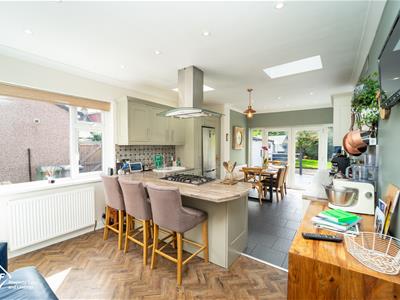
- Kitchen Open Dining / Snug Area
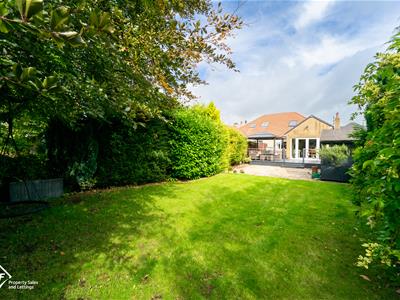
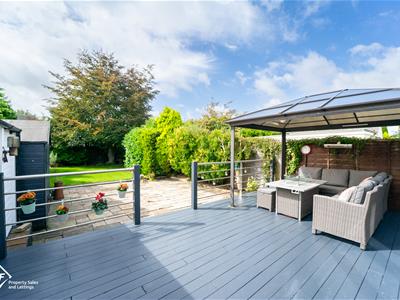
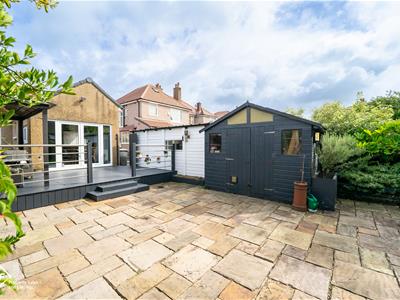
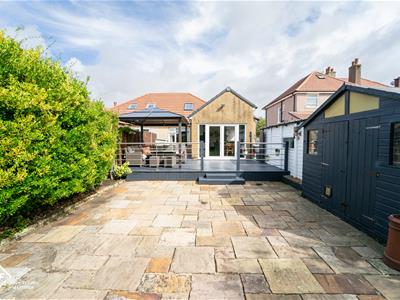
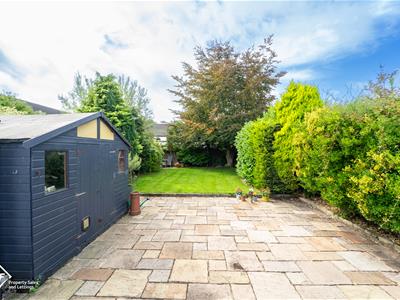
- Beautifully Maintained Rear Garden
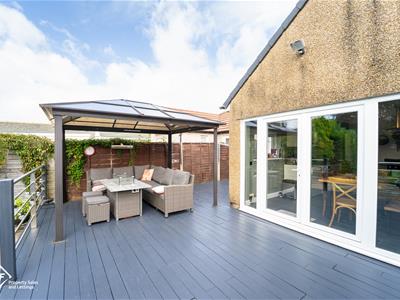
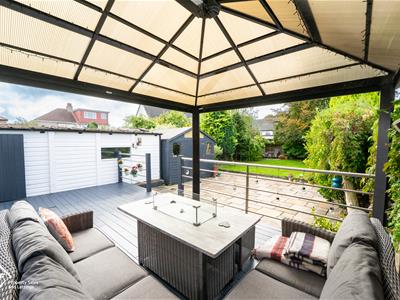
- Decked Area With Canopy
- Driveway & Garage
- Amenities & Coastal Walks, Excellent Transport Links
- Tenure: Freehold Property Band: C
- EPC: TBC
Nestled on Pembroke Avenue in the lovely area of Bare, Morecambe, this delightful semi-detached house offers a fantastic opportunity for those seeking a move-in ready home. Built in 1930, this property is ideal for families or those who enjoy entertaining.
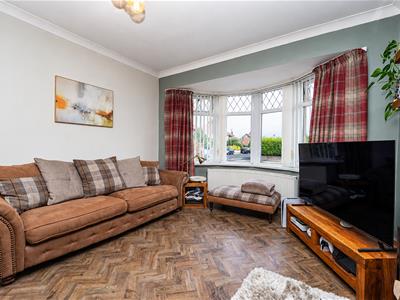
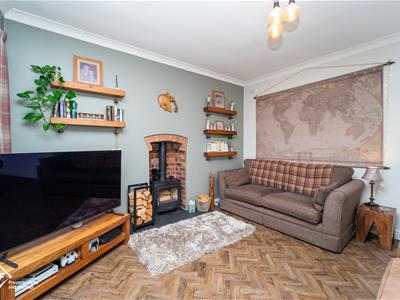
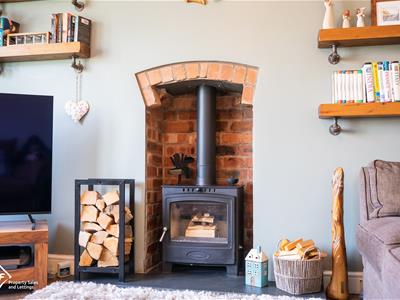
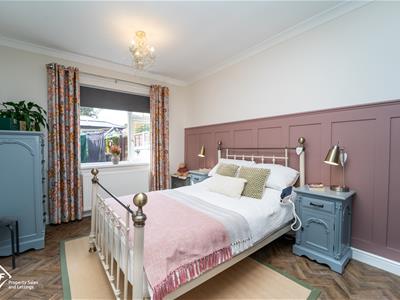
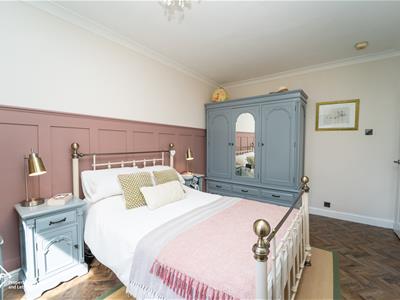
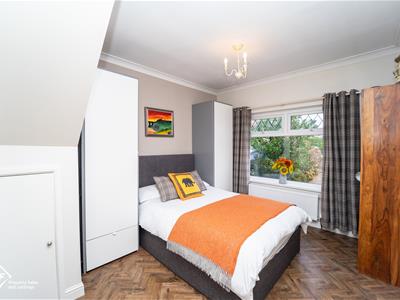
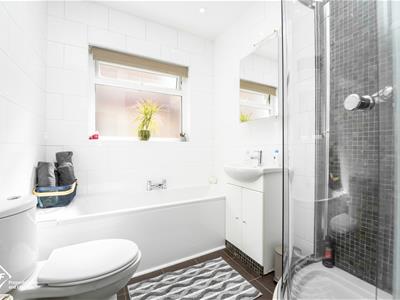
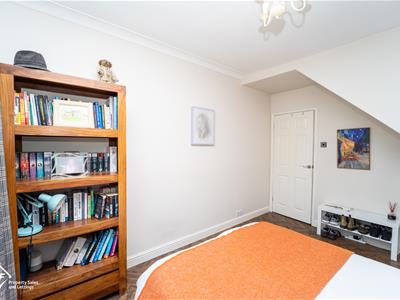
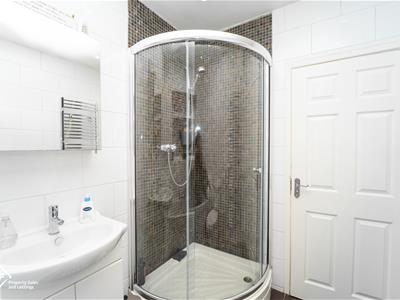
As you enter, you are greeted by a cosy bay-fronted reception room, complete with a multi-fuel fire, perfect for those chilly evenings. The ground floor also features two spacious double bedrooms, providing ample accommodation for family or guests. The family bathroom is also situated on the ground floor, showcasing a four-piece suite that combines both style and functionality.
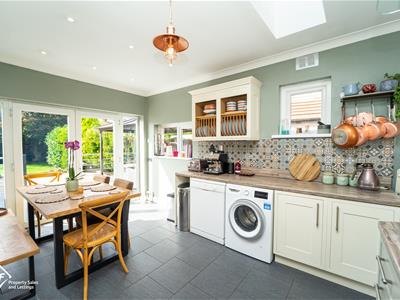
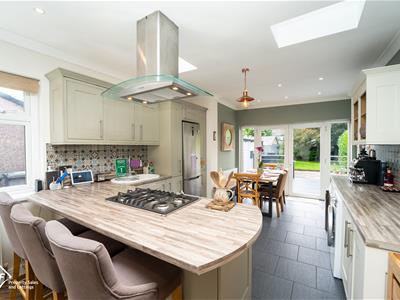
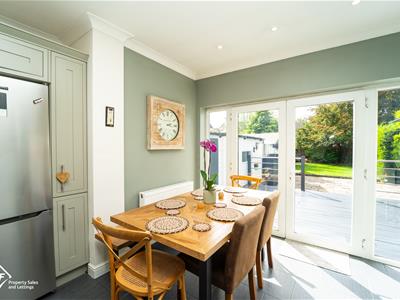
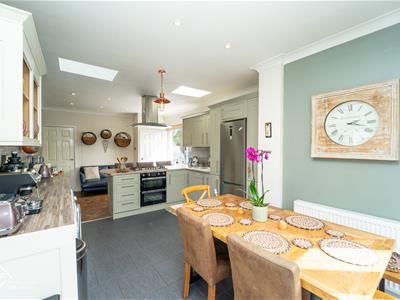
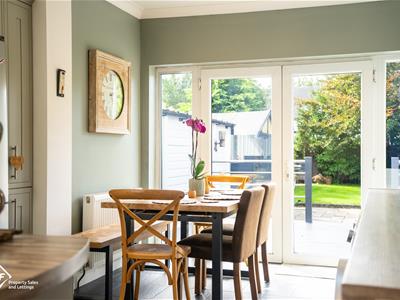
The heart of the home is undoubtedly the shaker-style kitchen and dining room, which flows effortlessly into the private rear garden through elegant French doors. This sun trap garden is perfect for relaxing or hosting gatherings with family and friends, offering a serene outdoor space to enjoy.
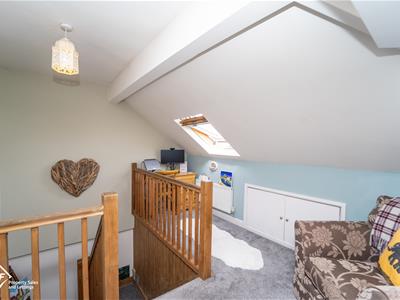
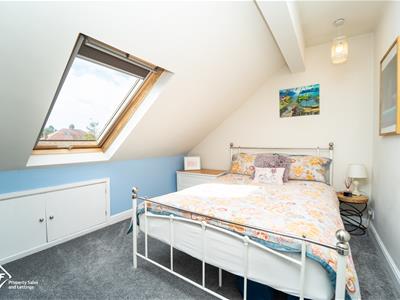
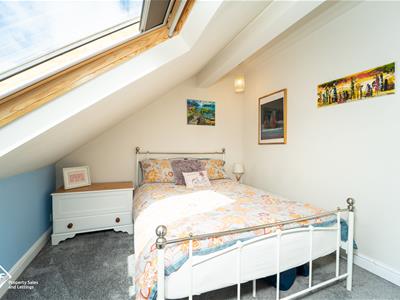
Venturing upstairs, you will find a third double bedroom, along with a landing area that is currently utilised as an office space, catering to the needs of modern living.
Additional benefits include off-street parking for two vehicles, ensuring convenience for you and your guests. The property is conveniently located close to local schools, amenities, and excellent transport links, making it an ideal choice for families and commuters alike.
This charming home on Pembroke Avenue is not to be missed, offering a perfect blend of comfort, style, and practicality in a sought-after location.
*To comply with the Money Laundering, Terrorist Financing and Transfer of Funds (Information on the Payer) Regulations 2017, when an offer is accepted, all legal purchasers will be required to complete an anti-money laundering and ID check. Our partner, Thirdfort, will carry out the initial checks on our behalf. The individual cost is £75 inclusive of VAT and will be charged before the offer can be officially accepted.
Hall
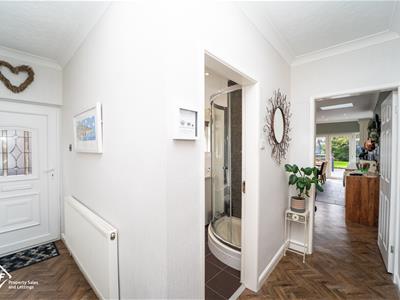
UPVC double glazed stained leaded frosted door, central heating radiator, coving, smoke alarm, doors to reception room, bedroom 2, bedroom 3, kitchen, bathroom, stairs to first floor, Camaro LVT floor.
Reception Room
UPVC double glazed leaded window, central heating radiator, coving, multi-fuel cast iron fire with brick surround, slate hearth, Camaro LVT floor.
Kitchen/ Diner
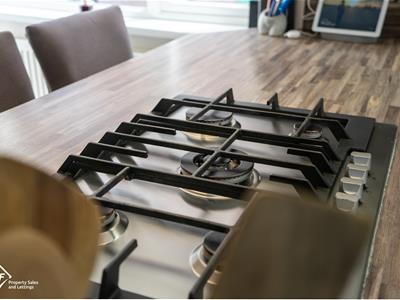
4 x UPVC double glazed windows, 2 x velux windows, 6 x spot light points, coving, UPVC double glazed French doors to rear, central heating radiator, shaker style wall, drawer and base units, wood effect laminate worktop, tile splash back, porcelain sink with mixer tap, extractor hood, 5 ring gas hob, double electric oven, space for fridge freezer, plumbing for dishwasher and washing machine, 2 x pull out spice racks, slate tile floor, breakfast bar open to snug.
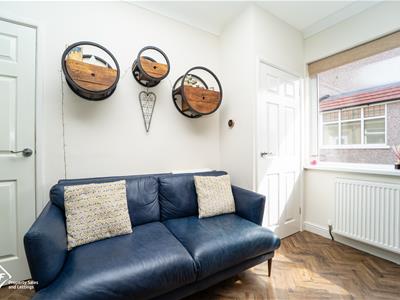
Snug
UPVC double glazed window, central heating radiator, 6 x spot light points, coving, concealed Worcester combi boiler, Camaro LVT floor open to kitchen.
Bathroom
UPVC double glazed frosted window, 8 x spot light points, extractor fan, central heating towel radiator, full tiled walls, dual flush WC, vanity top sink with mixer tap, corner direct feed shower, slate tile floor.
Bedroom 1
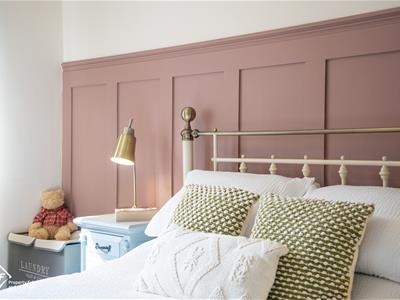
UPVC double glazed window, central heating radiator, coving, paneling, Camaro LVT floor.
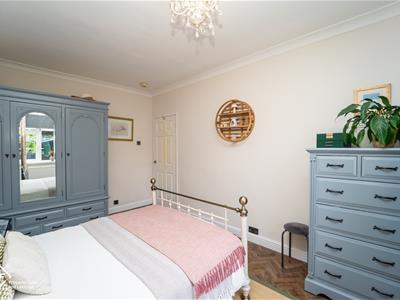
Bedroom 2
UPVC double glazed leaded window, central heating radiator, coving, Camaro LVT floor.
Front Garden
Tarmac drive, block paved boarder leading to garage.
Rear Garden
Decking, laid to lawn, mature shrubs, shed, pergola.
Additional Information
Roof 4 /5 years old
Boiler 4 /5 years old
Log Burner 3 years old
Flooring 3/4 years old
Although these particulars are thought to be materially correct their accuracy cannot be guaranteed and they do not form part of any contract.
Property data and search facilities supplied by www.vebra.com