
County Estate Agents
Tel: 01253 711511
7 Orchard Road
St Annes On Sea
Lancashire
FY8 1RY
St. Andrews Road North, Lytham St. Annes
Offers over £205,000
2 Bedroom House - End Terrace
- IMMACULATELY PRESENTED END TERRACED HOME IN SOUGHT AFTER LOCATION WITHIN A STONES THROW OF ASHTON GARDENS AND THE BEACH
- TWO DOUBLE BEDROOMS - BRIGHT AND SPACIOUS LOUNGE - CONTEMPORARY BREAKFAST KITCHEN - THREE PIECE FAMILY BATHROOM - CONSERVATORY
- CONVENIENTLY CLOSE TO LOCAL SHOPS AND SUPERMARKETS, ST ANNES TOWN CENTRE, GOOD TRANSPORT LINKS AND MOTORWAY ACCESS
- DRIVEWAY TO THE FRONT - ENCLOSED COURTYARD GARDEN TO THE REAR - EPC rating: D
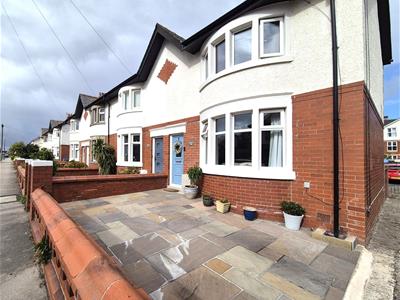
An immaculately presented two double bedroom end terraced home, ideally situated in a highly sought after location, just a stone’s throw from the picturesque Ashton Gardens and the beach.
The property offers bright and spacious accommodation throughout and is conveniently positioned for a range of local amenities, including shops and supermarkets, St Annes town centre, excellent transport links and easy access to the motorway network.
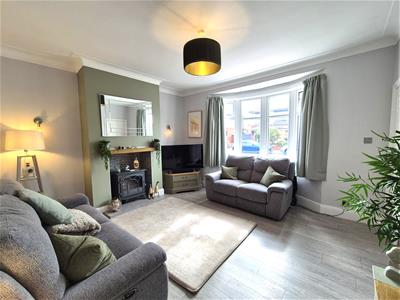
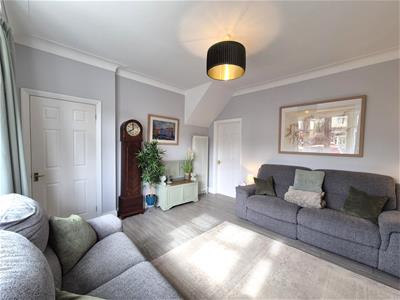
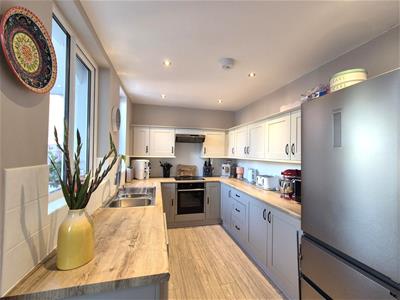
Internally, the accommodation briefly comprises a bright and spacious lounge, contemporary breakfast kitchen, conservatory, two well-proportioned double bedrooms and a modern three piece family bathroom.
Externally, the property benefits from a private driveway to the front, providing valuable off road parking, together with an enclosed courtyard garden to the rear, ideal for outdoor seating and entertaining.
An excellent opportunity for first time buyers, couples or those looking for a well maintained home in a desirable coastal location.

EPC Rating: D
Entrance
Entrance gained via composite door leading into:
Entrance Vestibule
Stairs leading to the first floor landing, door leading into;
Lounge
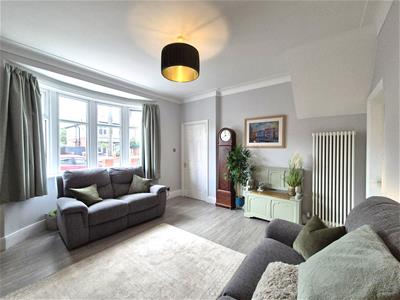 4.34m x 4.27m (14'3 x 14')UPVC double glazed bay window to the front, vertical radiator, coal effect electric stove in chimney breast with tiled backdrop and hearth, television point, set of wall lights, grey wood effect vinyl flooring, coving, door leading into:
Breakfast Kitchen
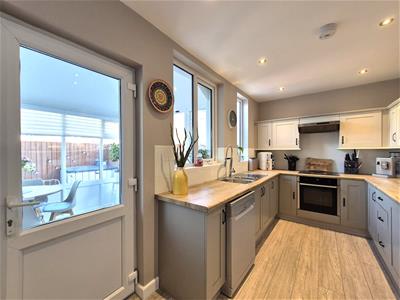
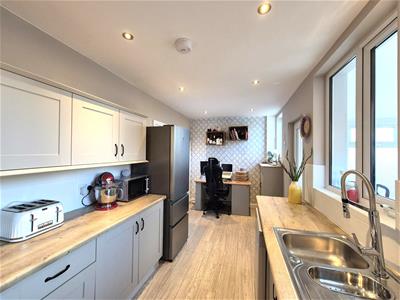 5.26m x 2.34m (17'3 x 7'8)Good range of modern wall and base units, wood effect laminate work surfaces, one and half stainless steel bowl sink and drainer, overhead illuminated extractor hood, integrated electric oven and induction hob, plumbed for a dish washer, space for fridge freezer, space for table and chairs, radiator, door leading to under stairs storage cupboard, inbuilt cupboard housing 'Worcester' combi boiler, UPVC double glazed window to the rear, UPVC double with double glazed inserts leads into:
Conservatory
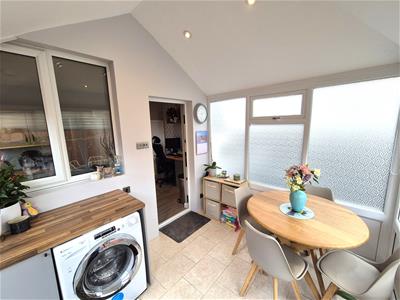
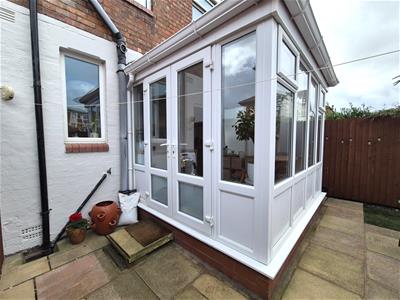
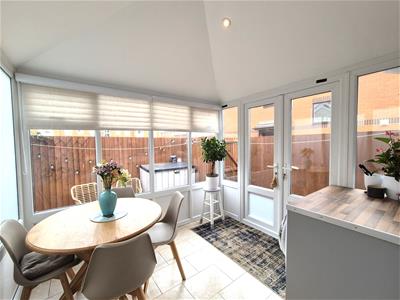 2.72m x 2.39m (8'11 x 7'10)UPVC double glazed windows to the side and rear, French doors lead out to the rear yard, plumbed for a washing machine, tiled floor.
First Floor Landing
Doors lead into the following rooms:
Bedroom One
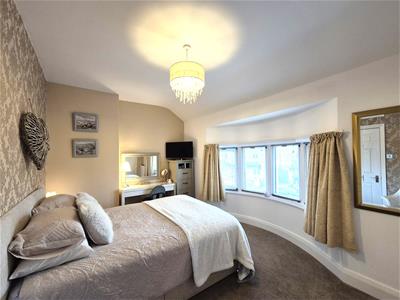
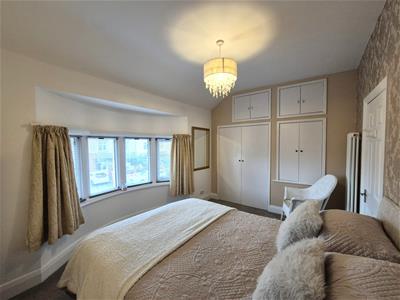
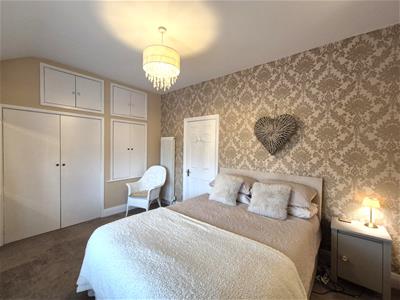 4.37m x 3.43m (14'4 x 11'3)UPVC double glazed bay window to the front, vertical radiator, built in wardrobe, built in over stairs cupboards providing plentiful storage space, television point.
Bedroom Two
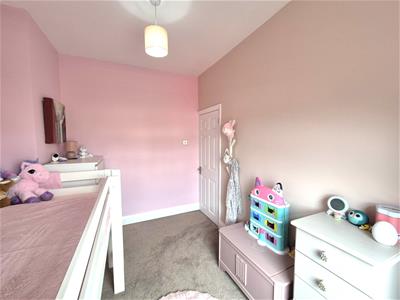
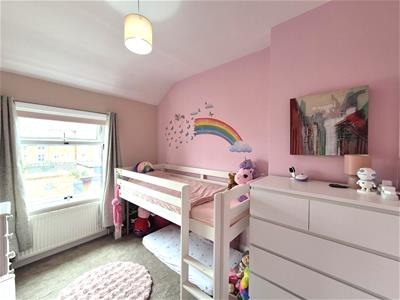 3.30m x 2.54m (10'10 x 8'4)UPVC double glazed window to the rear, radiator, television point.
Bathroom
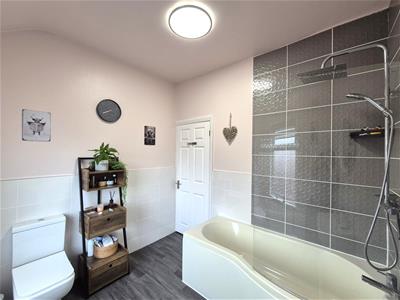
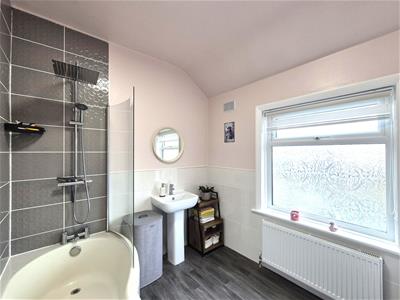 2.67m x 2.34m (8'9 x 7'8)Three piece suite comprising of: bath with overhead mains powered shower with further shower attachment, pedestal wash hand basin and WC, large radiator, part tiled walls, grey wood effect laminate flooring, UPVC double glazed opaque window to the rear.
Outside
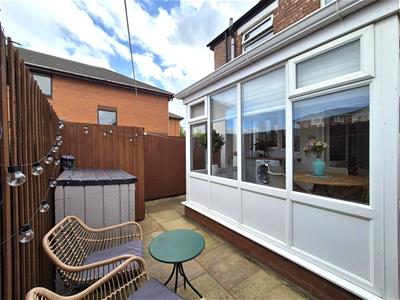 The front garden is laid with Indian stone paving providing an off road parking space. The rear garden is paved and enclosed with wooden gate and external water point.
Other Details
Tenure: Leasehold
Number of years remaining: approx 970
Council Tax Band: B
The property benefits from the following:
- The property was last rewired in February 2021
- Off road parking on the property added in September 2025 with high quality Indian stone
- A new Worcester boiler fitted in March 2025 and serviced in March 2026
- UPVC soffits and facias fitted
- Full external pointing completed July 2026
- Full refurbishment of both front bay windows completed in August 2026
- A warm roof fitted to the conservatory in August 2025
- All fences in back garden also painted in August 2026
Energy Efficiency and Environmental Impact
Although these particulars are thought to be materially correct their accuracy cannot be guaranteed and they do not form part of any contract.
Property data and search facilities supplied by www.vebra.com