
44 Meadowside Road, Cupar
Offers Over £430,000
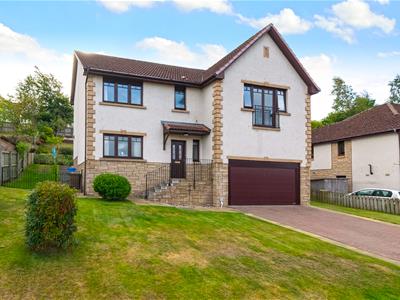
5 Bedroom House - Detached
- Immaculately presented detached villa
- Offering excellent accommodation
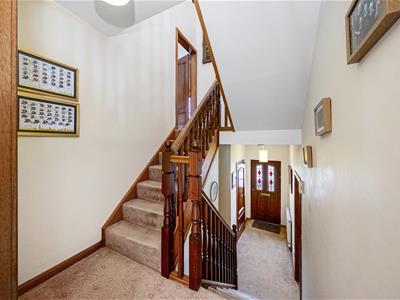
- Entrance hallway
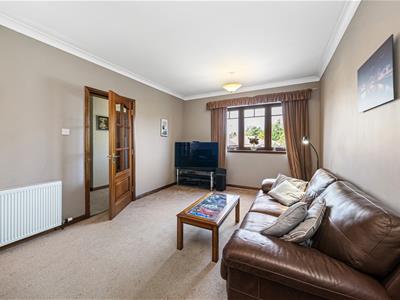
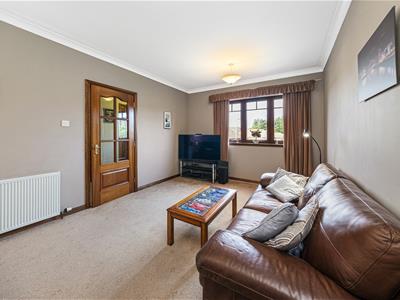
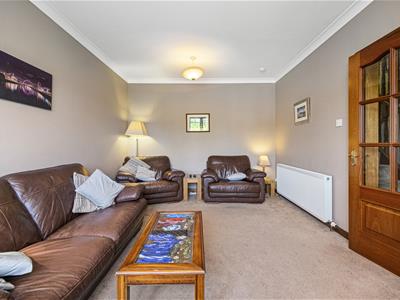
- Lounge
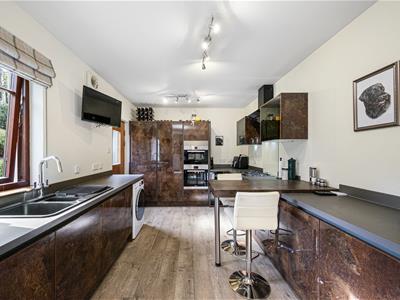
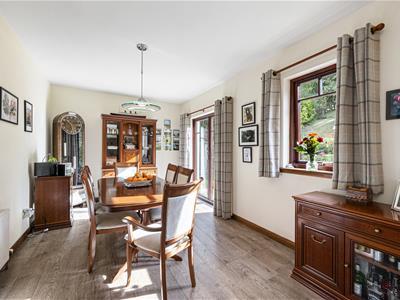
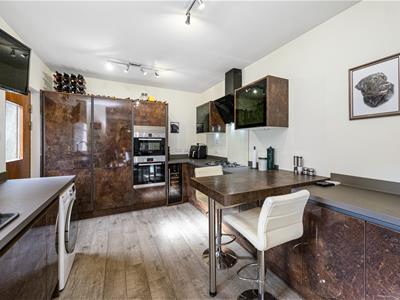
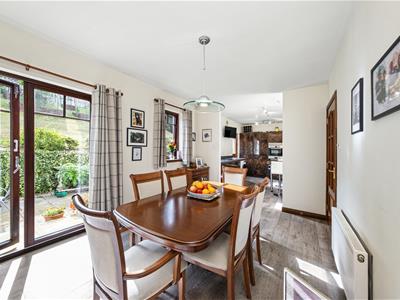
- Family / Dining / kitchen
- 5 Bedrooms (2 en suite)
- Family bathroom & W.C.
- Double garage
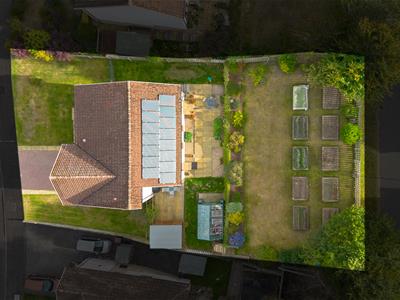
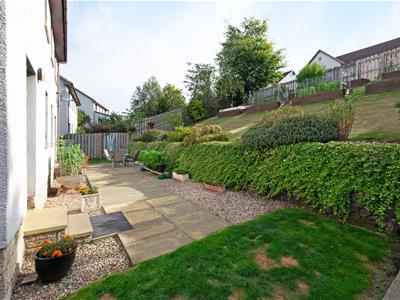
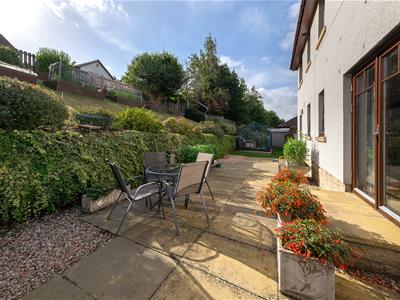
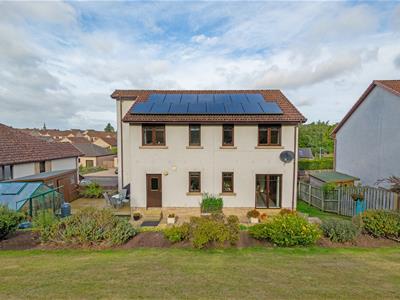
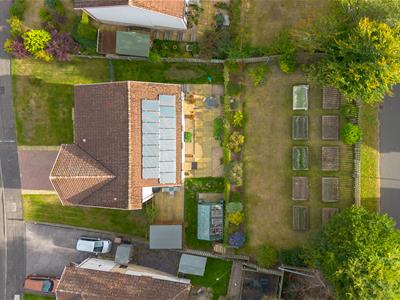
- Garden grounds to the rear
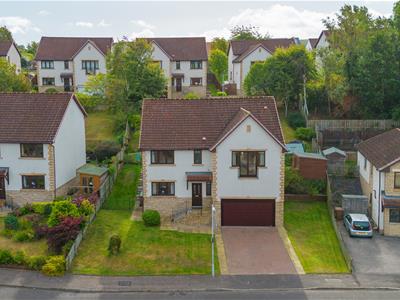
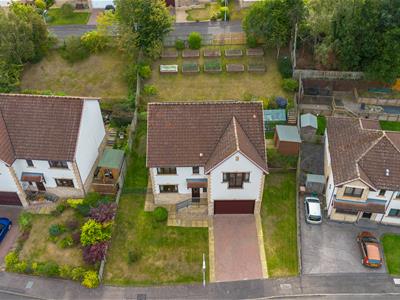
- Open plan garden to the front with driveway parking
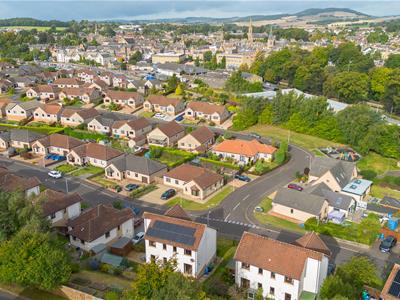
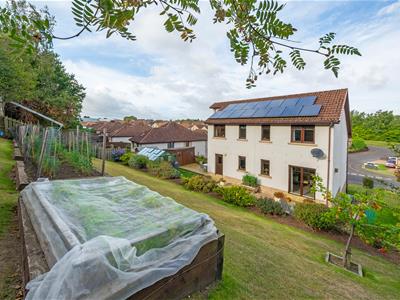
Immaculate detached villa offering family proportioned accommodation over four levels situated within a popular area of the town within walking distance to all local amenities including the train station and supermarkets.
The property is entered from the front into the entrance hallway. Storage cupboard.
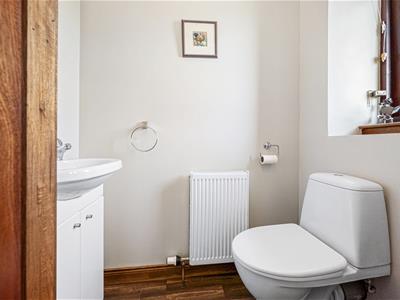
W.C. fitted with wash hand basin, w.c. and opaque window to the front.
The lounge offers a triple window to the front.
From the hallway stairs lead to the dining/ family kitchen. The modern kitchen is fitted with dark base and wall units with coordinating work surfaces and sink. Breakfast bar area. Integral fridge freezer, dishwasher and wine cooler. Space for washing machine. Gas hob with extractor above, self cleaning lower oven and grill, upper oven grill and microwave.
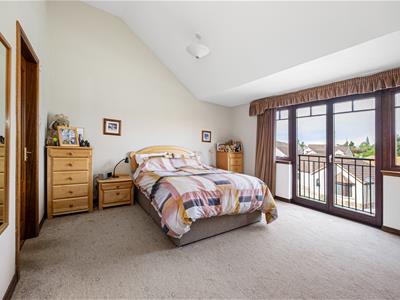
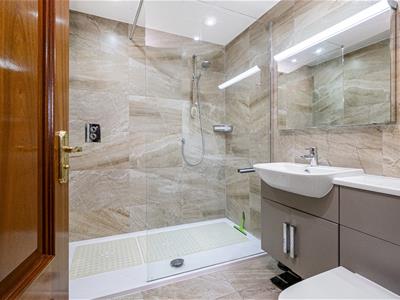
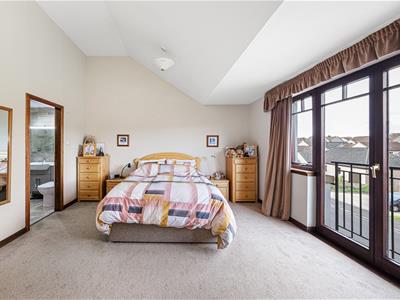
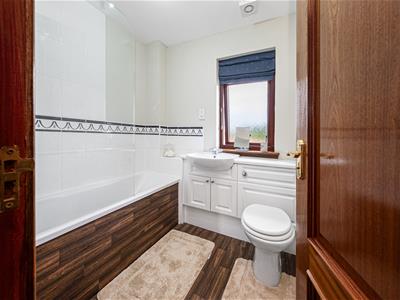
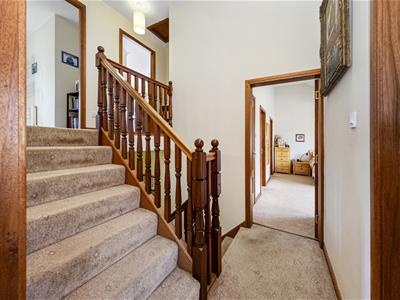
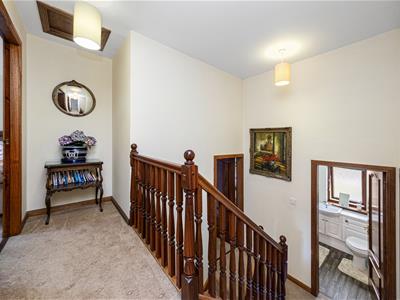
Window to the rear. Within the family / dining area there is French doors leading to the paved patio area to the rear. From the hallway a further staircase leads to the master bedroom en suite which offers feature Juliet balcony to the front, walk in dressing room and storage cupboard. The en suite is fitted with a walk-in shower cubicle with mixer shower. W.C. and wash hand basin set with vanity storage unit. The bathroom is fitted with a W.C. and wash hand basin set within vanity unit. Bath with over bath mixer shower. Opaque window to the front.
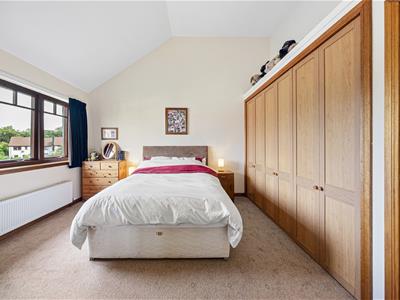
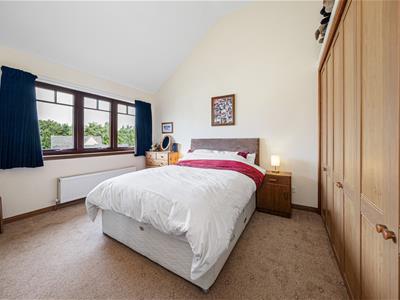
Bedroom two offers a triple window to the front and wardrobes along one wall, further Storage cupboard. A further staircase leads to three further bedrooms
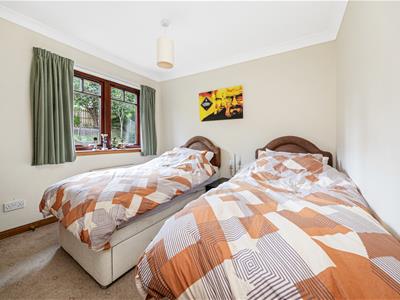
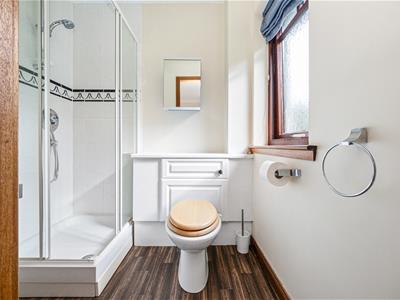
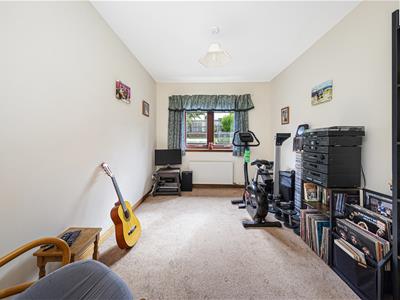
Bedroom three offers a window to the rear and en suite shower room fitted with a W.C., wash hand basin and shower cubicle with mixer shower. Opaque window to the rear.
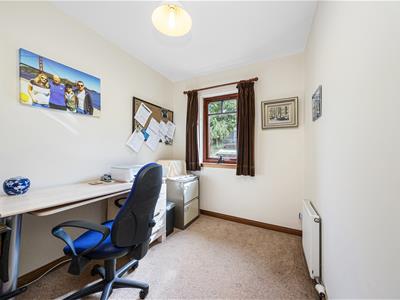
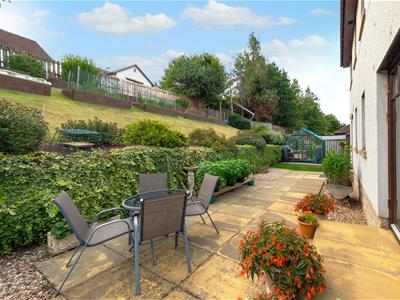
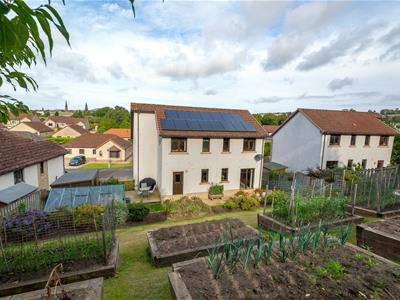
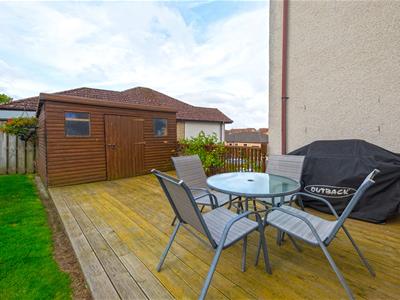
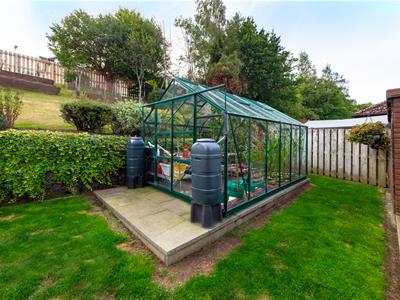
Bedrooms 4 & 5 offer windows to the rear. To the front of the property there is a monoblocked driveway for two vehicles and access to the garage via an electric door. Storage space above. Power, light and central heating boiler. The garden to the rear offers a decked section and patio. Raised vegetable beds. Greenhouse. Shed.
Garage
5.0 x 6.61 (16'4" x 21'8" )
Kitchen
4.62 x 2.98 (15'1" x 9'9" )
Dining room
4.62 x 2.98 (15'1" x 9'9" )
Living room
3.96 x 5.43 (12'11" x 17'9" )
W.C.
0.50 x 1.56 (1'7" x 5'1" )
Bedroom
5.06 x 4.28 (16'7" x 14'0" )
En suite
1.77 x 2.30 (5'9" x 7'6" )
Dressing cupboard
2.20 x 2.30 (7'2" x 7'6" )
Bedroom / En suite
4.52 x 3.07 (14'9" x 10'0" )
En suite
1.42 x 1.96 (4'7" x 6'5" )
Bedroom
2.68 x 3.17 (8'9" x 10'4" )
Bedroom
2.62 x 4.26 (8'7" x 13'11" )
Bedroom
3.48 x 3.72 (11'5" x 12'2" )
Bathroom
2.23 x 1.81 (7'3" x 5'11" )

Energy Efficiency and Environmental Impact

Although these particulars are thought to be materially correct their accuracy cannot be guaranteed and they do not form part of any contract.
Property data and search facilities supplied by www.vebra.com