
2 West Street
Epsom
Surrey
KT18 7RG
Treadwell Road, Epsom
Offers In Excess Of £1,000,000
4 Bedroom House - Detached
- Beautifully extended detached family home
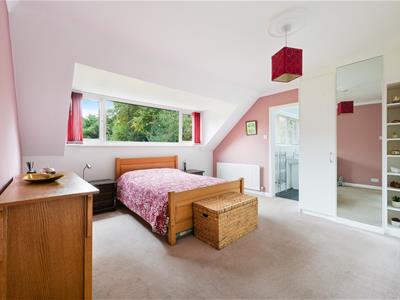
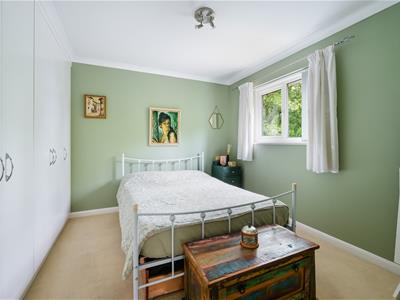
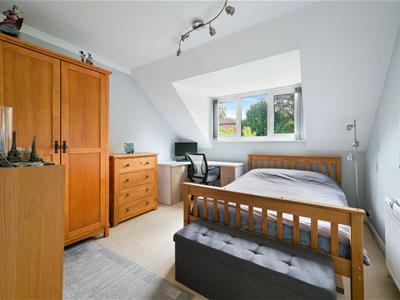
- Four generous double bedrooms
- Three versatile reception rooms
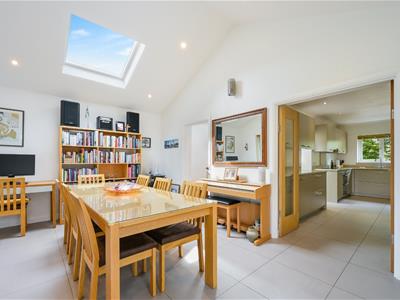
- Stunning dining room with vaulted ceiling
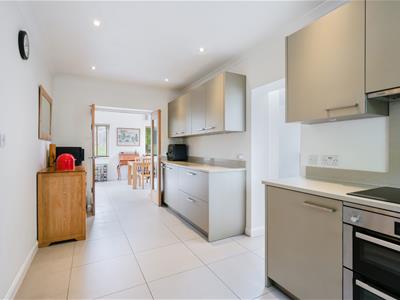
- Modern kitchen and generous breakfast room
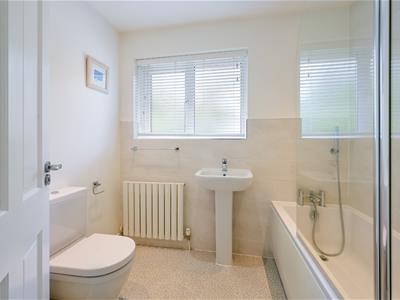
- Ensuite shower room & main family bathroom
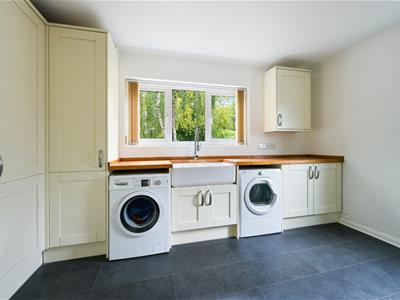
- Large utility/boot room with side access, cloakroom & boarded loft
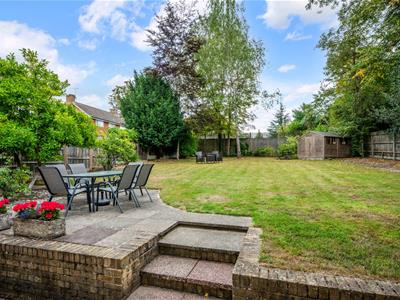
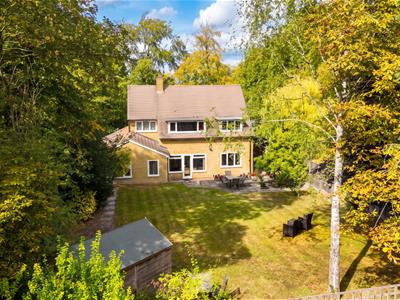
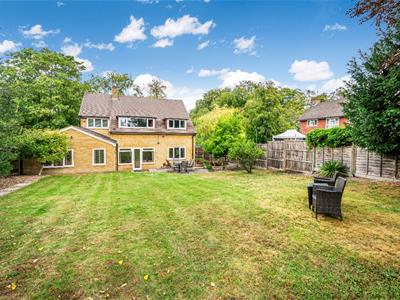
- South facing garden approx. 80ft x 50ft plot
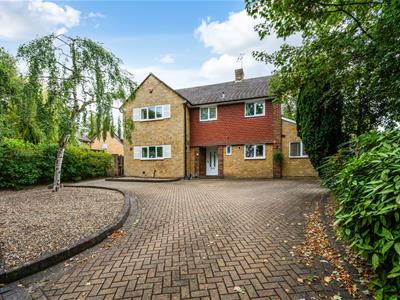
- Driveway parking for approximately four cars
- Leafy tree lined road in a sought after area
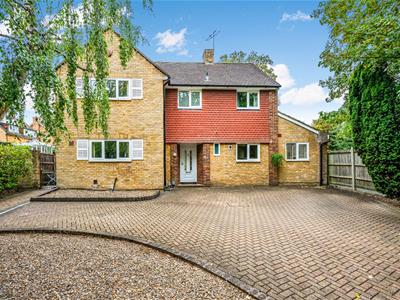
Set within one of Epsom’s most popular tree lined residential roads, in a particularly leafy part of town, this cleverly extended detached family home offers generous and highly versatile accommodation, with four double bedrooms, three reception rooms and a substantial south facing rear garden extending to approximately 80ft x 50ft.
Having been loved and enjoyed by our clients for around 28 years, the property is a wonderful example of a family home that has evolved with family life. During their ownership, they have thoughtfully extended and adapted the house, creating the spacious and flexible accommodation it offers today.
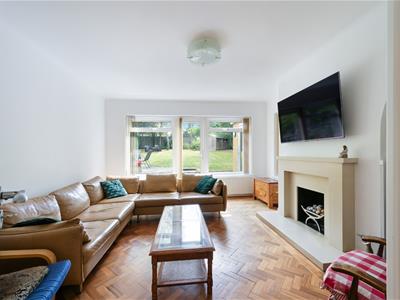
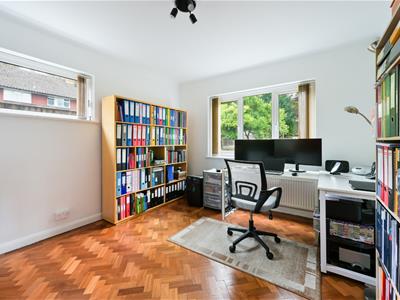
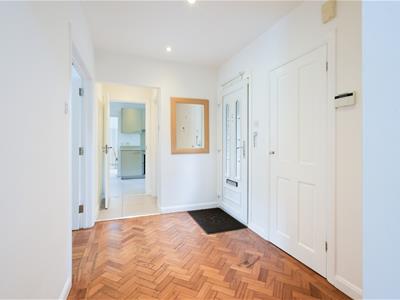
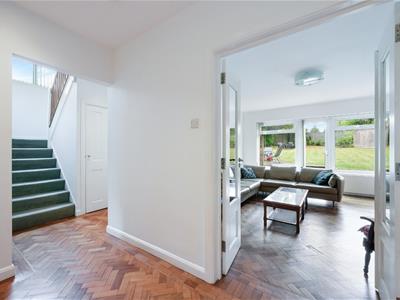
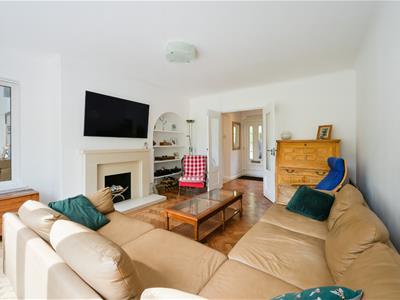
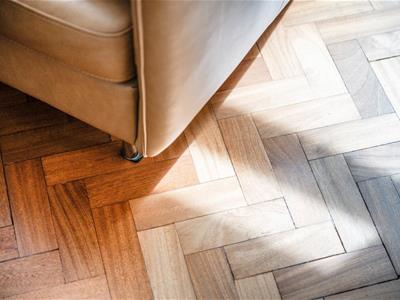
A welcoming central entrance hall provides an immediate sense of the character of the original home, with attractive parquet flooring continuing throughout much of the original ground floor. From here, the accommodation opens into three particularly versatile reception spaces, offering considerable flexibility for modern family living.
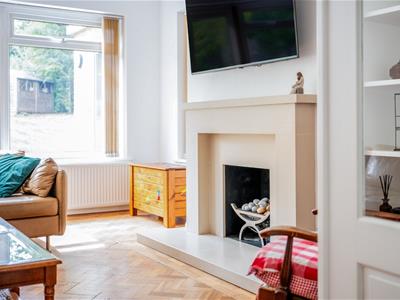
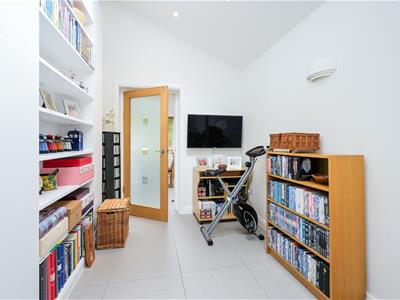
The principal living room is centred around a contemporary gas fireplace, creating a focal point, while the generous home office provides a dedicated space for working from home or simply escaping the bustle of family life.
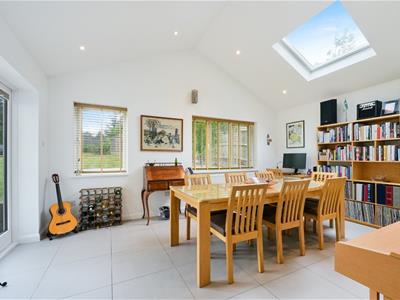
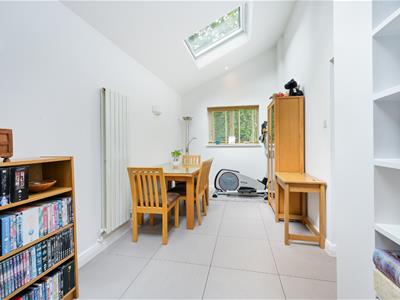
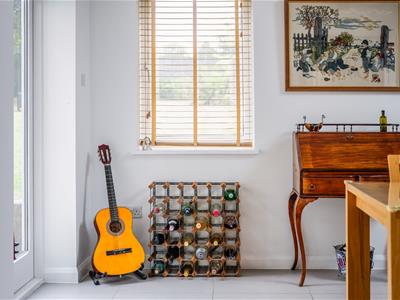
The stunning dining room is perhaps the standout reception space, featuring a vaulted ceiling which creates an impressive sense of volume and light, with doors opening directly onto the garden. It is a superb space for entertaining, while also working beautifully for everyday family life.
One of the property's greatest strengths is the flexibility of the ground floor. The current arrangement works exceptionally well, but the three reception spaces could easily be redefined to suit a new owner's needs. For a young family, for example, one could become a dedicated playroom, while the office could remain as a study or be adapted for another purpose.
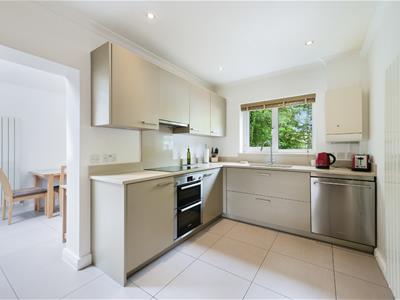
The modern kitchen links directly to a generous breakfast room, creating a sociable and practical part of the home. The property also benefits from a water softener. The ground floor is completed by an unusually large utility and boot room with side access, formerly the original kitchen of the house, together with a downstairs cloakroom.
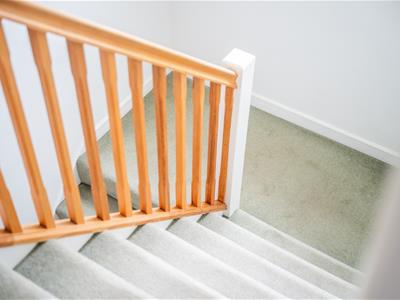
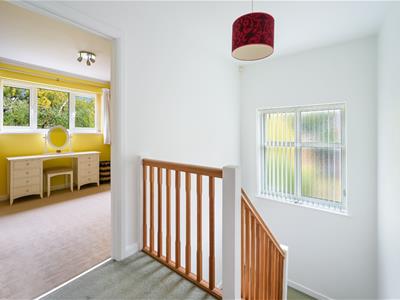
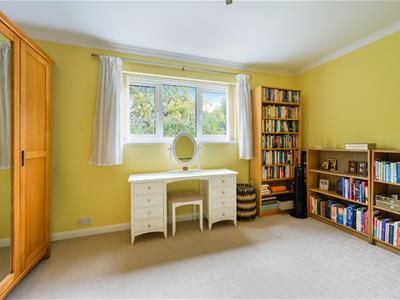
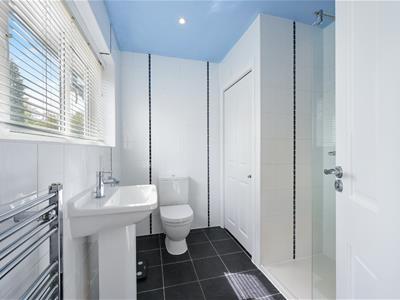
Upstairs, there are four genuine double bedrooms, with the principal bedroom benefiting from an ensuite shower room. The remaining bedrooms are served by a family bathroom.
Outside, the property continues to impress. A large driveway provides parking for approximately four cars, while the substantial south facing rear garden, measuring around 80ft x 50ft, offers excellent space for children, entertaining and enjoying the outdoors.
Treadwell Road is renowned for its established, leafy setting, while the property is also conveniently positioned for Epsom town centre, the mainline railway station and the open spaces of Epsom Downs, providing an excellent balance between town and country living.
With its clever extension, four double bedrooms, three reception rooms, excellent flexibility, generous utility space and exceptional south facing garden, 61 Treadwell Road offers a rare combination of space, character and adaptability. An internal inspection is strongly recommended to fully appreciate what this impressive family home has to offer.
Tenure- Freehold
Council Tax Band- G
Energy Efficiency and Environmental Impact

Although these particulars are thought to be materially correct their accuracy cannot be guaranteed and they do not form part of any contract.
Property data and search facilities supplied by www.vebra.com