.png)
147-149 Newgate Street
Bishop Auckland
County Durham
DL14 7EN
High West Road, Crook
£650,000
5 Bedroom House - Detached
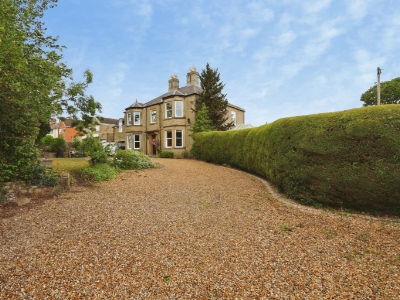
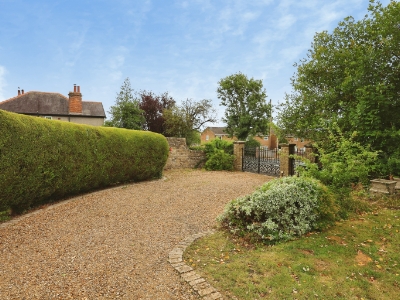
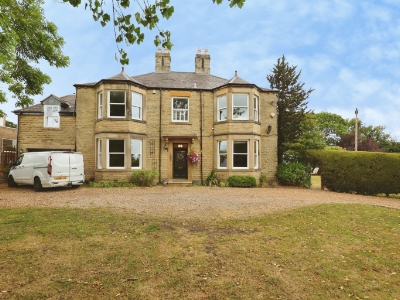
A prestigious five bedroomed family home on High West Road in Crook, this splendid detached house, built in 1850, offers a unique blend of historical character and modern living. Spanning an impressive 2,874 square feet, this property boasts five spacious reception rooms, providing ample space for both relaxation and entertaining. It also benefits from having five double bedrooms four with original fire places, a gated, sweeping driveway accessed by electric gates and single garage.
Located in a popular residential area on the outskirts of the town, close to a range of local amenities including schools, supermarkets, restaurants, retail stores, cafes, healthcare services. There is a regular bus service providing access to neighbouring towns and villages such as Bishop Auckland and Durham City which provide a further wider array of amenities, whilst the A68 is close by for commuters.
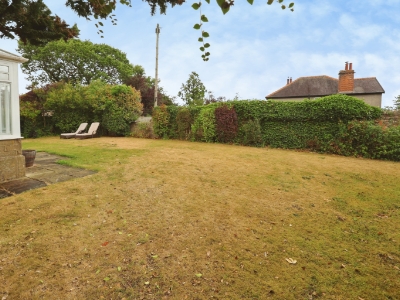
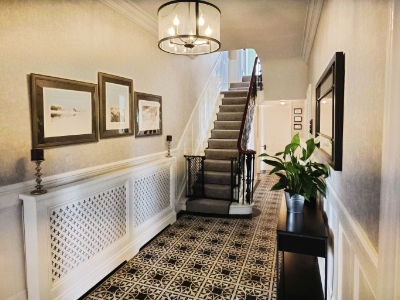
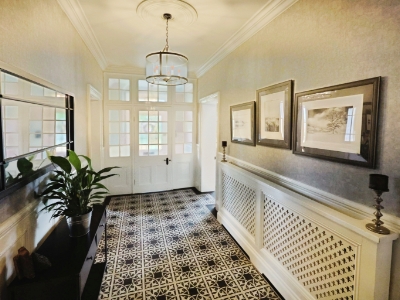
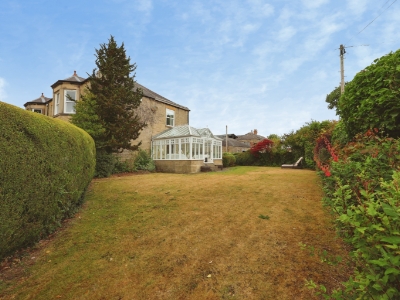
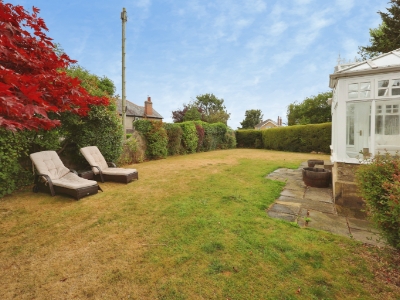
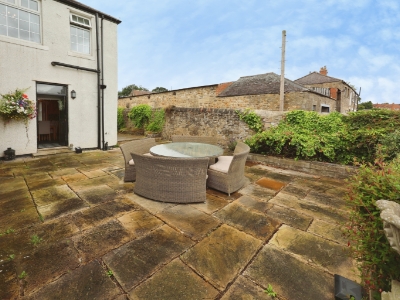
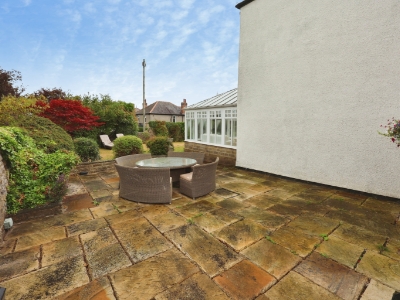
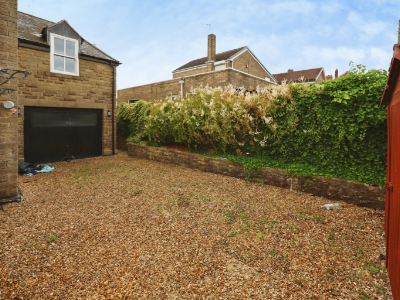
In brief, the property comprises; an impressive entrance hallway leading into the living room, additional reception room, kitchen, dining room, games room, garden room and cloakroom to the ground floor. The first floor consists of the five double bedrooms, bathroom, shower room and further Jack & Jill bathroom adjoined to bedrooms three and four. Externally, the property is set within truly impressive grounds, accessed via an electric gated, sweeping driveway offering lots of off street parking for multiple cars, along with a lawned space, hedged perimeters and mature trees. To the rear, there is a further large lawned garden with perimeter hedging, well established trees, plants and shrubbery, walled flowerbeds and patio area ideal for outdoor seating and furniture along with the single garage.
Living Room
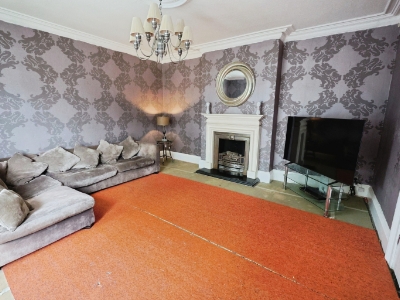
4.9 x 4.62 (16'0" x 15'1")Located to the front of the property, the living room is an impressive size offering ample space for furniture, benefiting from gas fire with feature surround and large bay window offering lots of natural light.
Reception Room
4.97 x 4.6 (16'3" x 15'1")Another large reception room with ample space for furniture, ornate open fireplace with feature surround and large bay window allowing lots of natural light.
Kitchen
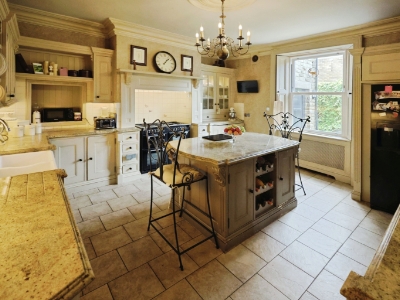
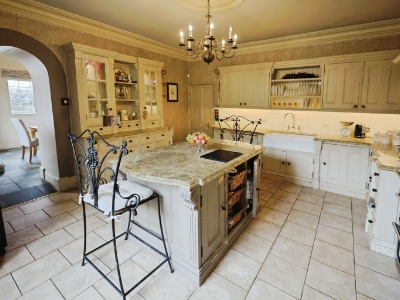
4.9 x 4.7 (16'0" x 15'5")The modern kitchen is fitted with a range of wall, base and drawer units, granite work surfaces, tiled splashbacks, Belfast double sink, plate rack, shelving and dressing units. Space is available for a range style cooker and American style fridge/freezer while the kitchen island offers additional seating along with a bottle rack and further cabinetry.
Dining Room
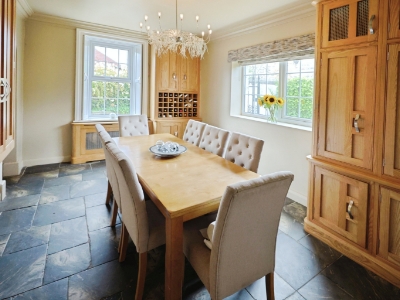
5.0 x 3.3 (16'4" x 10'9")The formal dining room has space for a dining table, chairs and further furniture, benefiting from built-in cabinets, wine rack and dual aspect windows to the side and rear.
Games Room
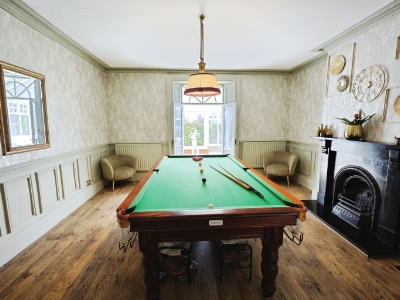
5.0 x 4.7 (16'4" x 15'5")Located to the rear of the property is a further reception room which is currently utilised as a games room and features a stunning cast iron fireplace, modern decor and access leading into the garden room.
Garden Room
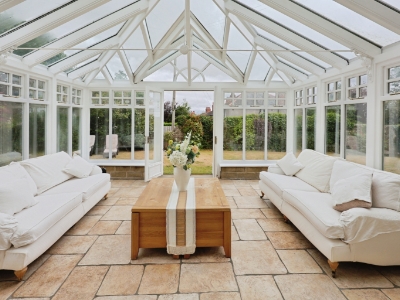
4.4 x 4.2 (14'5" x 13'9")The garden room is a great addition to the property with tiled flooring, panoramic windows and French doors lead into the rear garden.
Cloakroom
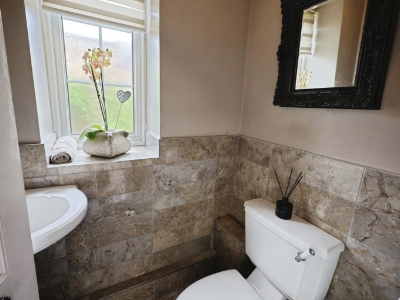
1.5 x 1.1 (4'11" x 3'7")Ground floor cloakroom fitted with a WC and wash hand basin.
Master Bedroom
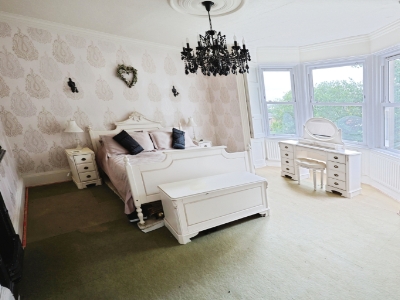
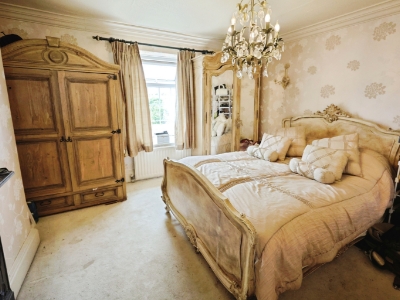
5.0 x 4.64 (16'4" x 15'2")Generously sized master bedroom offering ample space for a king-sized bed and further furniture, feature fireplace and large bay window allowing lots of natural light.
Bedroom Two
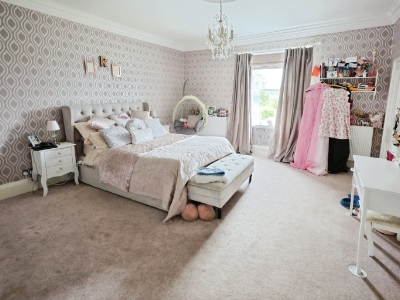
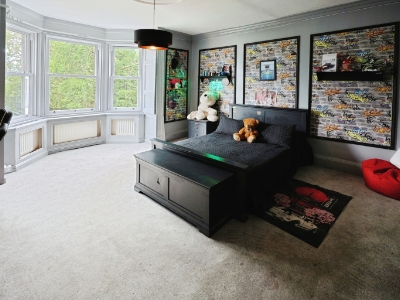
5.2 x 4.74 (17'0" x 15'6")The second bedroom is another large double room with plenty of space for furniture, modern decor and window to the side elevation.
Bedroom Three
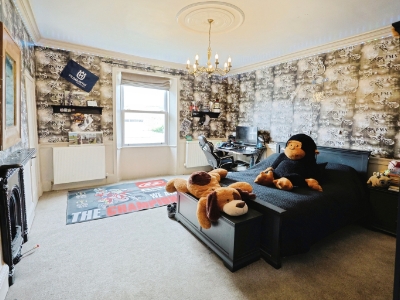
5.2 x 4.74 (17'0" x 15'6")The third bedroom is a further double room with lots of space for furniture, feature fireplace and window to the side elevation.
Jack & Jill Bathroom
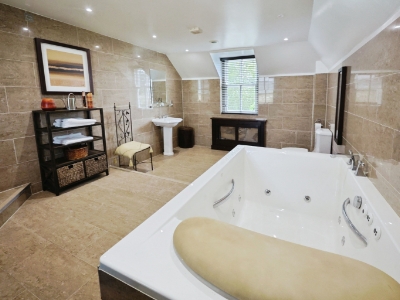
5.3 x 3.46 (17'4" x 11'4")Adjoining to bedrooms three and four, the Jack & Jill bathroom is fully tiled and fitted with a panelled jacuzzi bath, WC and wash hand basin with dual aspect windows to the front and rear elevations.
Bedroom Four
5.0 x 4.62 (16'4" x 15'1")Bedroom four is a further large double bedroom with ample space for furniture and bay window to the front elevation.
Bedroom Five
4.15 x 3.65 (13'7" x 11'11")Bedroom five is a final double bedroom again with ample space for furniture, storage cupboard, feature fireplace and window to the side elevation.
Bathroom
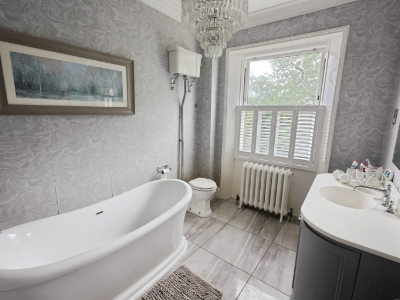
3.26 x 2.4 (10'8" x 7'10")The family bathroom is fitted with a freestanding rolltop bath, WC and wash hand basin set within a vanity unit.
Shower Room
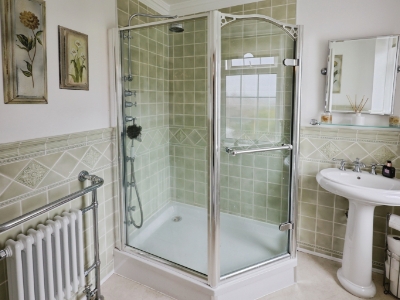
2.3 x 2.0 (7'6" x 6'6")The shower room is fitted with a corner shower cubicle, WC and wash hand basin.
External
Externally, the property is set within truly impressive grounds, accessed via a gated, sweeping driveway offering lots of off street parking for multiple cars, along with a lawned space, hedged perimeters and mature trees. To the rear, there is a further large lawned garden with perimeter hedging, well established trees, plants and shrubbery, walled flowerbeds and patio area ideal for outdoor seating and furniture along with the single garage.
Although these particulars are thought to be materially correct their accuracy cannot be guaranteed and they do not form part of any contract.
Property data and search facilities supplied by www.vebra.com