
1336 London Road
Leigh-on-Sea
SS9 2UH
Old Leigh Road, Leigh-on-Sea, Essex
Price Guide £900,000
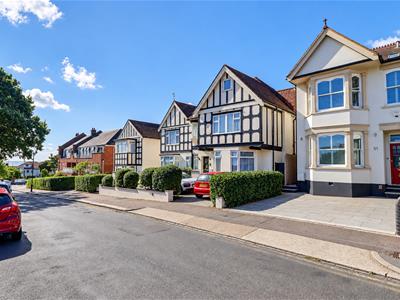
4 Bedroom House - Semi-Detached
- Grand Semi-Detached Family Home Over Three Floors
- Open Plan Kitchen/Family Room and a Bay Fronted Lounge
- Utility Room and a Ground Floor WC
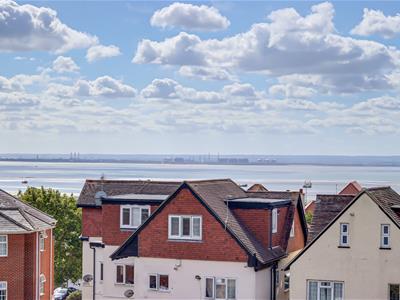
- Four Bedrooms including a Top Floor Master Suite with a Balcony Offering Sea Views
- Four Piece Bathroom and an En-Suite Shower Room
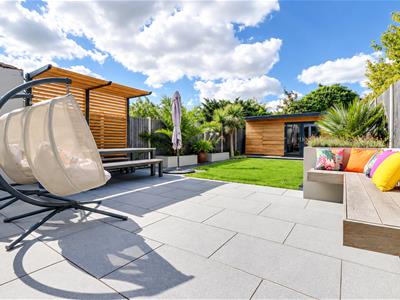
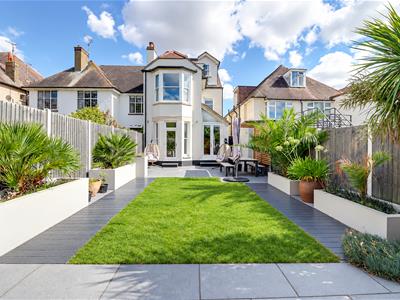
- Off-Street Parking and an Extensive West Facing Rear Garden
- Double Glazing and Gas Central Heating
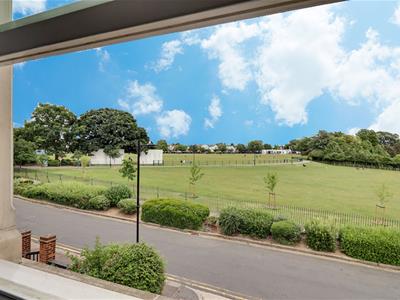
- Overlooks Chalkwell Park and Close to Chalkwell Beach Front
- Minutes from Leigh Broadway and Favoured Schools
- Easy Access to Chalkwell Train Station and Major Bus Links
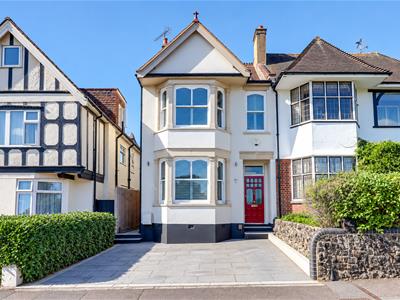
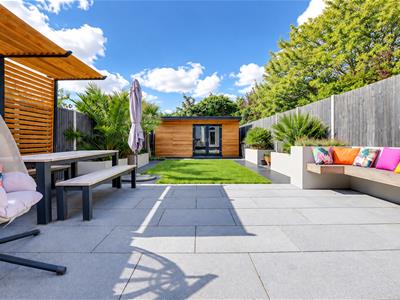
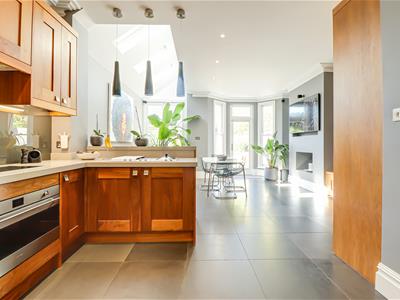
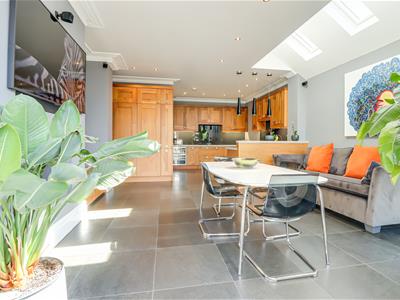
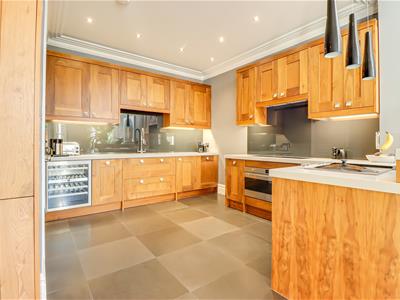
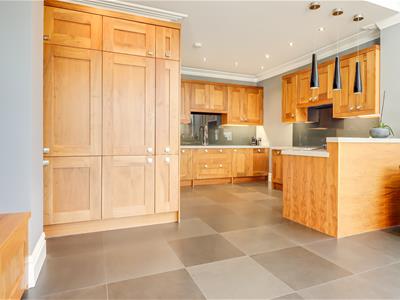
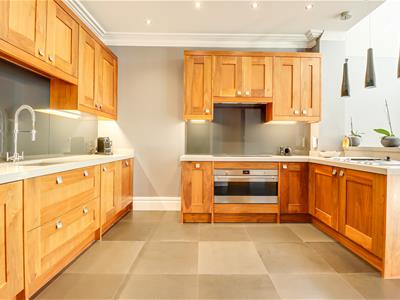
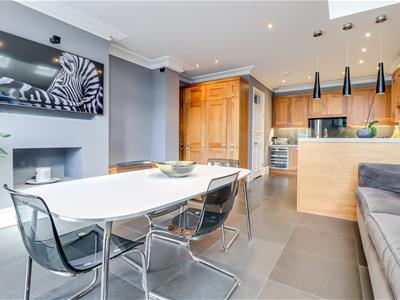
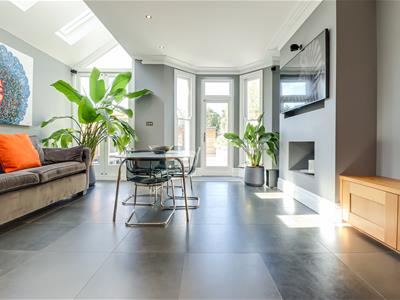
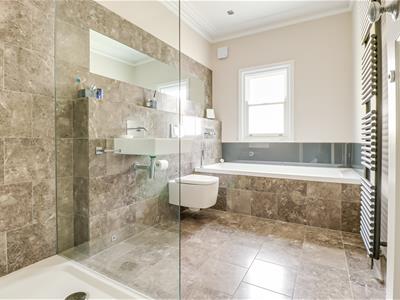
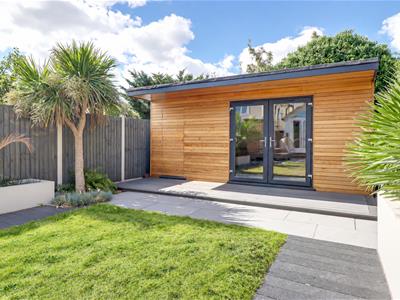
* £900,000- £950,000 * Perfectly positioned overlooking the ever-popular Chalkwell Park, this impressive four-bedroom semi-detached family home combines generous proportions, exceptional presentation and a highly sought-after location. Traditionally built and arranged over three spacious floors, the property occupies a generous west-facing plot with far-reaching views across Chalkwell Park and the Thames Estuary. From the moment you step inside, the quality and attention to detail are immediately apparent. The ground floor is centred around an impressive open-plan kitchen and family room, creating a wonderful social space for both everyday family life and entertaining. Featuring a vaulted ceiling and rain-sensor Velux windows, the room is flooded with natural light, while the bespoke handmade solid walnut kitchen provides a striking centrepiece. Further ground-floor accommodation includes an elegant bay-fronted lounge with feature fireplace, a separate utility room and a convenient WC. To the first floor are three well-proportioned double bedrooms, two of which benefit from attractive bay windows, while the third offers built in wardrobes. A luxurious four-piece family bathroom completes this level. The entire second floor is dedicated to the impressive principal bedroom suite. Offering excellent built-in wardrobe space, a private en-suite shower room and direct access to a west-facing balcony, this is a truly special retreat. The balcony enjoys wonderful views of the Thames Estuary, providing the perfect spot to unwind and enjoy the setting with a coffee. Externally, the property continues to impress, with a generous west-facing rear garden commencing with a patio area and extending to a substantial lawned section. To the very rear, there is a recently constructed outbuilding and storage unit ideal for a home office or gym. To the front, the driveway offers parking for two vehicles.
Frontage
Driveway creating parking for two vehicles, side access to the rear garden, access to:
Entrance Porch
1.320m x 1.148m (4'3" x 3'9" )Smooth coved ceiling, solid wood entrance door to the front with a double glazed window above, inset coconut rug with a patterned tiled surround, double doors to:
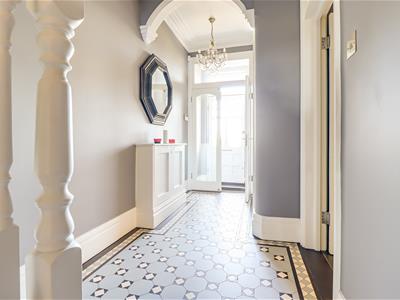
Entrance Hallway
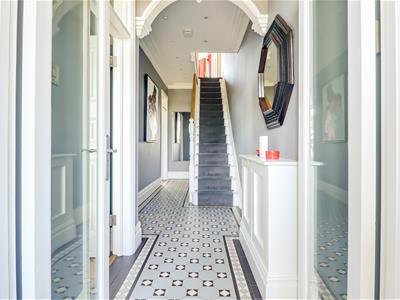
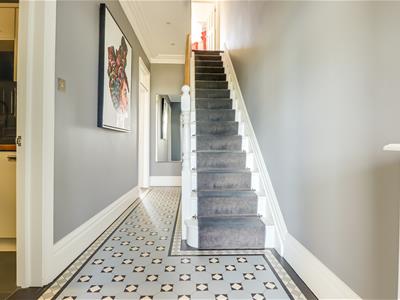
6.465m x 1.731 > 1.738m (21'2" x 5'8" > 5'8")Smooth ceiling with inset spotlights, centre carpeted staircase rising to the first floor landing with understairs storage, cupboard housing the utility meters, traditional patterned tiled flooring, door to:
Formal Bay Fronted Lounge
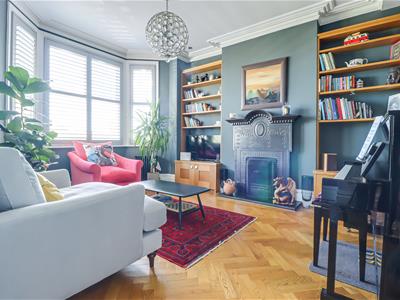
4.517m into the bay x 3.685m (14'9" into the baySmooth coved ceiling with a ceiling rose, double glazed wooden sash windows to the front bay with fitted shutter blinds (this window given viewer across Chalkwell Park and Cricket Club), two traditional column radiators, feature fireplace with a gas fire and a granite hearth, built-in shelving and base level units either side of the chimney breast, wooden parquet flooring.
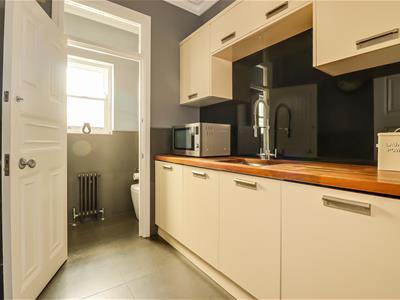
Utility Room
2.244m x 1.998m (7'4" x 6'6")Smooth coved ceiling with inset spotlights, wall and base level units with a square edge wooden worktop, stainless steel inset sink with a chrome flexi tap, integrated washing machine, integrated freezer, glass splash backs, traditional column radiator, part tiled walls, tiled flooring, door to:
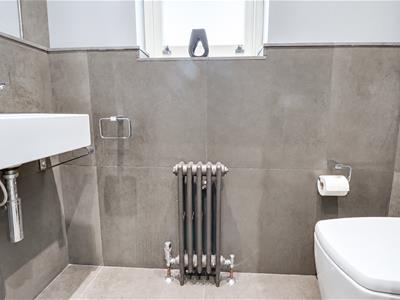
Separate Downstairs WC
1.798m x 0.726m (5'10" x 2'4")Smooth coved ceiling with inset spotlights, double glazed wooden sash window to the side, Concealed Cistern WC, traditional column radiator, wall hung wash basin, part tiled walls, tiled flooring.
Kitchen Family Room
8.557m into the bay x 5.056m > 3.222m (28'0" intKitchen Family Room
Smooth coved ceiling with inset spotlights, solid wood shaker style kitchen comprising of; base and wall level units with a extra thick quartz worktop, stainless steel inset sink with a chrome flexi tap, glass splash backs, integrated 900 wine cooler, integrated Smeg double width oven and grill, four ring electric hob with an extractor fan above, pan drawers, built-in griddle and steam oven, floor to ceiling units inducing a pull-out larder, full length integrated fridge and integrated freezer.
Sitting/Dining Area
Smooth coved ceiling with inset spotlights, three double glazed Velux windows to the side, double glazed floor to ceiling French doors to the rear leading out to the garden with a window above, along with a double glazed sash windows and a double glazed door to the rear leading out to the garden with a window above, tiled flooring with underfloor heating.
First Floor Landing
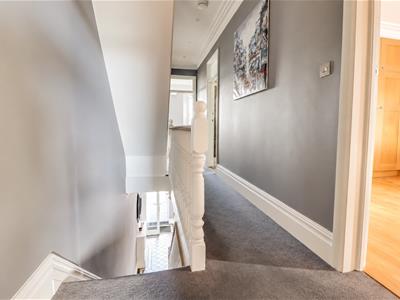
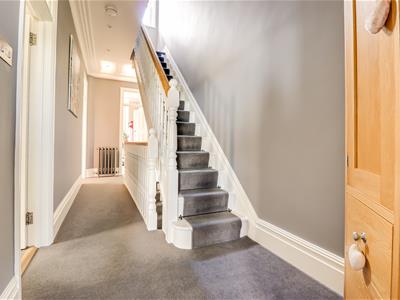
6.232m x 1.734m (20'5" x 5'8" )Smooth coved ceiling with inset spotlights, traditional column radiator, centre carpeted stairs rising to the second floor landing, carpet.
Bedroom Two
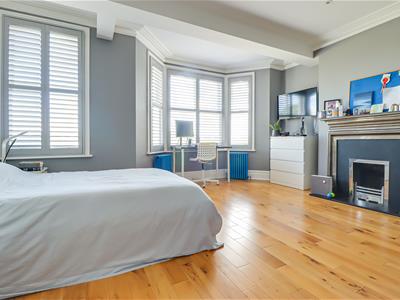
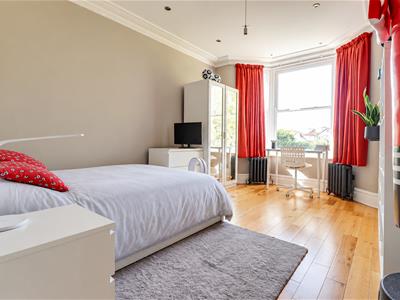
5.23m x 4.55m into the bay (17'2" x 14'11" into thSmooth coved ceiling with inset spotlights, double glazed sash bay windows to the front giving views over Chalkwell Park and Cricket Club, additional double glazed sash window to the front with fitted shutter blinds giving views over Chalkwell Park and Cricket Club, feature fireplace with a granite hearth, two traditional column radiators, oak flooring.
Bedroom Three
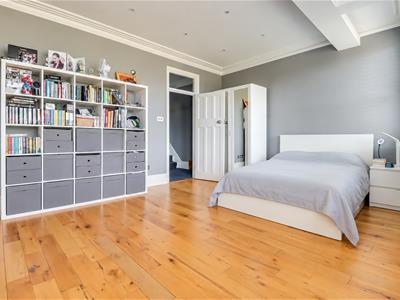
4.666m x 3.372m ( 15'3" x 11'0" )Smooth coved ceiling with inset spotlights, double glazed sash windows to the rear overlooking the garden, two traditional column radiators, oak flooring.
Bedroom Four
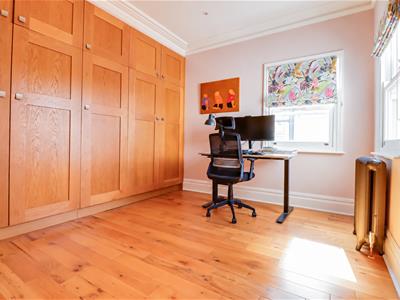
3.532m x 3.373m (11'7" x 11'0")Smooth coved ceiling with inset spotlights, double glazed sash windows to the rear overlooking the garden and to the side, traditional column radiator, built-in floor to ceiling storage/wardrobes housing a built-in desk area, shelving, combination boiler and water tank, oak flooring.
Second Floor Landing
Smooth ceiling with inset spotlights, double glazed sash window to the rear, carpet, door to:
Bedroom One
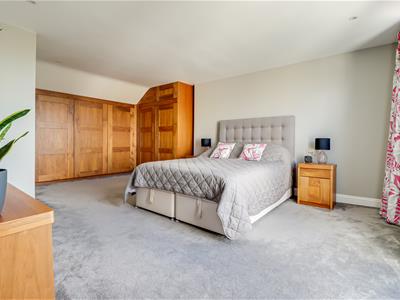
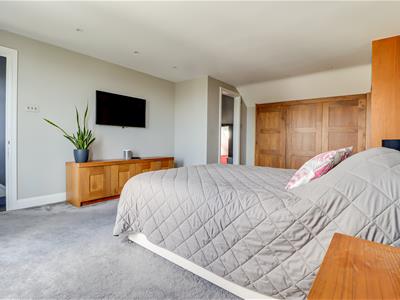
5.44m up to wardrobes x 3.99m > 3.30m (17'10" up tSmooth ceiling with inset spotlights, fitted shaker style floor to ceiling wardrobes, carpet, double glazed sash window to the rear offering sea views, double glazed French doors to the rear leading out to:
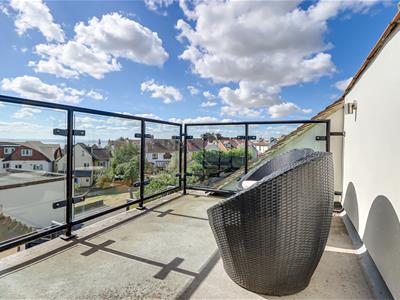
West Facing Balcony with Sea Views
2.840m x 2.117m (9'3" x 6'11")Outside lighting, fibre glass flooring, glass balustrade, sea views.
En-Suite Shower Room
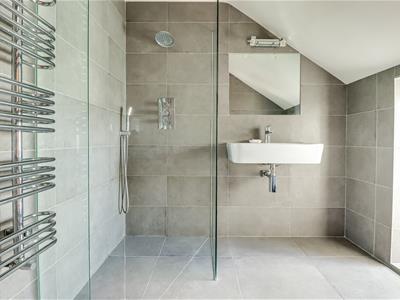
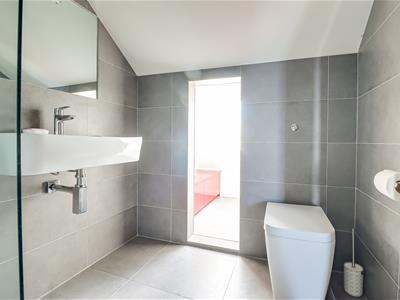
2.177m x 1.730m (7'1" x 5'8")Smooth ceiling with inset spotlights, extractor fan, walk-in shower with a rainfall head and a shower hose, Concealed Cistern WC, wall hung chrome heated towel rail, wall hung double width wash basin, wall lights, fully tiled walls, tiled flooring, opening to:
Storage Area
1.526m x 1.308m (5'0" x 4'3")Push open base level storage, wall light, double glazed Velux window to the front with views over Chalkwell Park and Cricket Club, tiled flooring.
West Facing Rear Garden
Commences with a patio area with a lawn area in the centre, raised rendered flower beds, tiled path on either side leading down to rear patio, raised composite decking area outside the outbuilding, outside tap, outside lighting, side access back to the front driveway.
Outbuilding
3.91m x 3.58m (12'10" x 11'9")Smooth ceiling with inset spotlights, laminate flooring, electric radiator, double glazed French doors to the front opening onto the garden, internet connection that is run from the main house, cedar wood cladded with inset spotlights to the exterior.
Attached Storage Area
3.680m x 1.330m (12'0" x 4'4" )Smooth ceiling with inset spotlights, shelving, door to the front giving access.
Although these particulars are thought to be materially correct their accuracy cannot be guaranteed and they do not form part of any contract.
Property data and search facilities supplied by www.vebra.com