
32 High Street
Crawley
West Sussex
RH10 1BW
Old Manor Close, Ifield Green
£439,950
3 Bedroom House - Terraced
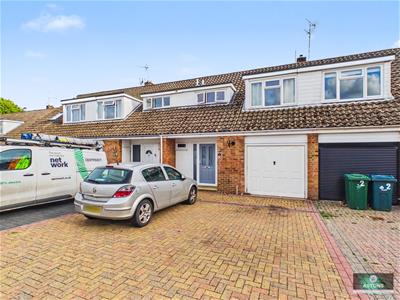
Situated in the popular Ifield Green area within a small cul de sac is, this delightful house which offers a perfect blend of comfort and convenience. With three well-proportioned bedrooms, this property is ideal for families or those seeking extra space. The two reception rooms provide ample room for relaxation and entertaining, making it easy to host friends and family.
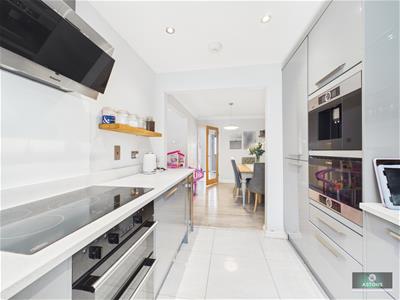
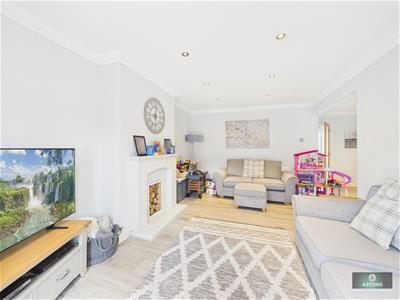
The property has been extensively improved by the current owners and benefits from an open plan living space downstairs, a refitted kitchen, downstairs cloakroom, and extra flexible use space in the converted garage.
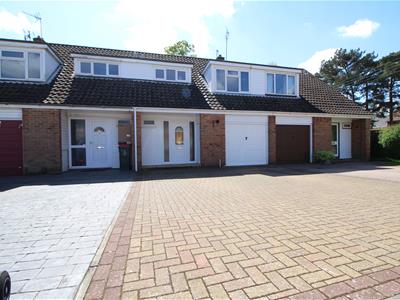
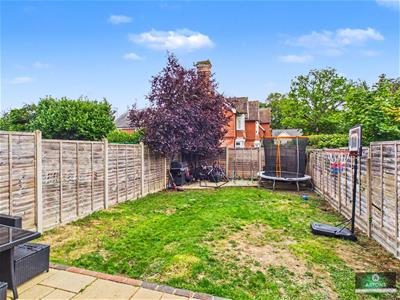
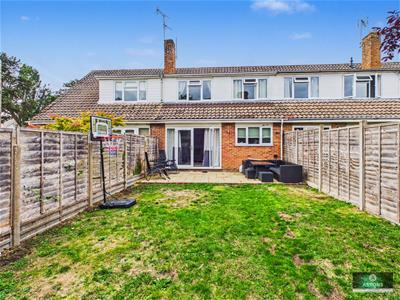
Outside the house benefits from a block paved driveway to the front with parking for two to three cars and an enclosed level garden to the rear.
Old Manor Close is a peaceful and friendly neighbourhood, offering a sense of community while being conveniently located near local amenities. Whether you are looking for a family home or a comfortable retreat, this property presents an excellent opportunity to enjoy a lovely lifestyle in Ifield Green.
Do not miss the chance to make this charming house your new home.
Storm Porch
Storage cupboard housing wall mounted gas fired boiler, part upvc double glazed door to
Entrance Hall
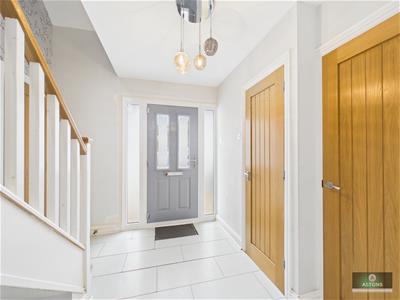 Replacement front door, tiled floor, stairs to first floor landing with edge lighting, under-stairs recess, radiator, storage cupboard, door to converted garage, doors to
Downstairs Cloakroom
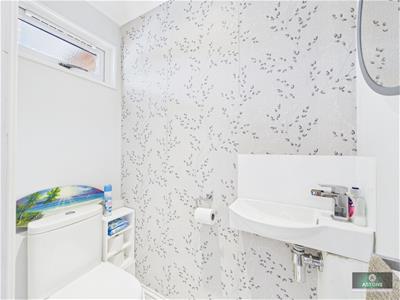 Refitted white suite comprising close coupled w.c, wash hand basin with a waterfall style mixer tap and tiled splashback, double glazed window.
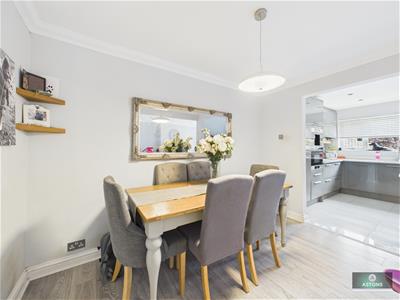
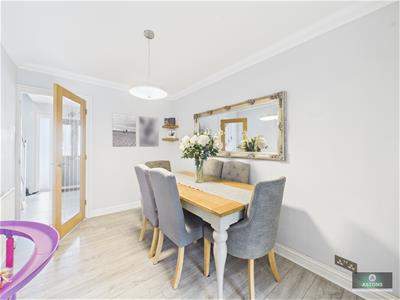
Dining Room
3.45m x 2.44m (11'4 x 8'0)Double radiator, wood laminate flooring, open to
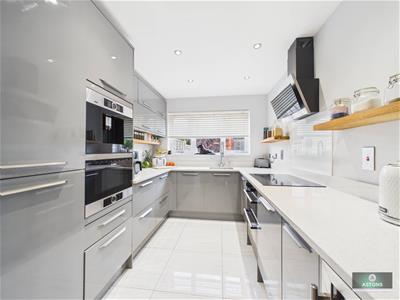
Refitted Kitchen
3.12m x 2.44m (10'3 x 8'0)Range of base and eye level units with granite work surfaces over and matching splashbacks, inset stainless steel sink with a flexible shower style mixer tap and drainer, built in double oven with induction hob over and extractor hood above, built in microwave and coffee machine. integrated fridge/freezer and dishwasher, tiled floor, double glazed window to the rear, recessed down lighters.
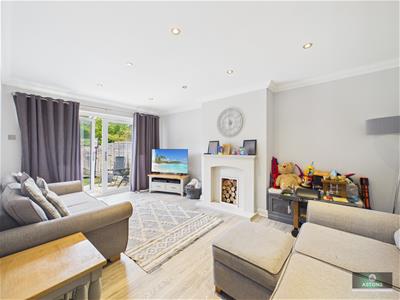
Lounge
5.21m x 3.45m narrowing to 3.07m (17'1 x 11'4 narDouble glazed French casement doors to the garden, coving, recessed down lighters, feature fireplace surround, (not operational), wood effect flooring.
Office/Bedroom Area
Power and light, open through to storage area with plumbing for a washing machine
First Floor Landing
Recessed down lighters, doors to:
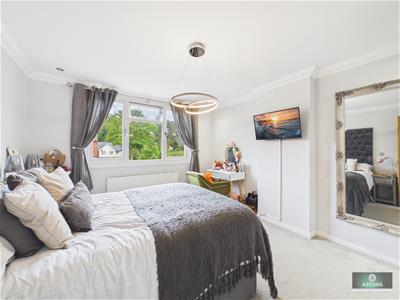
Bedroom One
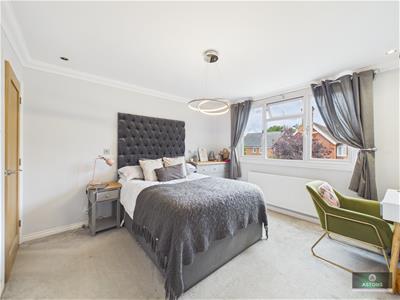
4.34m narrowing to 3.68m x 2.44m (14'3 narrowing tDouble glazed window to the rear, radiator, built in wardrobe.
Bedroom Two
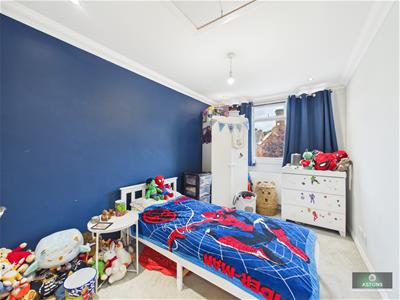 3.68m x 2.44m (12'1 x 8'0)Double glazed window to the rear, radiator, built in wardrobe.
Bedroom Three
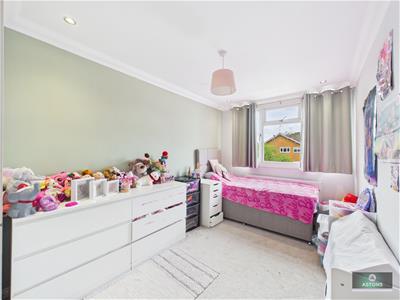 3.66m x 2.44m (12'0 x 8'0)Double glazed window to the front, radiator, coving, recessed down lighters.
Bathroom
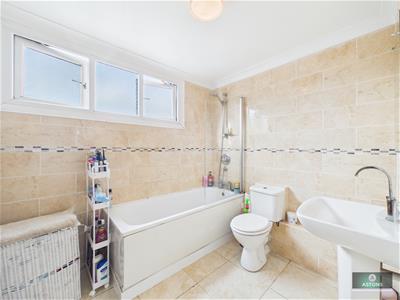
White suite comprising a panel enclosed bath with a mixer shower over and glass screen, pedestal hand basin with a mixer tap, w.c, heated towel rail, tiled floor, part tiled walls, obscured double glazed window.
To the Front
Block paved drive for up to three cars, outside tap
To the Rear
Fully enclosed by timber fencing, patio leading to lawn with further patio to the rear, outside tap.
Anti Money Laundering
In accordance with the requirements of the Anti Money Laundering Act 2022, Astons Sales and Lettings Ltd. mandates that prospective purchaser(s) who have an offer accepted on one of our properties undergo identification verification. To facilitate this, we utilise MoveButler, an online platform for identity verification. The cost for each identification check is £20, including VAT charged by MoveButler at the point of onboarding, per individual (or company) listed as a purchaser in the memorandum of sale. This fee is non-refundable, regardless of the circumstances.
Disclaimer
Please note in accordance with the Property Misdescriptions Act, measurements are approximate and cannot be guaranteed. No testing of services or appliances included has taken place. No checking of tenure or boundaries has been made. We are unaware whether alterations to the property have necessary regulations or approvals.

Energy Efficiency and Environmental Impact

Although these particulars are thought to be materially correct their accuracy cannot be guaranteed and they do not form part of any contract.
Property data and search facilities supplied by www.vebra.com