
Crowther House
The Quadrant
Buxton
Derbyshire
SK17 6AW
Market Street, Buxton
£350,000
8 Bedroom Flat
Market Street, Buxton
HMO (income producing)
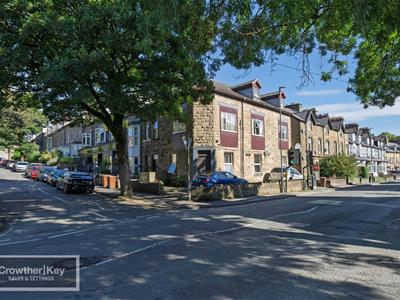
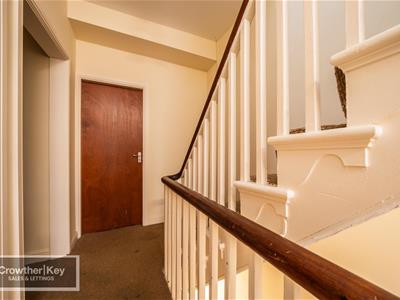
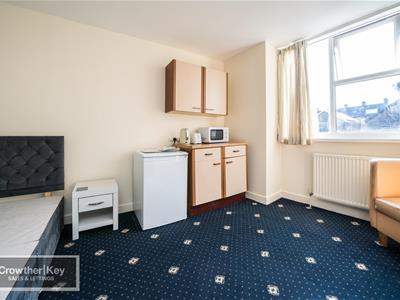
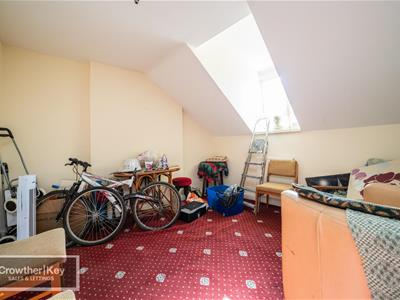
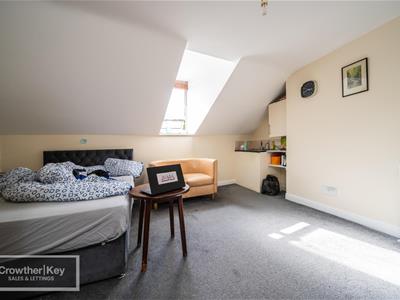
Five letting rooms in the heart of Higher Buxton, with a communal lounge, shared kitchen, shower room and separate WC on the first floor. Currently producing £2,500 pcm (£30,000 per annum gross), all rentals inclusive of bills.
Flat to the rear (vacant possession)
A two bedroom flat with unusually generous space suits an owner occupier or an investor looking to re-let.
Market Street, Buxton
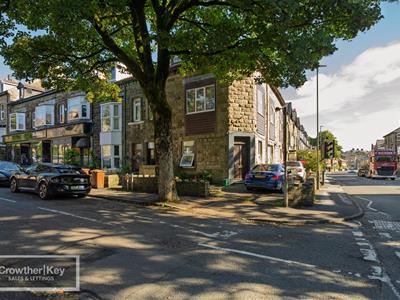
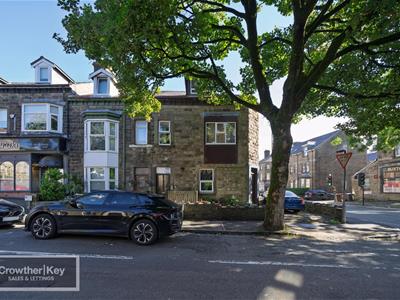
An established income producing investment property in the heart of Higher Buxton, arranged to provide five letting rooms together with a communal lounge, shared kitchen, shower room and separate WC. The property currently produces a rental income of £2,500 per calendar month, with all rentals inclusive of bills, and benefits from uPVC double glazing and gas central heating served by an Alpha combination boiler. Occupying a genuinely central position within a few minutes' walk of the Market Place and the town centre, this is a ready made opportunity for an investor seeking a well located asset with a proven return.
Location
Market Street lies at the heart of Higher Buxton, a short walk from the Market Place with its weekly market, Town Hall, independent shops, cafés and pubs, and only around half a mile from the main town centre at Spring Gardens and The Crescent. The Opera House, Pavilion Gardens and the University of Derby's Buxton campus are all within walking distance, as is the railway station with services to Stockport and Manchester. Pay and display parking is available on Market Street itself and on the Market Place.
First Floor
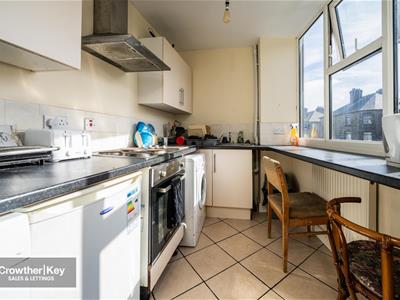
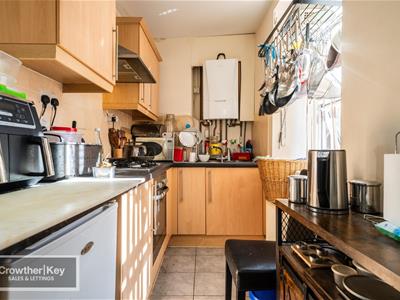
Kitchen 10'4" x 6'10" (3.15m x 2.08m)
Fitted with floor units and worktops with wall cupboards over, incorporating a four-ring gas hob with stainless steel extractor hood above and a built-under electric oven. Stainless steel sink unit, plumbing for a washing machine and uPVC double-glazed window.
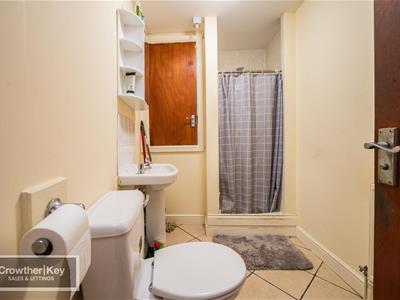
Shower Room
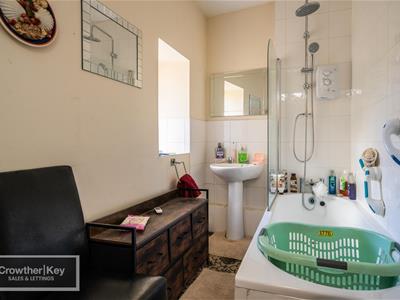
Shower with electric shower unit, low-flush WC, pedestal wash basin, radiator and a built-in cupboard housing the Alpha combination boiler.
Separate WC
Low-flush WC and wash hand basin.
Communal Lounge
A shared living room for the use of all occupants.
Letting Rooms
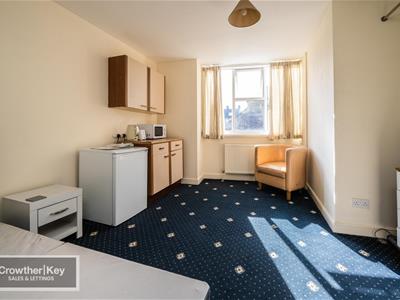
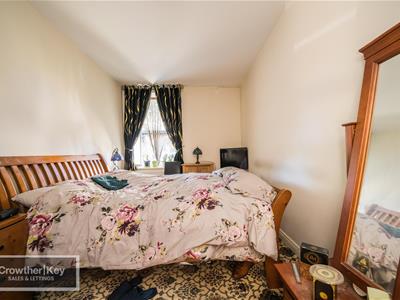
Room One 14'6" x 10'0" (4.42m x 3.05m)
uPVC double-glazed window and double radiator.
Room Two
Of a similar size to Room One.
Room Three
Slightly smaller than Rooms One and Two.
Room Four
Of a similar size to Room One.
Room Five
Of a similar size to Room One.
Investment Information
The property currently produces a rental income of £2,500 per calendar month, equating to £30,000 per annum gross. All rentals are inclusive of bills.
Flat to the Rear of 57 Market Street, Buxton
A well-proportioned two bedroom flat situated to the rear of 57 Market Street, offering notably generous living space for the type. A 16'7" lounge sits alongside a fitted kitchen with integrated appliances and an Ideal Vogue combination boiler, with two good sized bedrooms and a bathroom completing the accommodation, along with a cellar for storage. The flat will be offered with vacant possession, making it equally suited to an owner occupier or to an investor looking to re-let. uPVC double glazing is fitted throughout.
Location
Market Street lies at the heart of Higher Buxton, a short walk from the Market Place with its weekly market, Town Hall, independent shops, cafés and pubs, and only around half a mile from the main town centre at Spring Gardens and The Crescent. The Opera House, Pavilion Gardens and the University of Derby's Buxton campus are all within easy walking distance, as is the railway station with services to Stockport and Manchester. Pay and display parking is available on Market Street itself and on the Market Place.
Accommodation
Entrance Hall
With plumbing for a washing machine.
Lounge 16'7" x 14'0" (5.05m x 4.27m)
A generously proportioned principal reception room with uPVC double-glazed window and double radiator.
Kitchen 13'7" x 5'4" (4.14m x 1.63m)
Fitted with floor units and worktops with wall cupboards over, incorporating a four-ring stainless steel gas hob with stainless steel extractor hood above and a built-under stainless steel electric oven. Stainless steel sink unit, Ideal Vogue combination boiler, radiator and uPVC double-glazed window.
Bedroom 13'4" x 11'0" (4.06m x 3.35m)
uPVC double-glazed window and double radiator.
Bedroom 13'2" x 8'6" (4.01m x 2.59m)
uPVC double-glazed window and radiator.
Bathroom
Panelled bath with electric shower unit over and shower screen, pedestal wash basin, low-flush WC and heated towel rail.
Cellar
A useful cellar providing additional storage space.
Important Notice
These particulars have been prepared in accordance with the Consumer Protection from Unfair Trading Regulations 2008 (which replaced the Property Misdescriptions Act 1991) and are approved by the vendor. All measurements are approximate and are quoted for guidance only; their accuracy cannot be confirmed. None of the services, appliances, fittings or heating systems have been tested and no warranty is given as to their condition or operation. These details are intended as a general guide only and do not form part of any offer or contract. Any intending purchaser or tenant must satisfy themselves by inspection or otherwise as to the correctness of each of the statements contained herein.
Although these particulars are thought to be materially correct their accuracy cannot be guaranteed and they do not form part of any contract.
Property data and search facilities supplied by www.vebra.com