
66 Northgate
Wakefield
West Yorkshire
WF1 3AP
Wrenthorpe Road, Wrenthorpe, Wakefield, WF2 0LR
£150,000
2 Bedroom House - End Terrace
- End Terrace Cottage
- Two Bedrooms
- Open Plan Lounge
- Off Road Parking
- Well Maintained Garden
- Virtual Tour Available
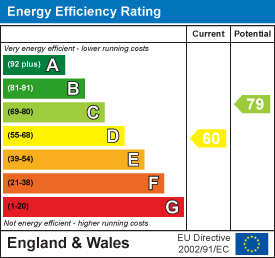
- EPC Rating D60
A WELL PRESENTED two bedroom end terrace home with modern KITCHEN DINER, useful CELLAR ROOM, FOUR PIECE BATHROOM, OFF ROAD PARKING and enclosed garden, situated in popular WRENTHORPE. VIRTUAL TOUR AVAILABLE. EPC rating D60.
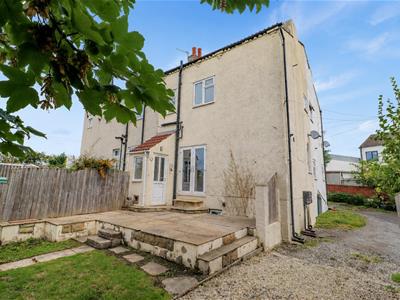
Proudly introduced to the market is this well presented two bedroom end terrace home, situated in the popular area of Wrenthorpe. Offering well proportioned accommodation throughout, the property benefits from two bedrooms, off road parking and an enclosed garden, making it an ideal choice for first time buyers, young families and professional couples alike.
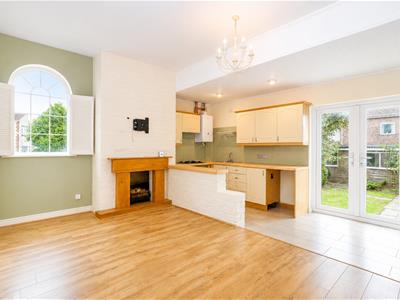
The accommodation briefly comprises an entrance porch leading into the kitchen diner, which is fitted with a range of wall and base units and also houses the Ideal gas combination boiler. Patio doors provide access to the garden, whilst the kitchen diner also leads to a useful cellar room via stairs with tiled flooring, central heating radiator and UPVC double glazed window. To the first floor, the landing provides access to two bedrooms, including a generous double bedroom and a further single bedroom, together with a four piece family bathroom. Externally, the property benefits from a gravelled driveway providing off road parking for one vehicle, together with a lawned garden enclosed by timber fencing.
Conveniently positioned for a range of local amenities, shops and primary schools, the property is also well placed for access to Wakefield city centre and the surrounding motorway network, making it particularly convenient for commuters.
Offered to the market with no onward chain and vacant possession, an early viewing is highly recommended to fully appreciate all that this attractive home has to offer.
ACCOMMODATION
A lovely two bedroom cottage with driveway and garden situated a short drive to junction 41 of the M1 motorway and close to local amenities.
The property comprises entrance porch, open plan lounge, kitchen and dining area as well as a cellar.
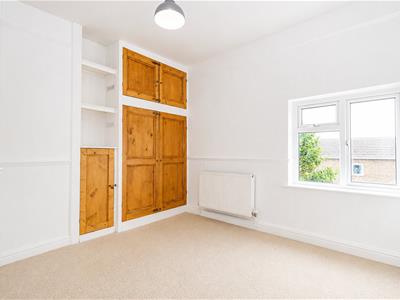
Off the landing is a good size master bedroom with fitted wardrobe and cupboards, single bedroom with fitted wardrobe and a bathroom with four piece suite including separate shower cubicle.
Outside is a well maintained garden with lawn and patio, a timber shed and off street parking.
ENTRANCE PORCH
UPVC entrance door leading into the porch, with tiled flooring and UPVC double glazed window overlooking the front elevation. Opening through to the kitchen diner.
OPEN PLAN LOUNGE, KITCHEN, DINING AREA
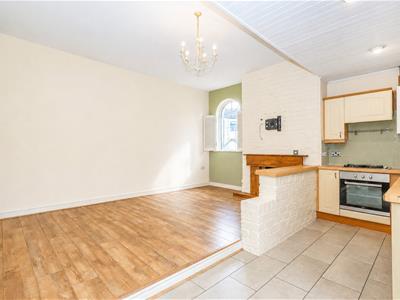 5.46m x 4.85m (17'10" x 15'10")The kitchen area has tiled flooring and is fitted with a range of wall and base units with laminate work surfaces over, incorporating a composite sink and drainer with mixer tap and tiled splashbacks. Integrated oven, four ring gas hob, space and plumbing for a washing machine and recessed spotlights to the ceiling. UPVC double glazed patio doors provide access to the rear garden. The dining area has oak effect laminate flooring, central heating radiator and UPVC double glazed window overlooking the side elevation with fitted shutters. Access is also provided down to the utility room/cellar.
CELLAR
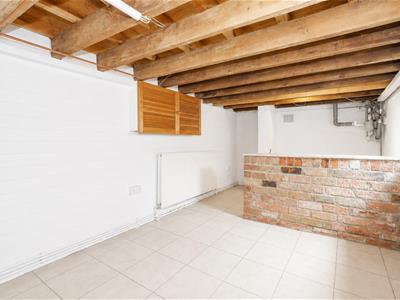 5.44m x 3.54m (17'10" x 11'7")Accessed via a staircase from the kitchen diner. Tiled flooring, UPVC double glazed window and central heating radiator, providing a generous and versatile additional space.
FIRST FLOOR LANDING
Carpeted landing providing access to two bedrooms and the house bathroom.
BEDROOM ONE
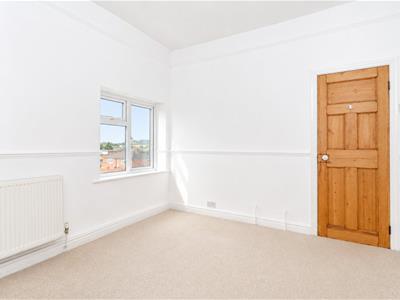 3.24m x 3.26m (10'7" x 10'8")Central heating radiator, carpeted flooring, built-in wardrobes and UPVC double glazed window overlooking the front elevation.
BEDROOM TWO
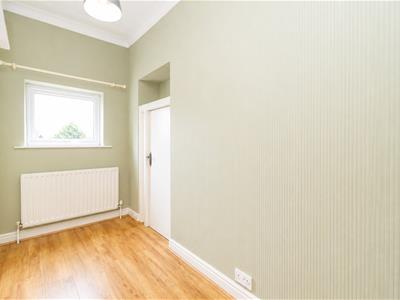 1.38m x 3.52m (4'6" x 11'6")Oak effect laminate flooring, central heating radiator, UPVC double glazed window overlooking the side elevation and additional built-in storage cupboard.
BATHROOM
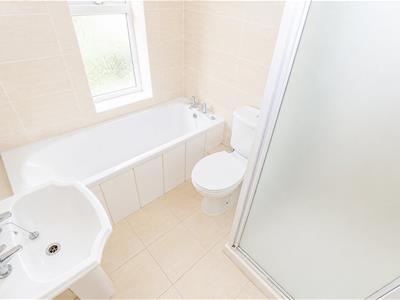 1.68m x 2.09m (5'6" x 6'10")Fitted with a modern four piece suite comprising panelled bath with separate hot and cold taps, low flush W.C., pedestal wash basin with separate hot and cold taps and walk-in shower enclosure with overhead shower, mixer controls and separate shower attachment. Fully tiled walls and flooring, chrome ladder style radiator, panelled ceiling and frosted UPVC double glazed window overlooking the front elevation.
OUTSIDE
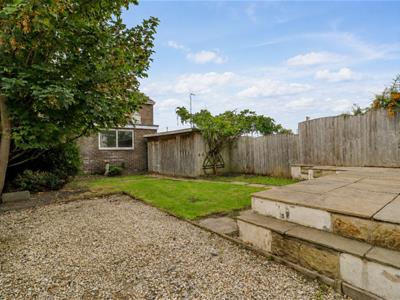 The property has a shared access to the gravelled driveway providing off road parking for one vehicle, together with a lawned garden enclosed by timber fencing.
COUNCIL TAX BAND
The council tax band for this property is A.
FLOOR PLANS
These floor plans are intended as a rough guide only and are not to be intended as an exact representation and should not be scaled. We cannot confirm the accuracy of the measurements or details of these floor plans.
VIEWINGS
To view please contact our Wakefield office and they will be pleased to arrange a suitable appointment.
EPC RATING
To view the full Energy Performance Certificate please call into one of our local offices.
Energy Efficiency and Environmental Impact
Although these particulars are thought to be materially correct their accuracy cannot be guaranteed and they do not form part of any contract.
Property data and search facilities supplied by www.vebra.com