
75 Broadway
Peterborough
PE1 1SY
Royce Road, Alwalton
Offers In The Region Of £470,000
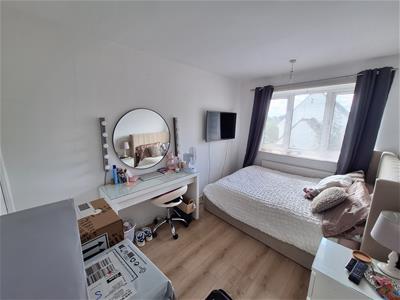
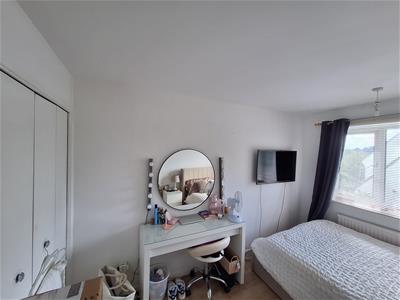
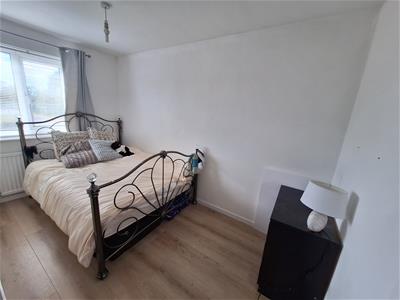
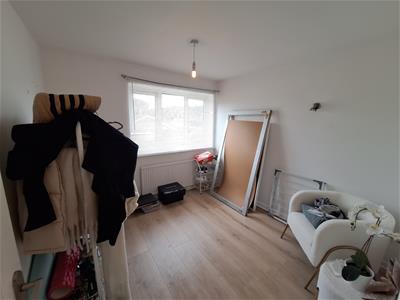
6 Bedroom House - Detached
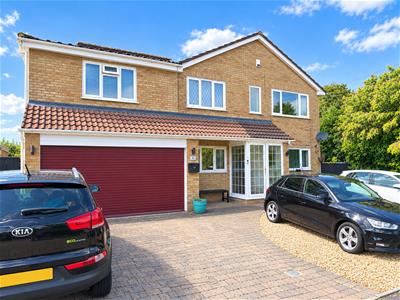
Impressive Six-Bedroom Detached Home in Alwalton
Situated in the popular village of Alwalton, this impressive detached property on Royce Road offers spacious and versatile accommodation extending to approximately 1,313 sq ft, making it an excellent choice for a growing family.
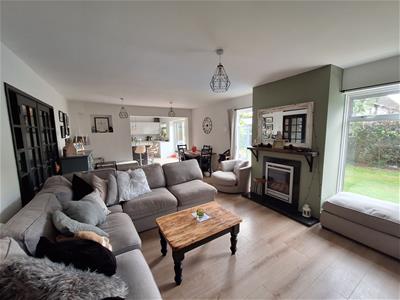
The property offers an impressive six bedrooms, providing plenty of flexibility for family living, guests, home working or those requiring additional space. The two reception rooms provide further versatility, creating comfortable areas for both relaxing and entertaining.
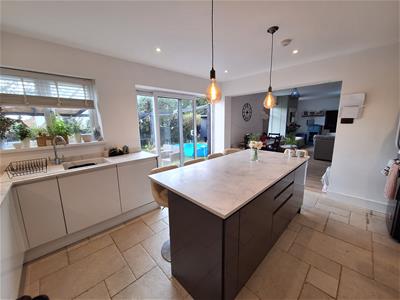
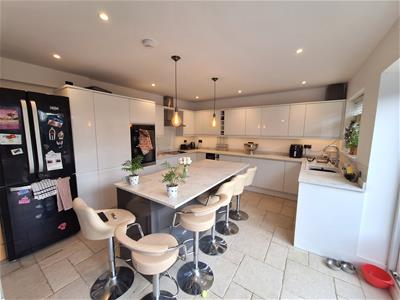
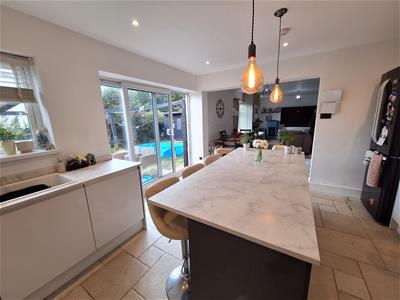
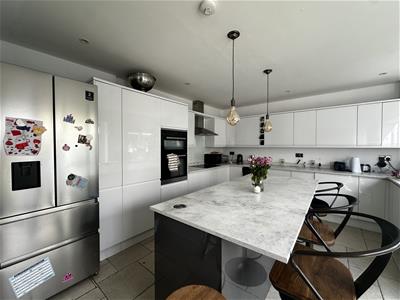
The modern fitted kitchen is well equipped with contemporary appliances, ample storage and generous workspace, making it a practical and stylish heart of the home.
There are also two bathrooms, providing valuable convenience for a larger household.
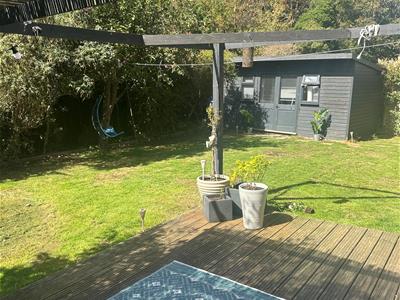
Externally, the property benefits from an enclosed rear garden, offering a private outdoor space for entertaining, children or simply enjoying the warmer months. To the front, there is off-road parking for several vehicles, an excellent feature for a property of this size.
Alwalton offers a peaceful village setting while remaining conveniently positioned for access to Peterborough and a range of local amenities, schools, parks and transport links.
Key Features
Six bedrooms
Detached family home
Two reception rooms
Modern fitted kitchen
Two bathrooms
Enclosed rear garden
Off-road parking for several vehicles
Popular Alwalton location
Excellent family accommodation
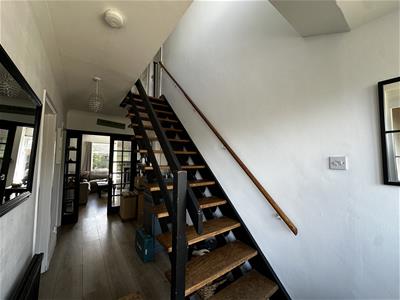
Hallway
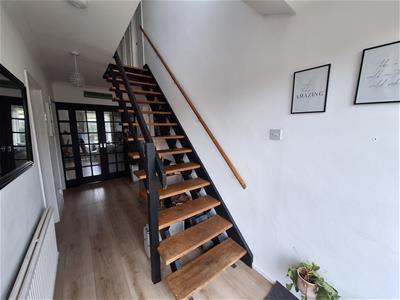
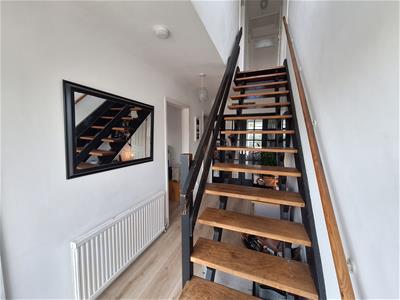
5.28m x 1.73m (17'04 x 5'08)Double glazed door to front aspect and windows to front and side aspect, laminate flooring, wall mounted radiator, stairs to first floor,
Study
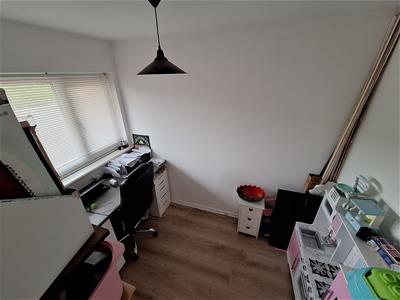
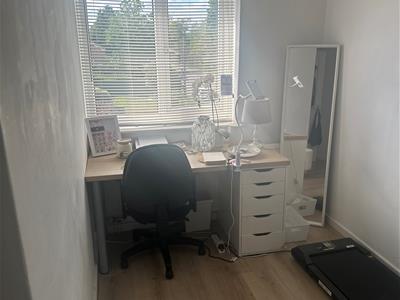
2.79m x 1.93m (9'02 x 6'04)Double glazed window to front aspect, wall mounted radiator and wood flooring.
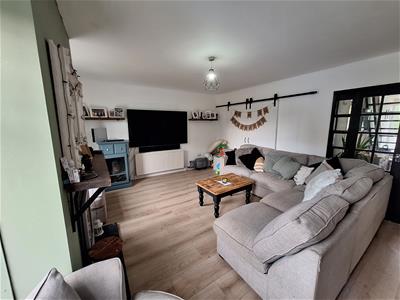
Games Room
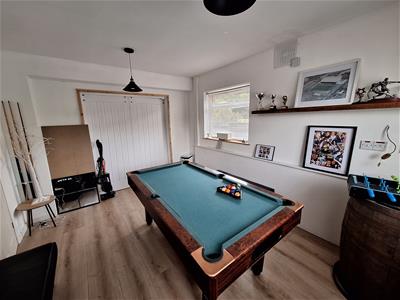
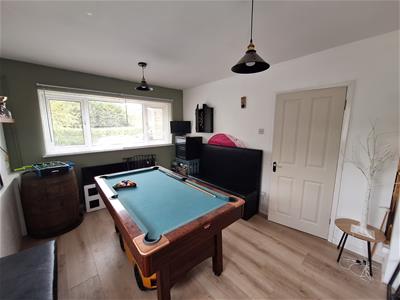
4.09m x 3.05m;1.22m (13'05 x 10;04)Double Glazed window to front and side aspect, laminate flooring. wall mounted radiator, sliding doors leading to lounge area
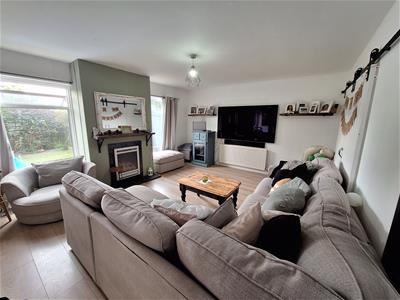
Lounge Area
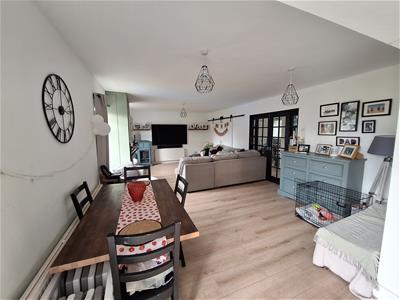
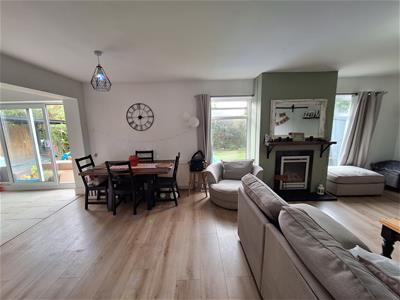
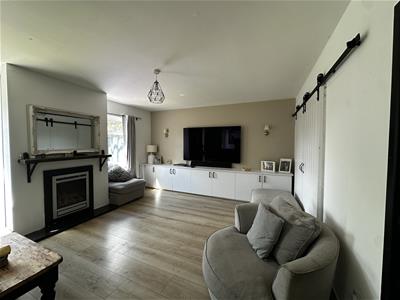
4.95m x 4.24m (16'03 x 13'11)Open living area with doors leading to games room, double glazed windows to rear aspect, fire place with gas fire, wall mounted radiators, laminate flooring, open to dining area
Dining Area
2.13m x 4.24m (7'00 x 13'11)laminate flooring, open to dining area and kitchen area.
Kitchen Area
4.78m x 4.24m (15'08 x 13'11)Fitted kitchen comprising of matching wall and base units with worksurface over housing stainless steel sink with splash backs, electric double oven, extractor fan, breakfast island with built in cupboards, built in dishwasher, space for fridge/ freezer , tiled flooring, and double glazed window to rear and door leading to an enclosed garden .
Inner hallway
1.78m x 1.14m (5'10 x 3'09)Space for your coats walkway through to utility room and door leading to garage
Utility Room
2.64m x 1.17m (8'08 x 3'10)Space for washing machine and built in sink and cupboards door to downstairs wc
Downstairs Cloakroom
2.29m x 1.17m (7'06 x 3'10)Upvc window to side wc , sink and radiator
Integral Double Garage
4.67m x 3.99m (15'04 x 13'01)Double garage with electric doors, power, lighting and plumbing. Storage cupboard and central heating boiler.
Landing
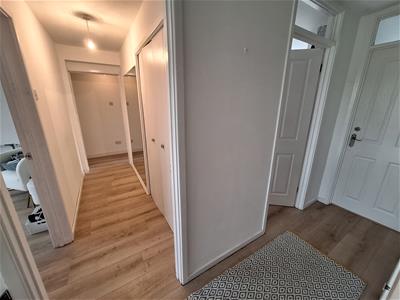
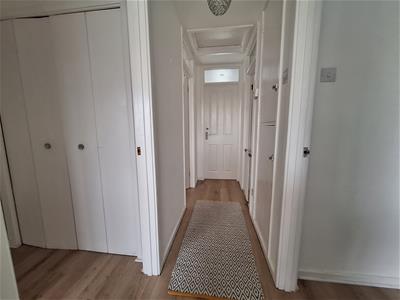
3.05m x 0.89m (10'00 x 2'11)With stairs rising from ground floor, airing cupboard, loft hatch access and double glazed window to front aspect, door leading to all rooms and inner hallway
Inner Hallway
3.96m x 0.94m (13'00 x 3'01)Leading to further 3 Bedrooms, and built in cupboards
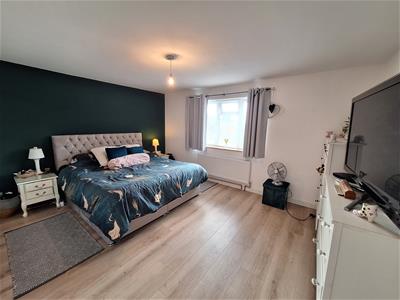
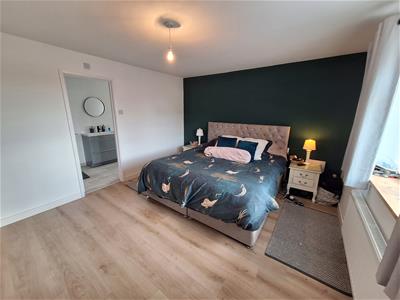
Master Bedroom
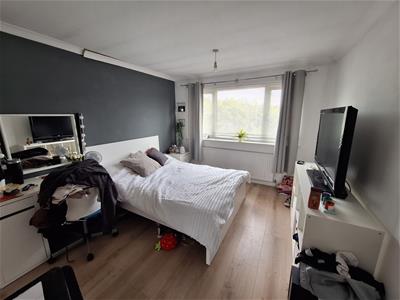
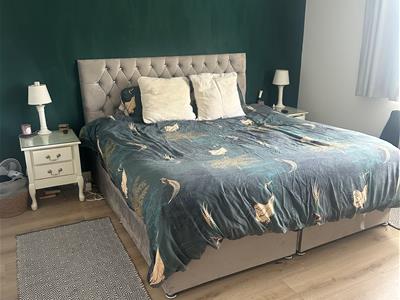
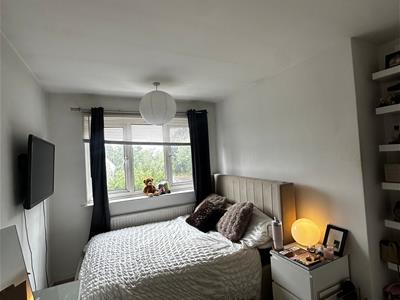
4.50m x 3.56m (14'09 x 11'08)Double glazed window to rear, laminate flooring, radiator, door to ensuite
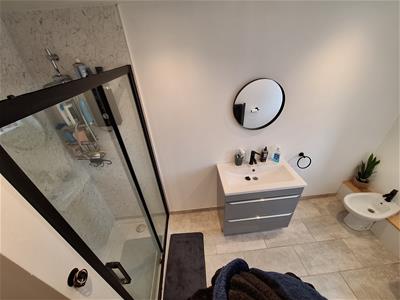
Ensuite to master
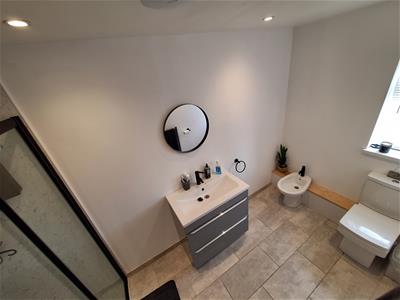
3.48m x 1.68m (11'05 x 5'06)Double glazed window to side, Shower cubicle, hand basin with underneath cupboard, bd, wc , radiator , tiled flooring
Bedroom 2
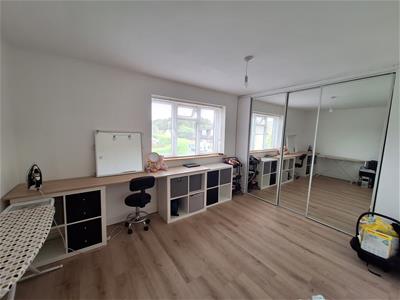
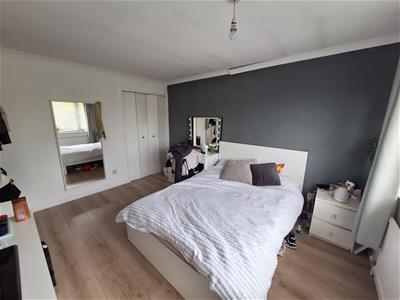
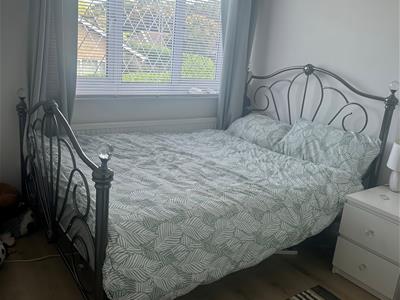
3.91m x 3.12m (12'10 x 10'03)Double glazed window to front, laminate flooring, radiator, built in wardrobe
Bedroom 3
3.63m x 2.79m (11'11 x 9'02)Double glazed window to rear, laminate flooring, radiator, built in wardrobe
Bedroom 4
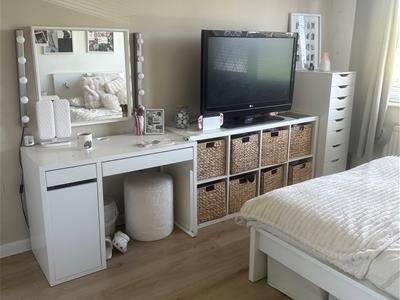
3.76m x 2.79m (12'04 x 9'02)Double glazed window to front laminate flooring, radiator,
Bedroom 5
3.15m x 2.57m (10'04 x 8'05)Double glazed window to rear, laminate flooring, radiator, built in wardrobe
Bedroom 6
2.87m x 2.82m (9'05 x 9'03)Double glazed window to rear, laminate flooring, radiator, built in wardrobe
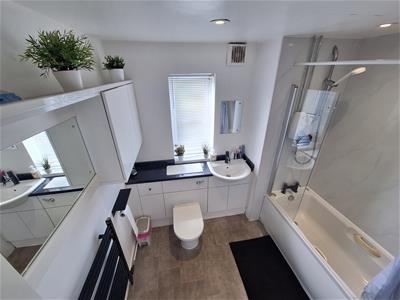
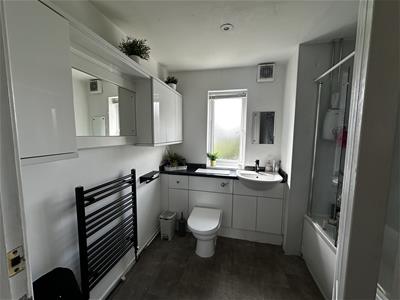
Family Bathroom
2.49m x 2.13m (8'02 x 7'00)Fitted suite comprising of bath with mixer taps and shower over, wash hand basin, low level WC, recessed spot lights, added storage cupboards, built in mirror, laminate flooring, wall mounted radiator and double glazed window rear aspect.
Outside
With a patio area from rear door, laid to lawn, with bordered edges, mature trees, fruit trees and side aspect gate leading to front, Front driveway providing off road parking for several vehicles, and driveway leading to double garage.
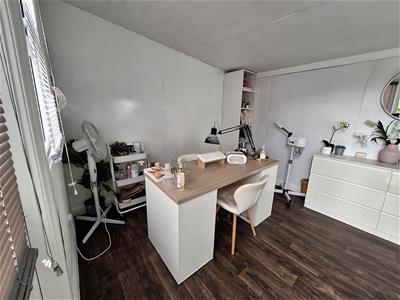
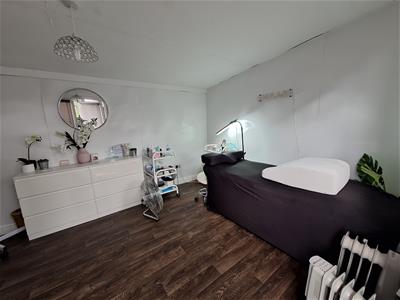
Garden Room
4.65m x 2.95m (15'03 x 9'08)Window and door to front, full electrics,
Although these particulars are thought to be materially correct their accuracy cannot be guaranteed and they do not form part of any contract.
Property data and search facilities supplied by www.vebra.com