
55 Waites Lane
Fairlight
East Sussex
TN35 4AX
Butchers Lane, Three Oaks
£660,000
4 Bedroom House - Detached
- Chain Free Sale, Ready To Move Into
- Four Double Bedrooms, Arranged Over Two Floors
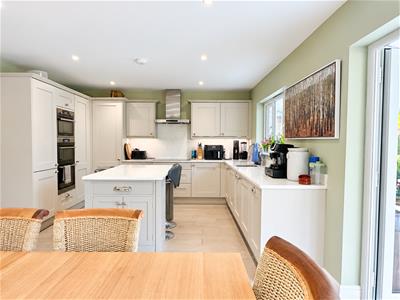
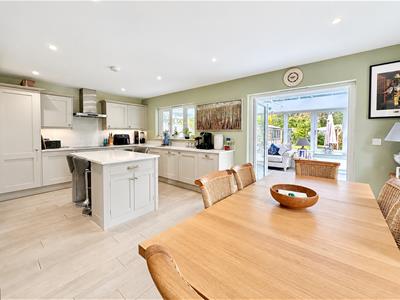
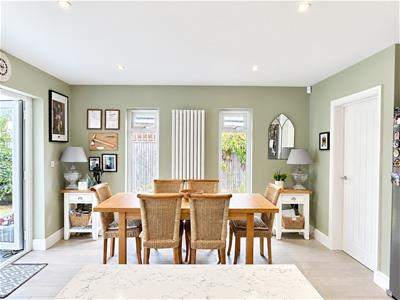
- Generous Living Space, Open Plan Kitchen / Dining Room
- Bright & Airy Living Accommodation Throughout
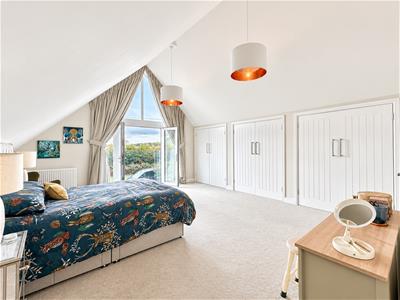
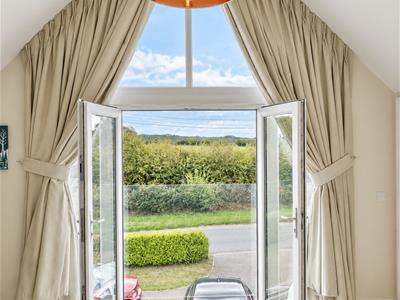
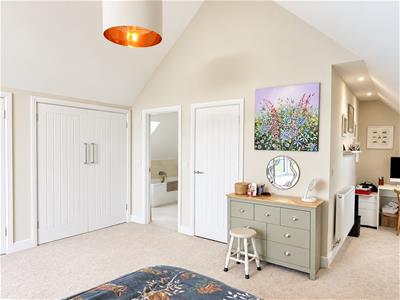
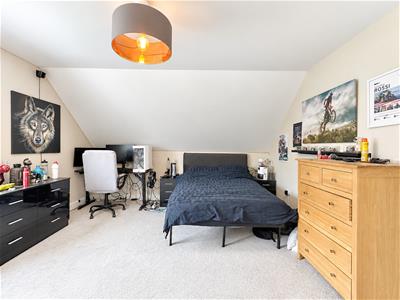
- Stunning Master Bedroom With Vaulted Ceilings
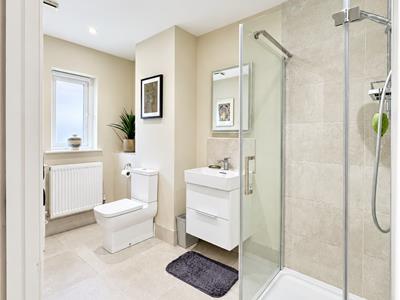
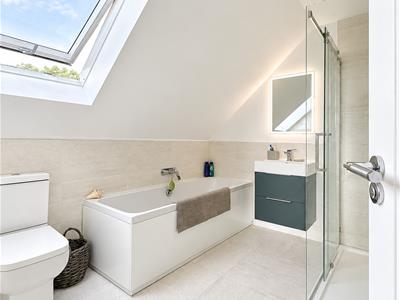
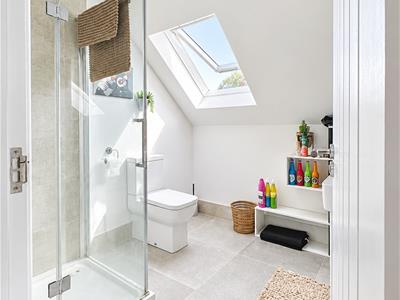
- Two Upstairs Bedrooms, Both Benefiting From En-Suites
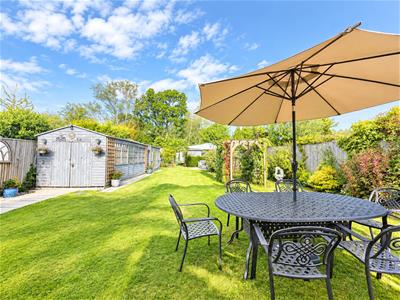
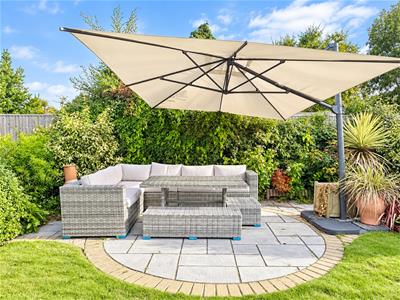
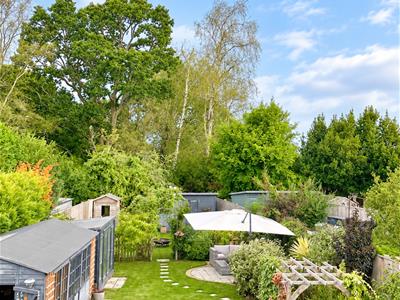
- Attractive Rear Mature Garden, Enjoying The Sun All Day
- Outside Storage Sheds With Power Running Into Them
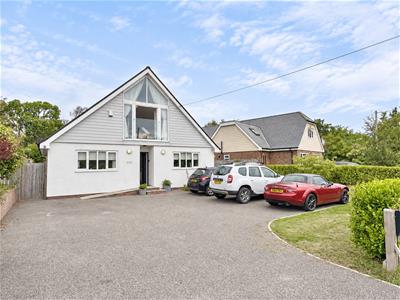
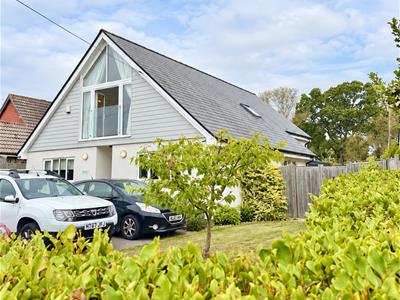
- Off Road Parking To The Front For Numerous Vehicles
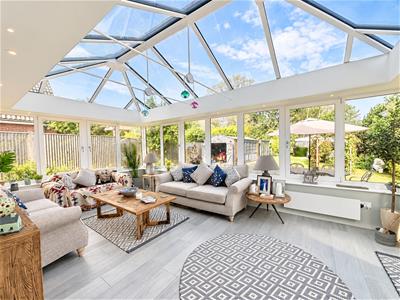
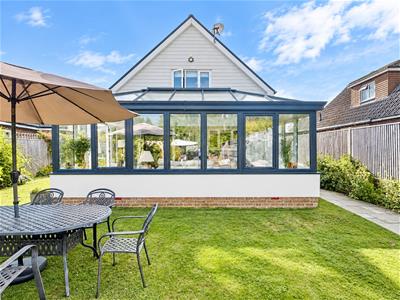
- Recently Added Orangery To The Rear, Overlooking The Garden
Coming To The Market CHAIN FREE, Viewing is considered Essential.
Located within in the charming and popular village of Three Oaks, this splendid four-bedroom detached home on Butchers Lane offers an exceptional living experience. Spanning an impressive 1,884 square feet, the property boasts generous living spaces throughout that are perfect for both relaxation and entertaining.
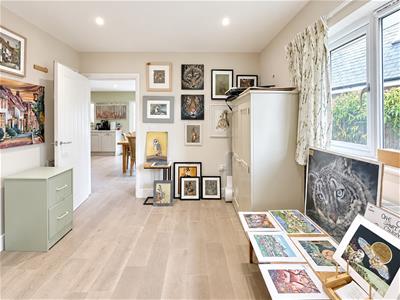
Upon entering, you will find three different well-appointed reception rooms on the ground floor, providing ample space for family gatherings or quiet evenings. The layout is thoughtfully designed to ensure comfort and functionality, making it an ideal choice for families. The home also features three modern bathrooms (two acting as en-suites), ensuring convenience for all residents and guests.
One of the standout features of this property is the stunning rear garden, which serves as a tranquil retreat. It is perfect for outdoor activities, gardening, or simply enjoying the fresh air in a picturesque setting. The garden complements the overall appeal of the home, providing a beautiful backdrop for family life.
Additionally, the property offers off-road parking for numerous vehicles, a rare find that adds to the convenience of living in this desirable location. The combination of spacious interiors, a lovely garden, and ample parking makes this home a truly remarkable opportunity.
In summary, this four-bedroom detached house in Three Oaks is not just a place to live; it is a place to thrive. With its generous living spaces, stunning outdoor area, and prime location, it is sure to attract families looking for their perfect home. Do not miss the chance to make this delightful property your own.
To arrange access for a viewing, contact the vendors choice of sole agents, Just Property to see all there is to offer in person.
Council Tax Band - F
Off Road Parking For Numerous Vehicles
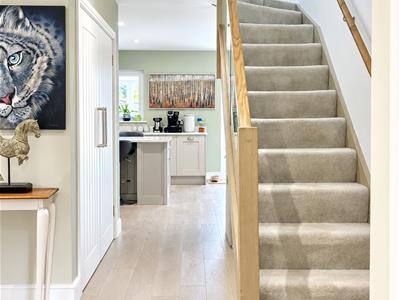
Entrance Hallway
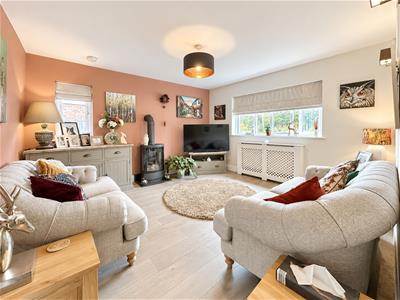
Living Room
4.11 z 3.86 (13'5" z 12'7")
Open Plan Kitchen / Breakfast Room
6.27 x 3.96 (20'6" x 12'11" )
Bedroom / Occasion Dining Room
4.09 x 3.18 (13'5" x 10'5")
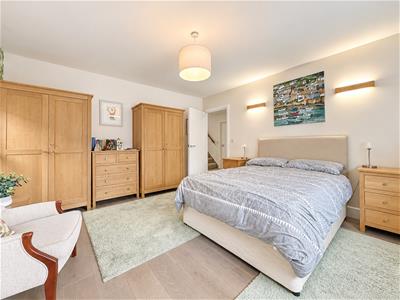
Bedroom
4.11 x 3.89 (13'5" x 12'9")
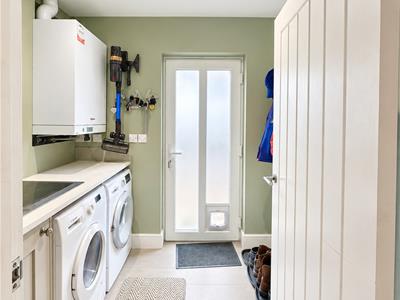
Utility Room
2.24 x 1.83 (7'4" x 6'0" )
Downstairs Shower Room / W.C
3.15 x 1.73 (10'4" x 5'8" )
Orangery To The Rear
6.758 x 3.728 (22'2" x 12'2")
Stairs Up To The First Floor
Landing
Bedroom With En-Suite
5.16 x 3.96 (16'11" x 12'11")
En-Suite
2.21 x 2.13 (7'3" x 6'11")
Master Bedroom With En-Suite
8.43 max x 5.18 max (27'7" max x 16'11" max )
En-Suite
2.69 x 2.39 (8'9" x 7'10")
Outside Space With Side Access
Large Rear Garden With Outside Sheds
Energy Efficiency and Environmental Impact

Although these particulars are thought to be materially correct their accuracy cannot be guaranteed and they do not form part of any contract.
Property data and search facilities supplied by www.vebra.com