
Town & Country Estate Agents
Tel: 01978 291345
Fax: 01978 362611
Imperial Buildings
King Street
Wrexham
LL11 1HE
Borras Park Road, Wrexham
£479,950
4 Bedroom House - Detached
- STUNNING DETACHED FAMILY HOME IN A HIGHLY DESIRABLE WREXHAM SUBURB
- FOUR GENEROUS BEDROOMS INCLUDING A SPACIOUS PRINCIPAL BEDROOM WITH EN-SUITE
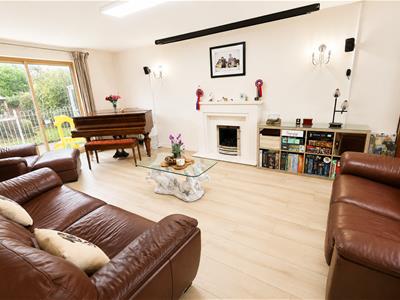
- IMPRESSIVE 20FT LOUNGE WITH FEATURE FIRE AND GARDEN ACCESS
- VERSATILE ACCOMMODATION WITH THREE RECEPTION AREAS
- MODERN SHAKER-STYLE KITCHEN WITH INTEGRATED APPLIANCES
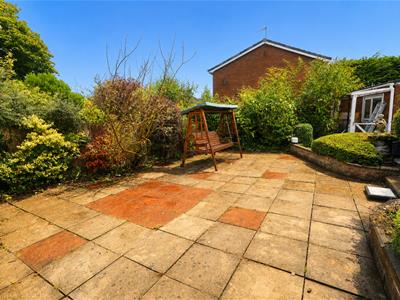
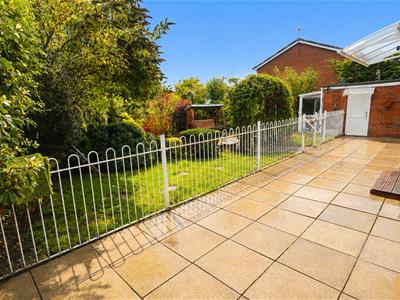
- PRIVATE SOUTH-FACING REAR GARDEN WITH MATURE PLANTING
- GENEROUS OFF-ROAD PARKING AND TURNING AREA
- DETACHED DOUBLE GARAGE WITH POWER, LIGHTING AND TWO SEPARATE SECTIONS
- SOLAR PANELS AND BATTERY STORAGE WITH SUBSTANTIAL WARRANTY REMAINING
- EXCELLENT FAMILY HOME WITH EASY ACCESS TO SCHOOLS, AMENITIES AND MOTORWAY NETWORKS
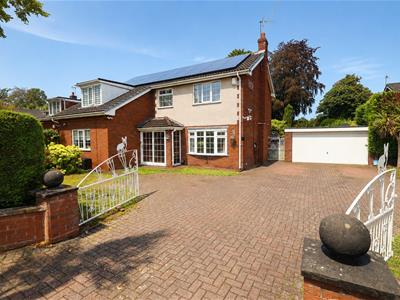
Situated in a highly desirable Wrexham suburb, this detached and spacious family home offers easy access to Wrexham City Centre, motorway networks, schools and local amenities. Benefiting from gas central heating, UPVC double glazing and solar panels, the accommodation comprises an entrance porch and hall, spacious lounge, sitting room, kitchen, dining room, utility room, cloakroom, four good-sized bedrooms, en-suite and family bathroom. Externally, the property boasts generous brick-block parking, lawned and shrub gardens, a detached double garage and a private south-facing rear garden with large paved patio and mature planting.
DESCRIPTION
Set in a sought-after Wrexham suburb, this spacious detached family home combines generous accommodation with a superb location. Offering easy access to the city centre, motorway networks, schools and amenities, the property features four bedrooms, en-suite, family bathroom, lounge, sitting room, kitchen, dining room, utility and cloakroom. Outside, there is ample brick-block parking, landscaped gardens, a detached double garage and a private south-facing rear garden with a large patio and mature planting. Solar panels, gas central heating and UPVC double glazing complete the package.
LOCATION
A highly desirable Borras Park location, close to schools, local shops and amenities, with Wrexham City Centre and excellent road links to the A483 and wider motorway network within easy reach. Surrounded by established residential areas and nearby countryside, this is a popular and convenient location for families and commuters alike.
ENTRANCE PORCH
2.16m x 0.76m (7'1 x 2'6)Accessed via a UPVC double-glazed patio door, with a side-facing window, wood-grain effect ceramic tiled flooring and an opaque timber glazed door leading into the reception hall.
ENTRANCE HALL
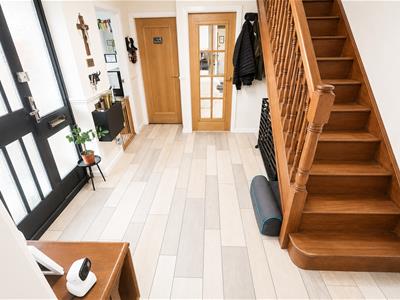 3.84m x 3.05m (max) (12'7 x 10 (max))An inviting reception hall with wood-grain effect ceramic tiled flooring, stairs rising to the first floor with spindle balustrades and doors leading to the lounge, sitting room, cloakroom/WC and dining room. Light oak glazed doors also open into the kitchen.
CLOAKROOM WC
2.39m x 0.74m (7'10 x 2'5)Fitted with a modern two-piece suite comprising a dual-flush low-level WC and wall-mounted wash hand basin. Features include ceramic tiled flooring, partially tiled walls, anthracite heated towel rail, opaque side window and recessed ceiling spotlights.
SITTING ROOM
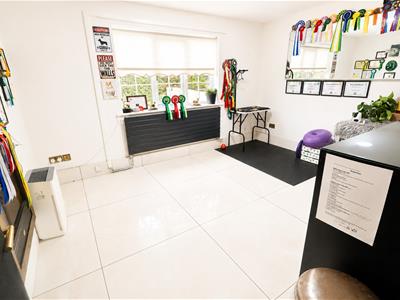 4.04m x 3.25m (13'3 x 10'8)With porcelain tiled flooring, wall-mounted log-effect electric fire, front-facing window and anthracite column-style radiator.
LIVING ROOM
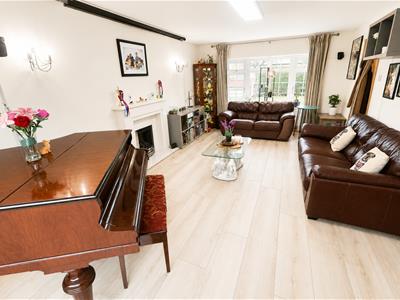 6.27m x 3.71m (20'7 x 12'2)A spacious lounge with wood-grain effect laminate flooring, bow window to the front, patio doors opening onto the rear garden and light oak partially glazed double doors leading to the dining room. Also featuring a coal-effect living flame gas fire with marble surround.
KITCHEN
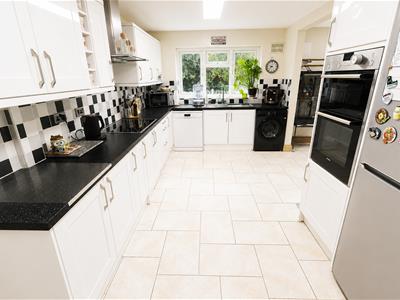 5.21m x 2.67m (17'1 x 8'9)Fitted with a range of gloss white Shaker-style wall, base and drawer units with stainless steel handles and complementary work surfaces incorporating a stainless steel single-drainer sink with mixer tap. Integrated appliances include a stainless steel double oven, electric hob and extractor hood. There is space and plumbing for a dishwasher and washing machine, partially tiled walls, ceramic tiled flooring, rear-facing window, partially glazed door to the utility room and open access into the dining room.
UTILITY
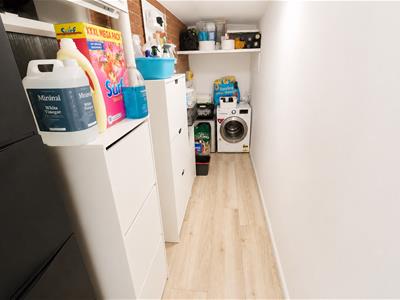 5.28m x 1.14m (17'4 x 3'9)With wood-grain effect laminate flooring, power and lighting, and an opaque UPVC double-glazed door leading to a covered side area housing the solar panel batteries.
DINING ROOM
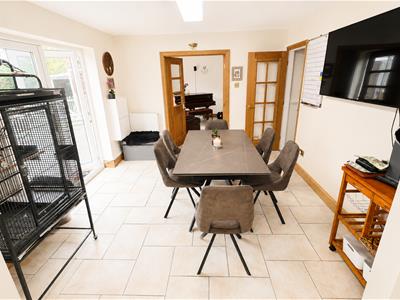 3.66m x 3.18m (12 x 10'5)Featuring continued ceramic tiled flooring, radiator, light oak partially glazed double doors to the lounge and UPVC double-glazed French doors opening onto the rear garden and patio.
FIRST FLOOR LANDING
With continued banister and spindle balustrades, wood-grain effect laminate flooring, front-facing window, loft hatch with folding wooden ladders providing access to partially tiled storage space with lighting, airing cupboard and doors leading to the principal bedroom, three further bedrooms and family bathroom.
PRINCIPLE BEDROOM
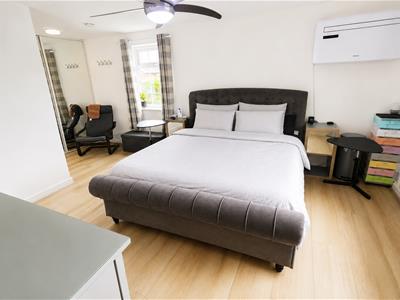
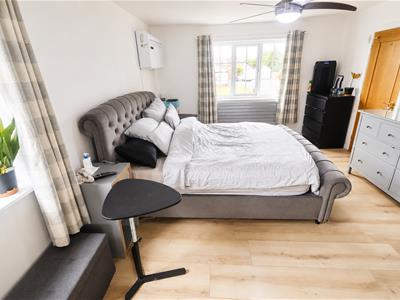 6.22m x 3.71m (20'5 x 12'2)A spacious double-aspect bedroom with windows to the front and side elevations, column-style radiator, air conditioning, built-in double wardrobe with sliding mirrored doors and door leading to the en-suite shower room.
EN SUITE
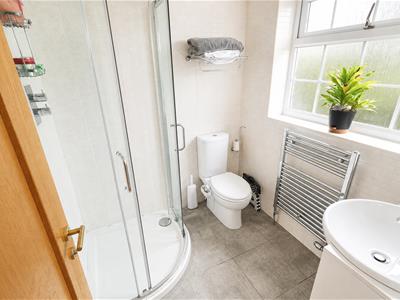 1.88m x 1.73m (6'2 x 5'8)Fitted with a white three-piece suite comprising corner shower enclosure with fixed overhead thermostatic shower, dual-flush WC and vanity unit with wash hand basin and mixer tap. Further features include mirrored medicine cabinet, ceramic tiled flooring, fully tiled walls, chrome heated towel rail and rear-facing window.
BEDROOM TWO
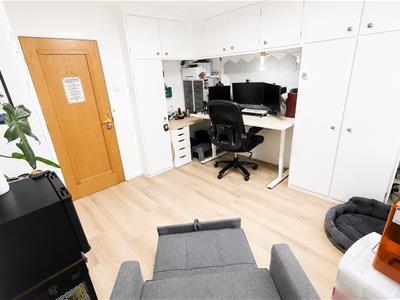
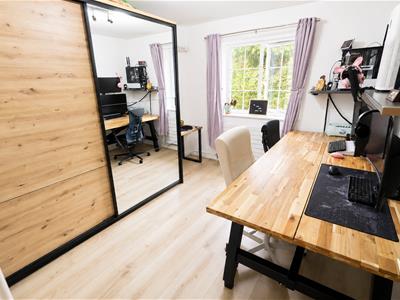 3.28m x 3.15m (10'9 x 10'4)With wood-grain effect laminate flooring, rear-facing window, column-style radiator, air conditioning and fitted wardrobes with matching luggage cupboards and canopy, providing space beneath for a single bed.
BEDROOM THREE
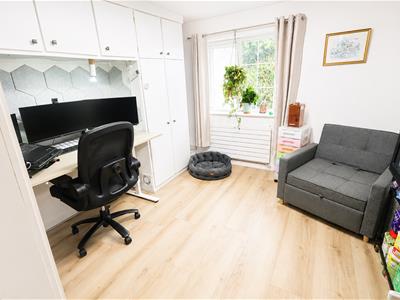 3.28m x 2.90m (10'9 x 9'6)With wood-grain effect laminate flooring, air conditioning, rear-facing window and column-style radiator.
BEDROOM FOUR
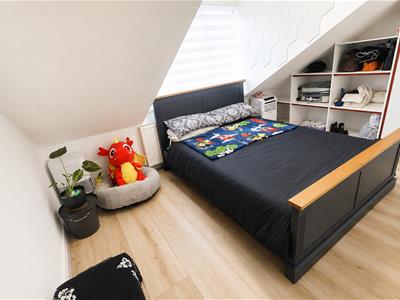 3.89m x 2.79m (12'9 x 9'2)With dormer window to the front, radiator, portable air-conditioning unit, wood-grain effect laminate flooring and fitted double wardrobe with shelving.
FAMILY BATHROOM
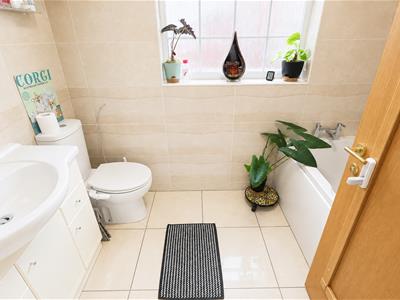 2.39m x 1.60m (7'10 x 5'3)Fitted with a modern white three-piece suite comprising panel bath with mixer tap and electric shower over with folding screen, dual-flush WC and vanity unit with wash hand basin and mixer tap. Also featuring ceramic tiled flooring, fully tiled walls, chrome heated towel rail and opaque side window.
GARAGE
The detached garage has been divided into two sections:
Front Section – 16' × 8'2"
Accessed via an up-and-over garage door, with power, lighting and opaque side window.
Rear Section – 16' × 8'4"
With power and lighting, UPVC double-glazed rear window and UPVC side access door.
EXTERNALLY
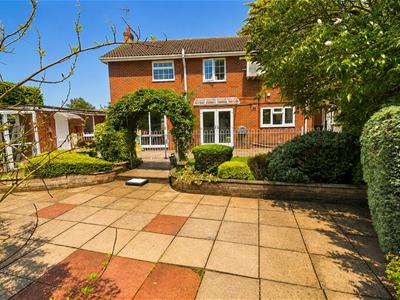 Approached through double iron gates opening onto generous brick-block off-road parking and turning area, with lawned and shrub borders, hedging to the front and side, gated access to the rear garden, external EV charger and lighting. To the rear a large paved patio area with iron gates providing access from the front and to a covered side area housing the solar panel batteries. Steps lead to a predominantly lawned and shrubbed garden with a further paved patio area. The garden enjoys a wealth of mature plants and shrubs, outside lighting and water supply, and is enclosed mainly by timber fencing.
ADDENDUM
The solar panel batteries have 13 years remaining on their warranty, with the solar panels themselves having 23 years remaining, correct at the time this brochure is produced.
Services (Wrexham)
The agents have not tested any of the appliances listed in the particulars.
Freehold
Council Tax Band - F (£3168 Per Year)
Viewings
Strictly by prior appointment with Town & Country Wrexham on 01978 291345.
To Make an Offer
If you would like to make an offer, please contact a member of our team who will assist you further.
Energy Efficiency and Environmental Impact
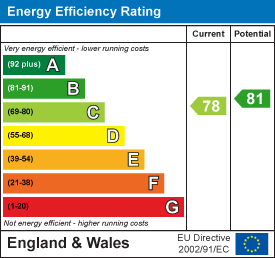
Although these particulars are thought to be materially correct their accuracy cannot be guaranteed and they do not form part of any contract.
Property data and search facilities supplied by www.vebra.com